
20785 S Us 52 Highway, Albemarle, NC 28001
Local realty services provided by:ERA Live Moore
Listed by: nicole oliver
Office: lantern realty & development
MLS#:4429427
Source:CH
20785 S Us 52 Highway,Albemarle, NC 28001
$520,000
- 3 Beds
- 2 Baths
- 1,400 sq. ft.
- Single family
- Active
Price summary
- Price:$520,000
- Price per sq. ft.:$371.43
About this home
PROFESSIONAL PICTURES COMING SOON
Escape to your own private country retreat on approximately 14 acres in Albemarle. This move-in-ready 3-bedroom, 2-bath home offers an open floor plan and has been extensively refreshed with approximately $45,000 in recent improvements, including a new roof, new siding, new gutters, fresh interior paint, new engineered flooring throughout, updated/working systems, and new landscaping. The property also features a 24-foot above-ground pool with new equipment.
For the horse or hobby-farm buyer, approximately 3 acres are fenced as pasture, with a two-stall barn and additional storage area. The property offers room to enjoy animals, recreation, gardening, and the peace and privacy of country living.
A particularly unique feature is the land surrounding the home. The adjoining land is held in a trust and, subject to verification of the applicable documents, cannot be developed and is restricted to pasture use. This helps preserve the open rural character, privacy, and views around the property.
Whether you're looking for a horse property, small farmette, private retreat, or simply room to spread out, this property offers a rare combination of an updated home, acreage, pasture, barn, pool, and protected/open surroundings....
Contact an agent
Home facts
- Year built:1995
- Subdivision & Development:None
- Listing ID #:4429427
- Updated:October 03, 2026 at 01:32 PM
Rooms and interior
- Bedrooms:3
- Total bathrooms:2
- Full bathrooms:2
- Flooring:Vinyl
- Kitchen Description:Dishwasher, Gas Oven, Gas Range, Microwave, Refrigerator
- Living area:1,400 sq. ft.
Heating and cooling
- Cooling:Heat Pump
- Heating:Heat Pump
- Central air:Yes
Structure and exterior
- Roof:Composition
- Year built:1995
- Building area:1,400 sq. ft.
- Lot area:14 Acres
- Lot Features:Private, Wooded
- Architectural Style:Ranch
- Construction Materials:Vinyl
- Foundation Description:Crawl Space
- Levels:1 Story
Schools
- High school:South Stanly
- Elementary school:Norwood
Utilities
- Water:Well
- Sewer:Septic (At Site)
Finances and disclosures
- Price:$520,000
- Price per sq. ft.:$371.43
Parking
- Garage:Yes
- Garage spaces:2
 Listings courtesy of Canopy MLS as distributed by MLS GRID. Copyright 2021 Canopy MLS. All rights reserved. Canopy MLS, provides content displayed here (“provided content”) on an “as is” basis and makes no representations or warranties regarding the provided content, including, but not limited to those of non-infringement, timeliness, accuracy, or completeness. Individuals and companies using information presented are responsible for verification and validation of information they utilize and present to their customers and clients. Canopy MLS will not be liable for any damage or loss resulting from use of the provided content or the products available through Portals, IDX, VOW, and/or Syndication. Recipients of this information shall not resell, redistribute, reproduce, modify, or otherwise copy any portion thereof without the expressed written consent of Canopy MLS.
New listings near 20785 S Us 52 Highway
- New
 $279,900Active3 beds 2 baths1,376 sq. ft.
28159 Poplins Grove Church Road, Albemarle, NC 28001
MLS# 4430676Listed by: EXP REALTY LLC BALLANTYNE - New
 $264,900Active2 beds 1 baths1,340 sq. ft.
20721 Nc 138 Highway, Albemarle, NC 28001
MLS# 4423606Listed by: EXP REALTY LLC BALLANTYNE - New
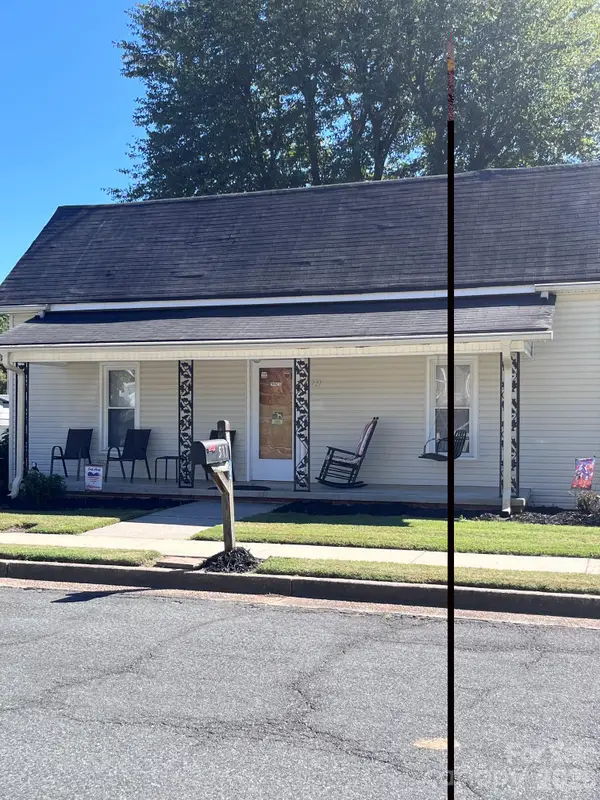 $184,900Active1 beds 1 baths778 sq. ft.
511 W Mason Street, Albemarle, NC 28001
MLS# 4430201Listed by: SHELTON REAL ESTATE CENTER LLC - New
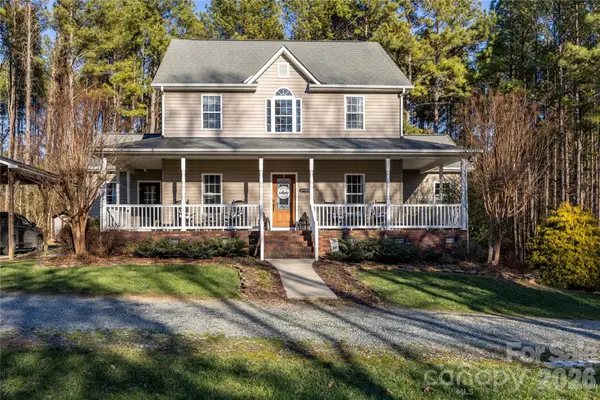 $625,000Active4 beds 4 baths2,942 sq. ft.
29390A Pennington Road, Albemarle, NC 28001
MLS# 4429253Listed by: CENTURY 21 RUSS HOLLINS, REALTORS - New
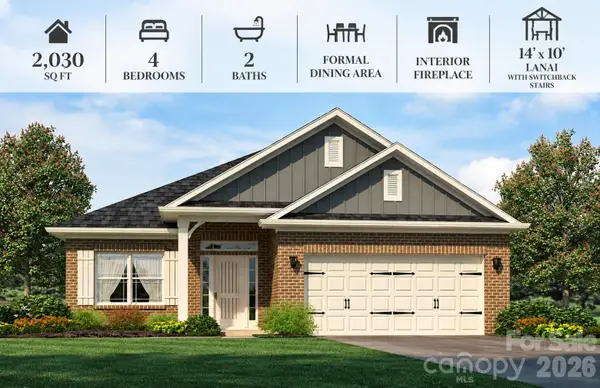 $414,400Active4 beds 2 baths2,030 sq. ft.
216 Imperial Way #7B, Albemarle, NC 28001
MLS# 4429768Listed by: ADAMS HOMES REALTY-NC, INC. - New
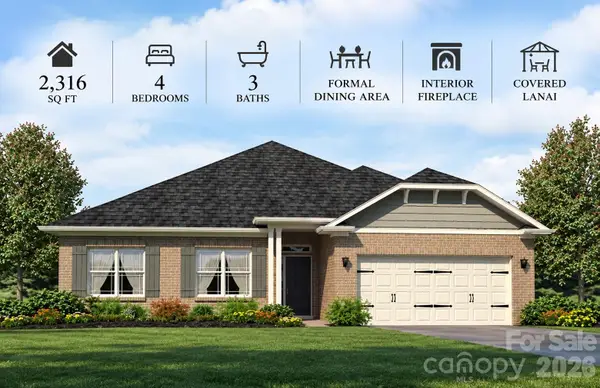 $440,900Active4 beds 3 baths2,316 sq. ft.
218 Imperial Way #8A, Albemarle, NC 28001
MLS# 4428941Listed by: ADAMS HOMES REALTY-NC, INC. - New
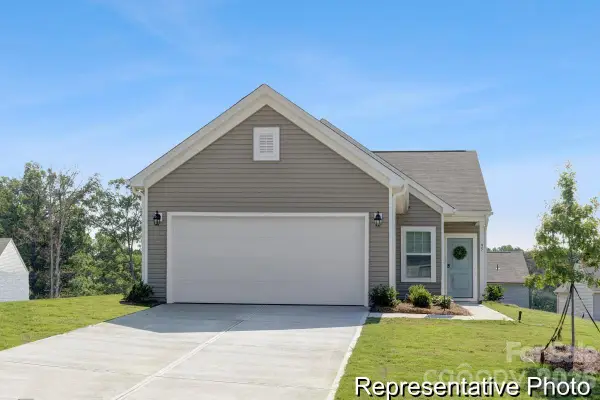 $296,900Active3 beds 2 baths1,140 sq. ft.
1114 Lorrie Lane #315, Albemarle, NC 28001
MLS# 4429553Listed by: TLS REALTY LLC - New
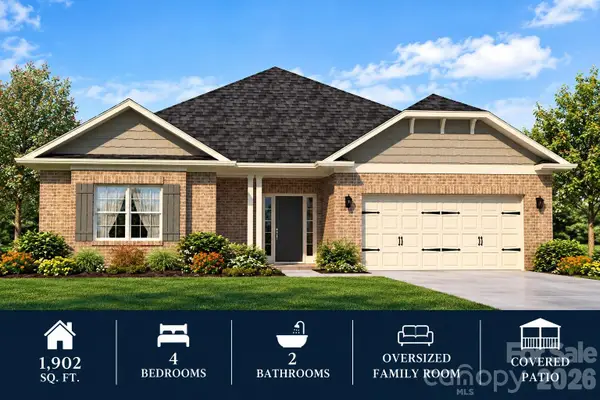 $399,900Active4 beds 2 baths1,902 sq. ft.
200 Imperial Way #2B, Albemarle, NC 28001
MLS# 4428916Listed by: ADAMS HOMES REALTY-NC, INC. - New
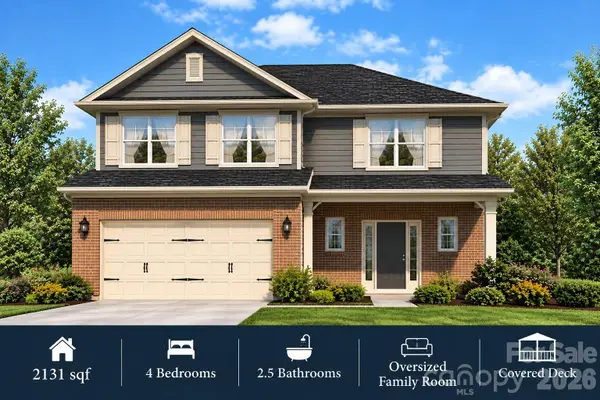 $442,550Active4 beds 3 baths2,131 sq. ft.
2913-A Noritake Trail #72B, Albemarle, NC 28001
MLS# 4428041Listed by: ADAMS HOMES REALTY-NC, INC.


Protect your home and budget from life's surprises with an Assurant Home Warranty, backed by a partner that supports you through every step of homeownership. Explore Plans.
© 2023 - 2026 ERA Franchise Systems LLC. All rights reserved. ERA Franchise Systems LLC fully supports the principles of the Fair Housing Act and the Equal Opportunity Act. ERA, ERA Real Estate powered, and their respective logos are registered service marks of ERA Franchise Systems LLC. Each office is independently owned and operated.