
26434 Wayne Drive, Albemarle, NC 28001
Local realty services provided by:ERA Live Moore
Listed by: annette frick
Office: shelton real estate center llc.
MLS#:4418194
Source:CH
26434 Wayne Drive,Albemarle, NC 28001
$315,000
- 3 Beds
- 2 Baths
- 1,512 sq. ft.
- Single family
- Coming Soon
Price summary
- Price:$315,000
- Price per sq. ft.:$208.33
About this home
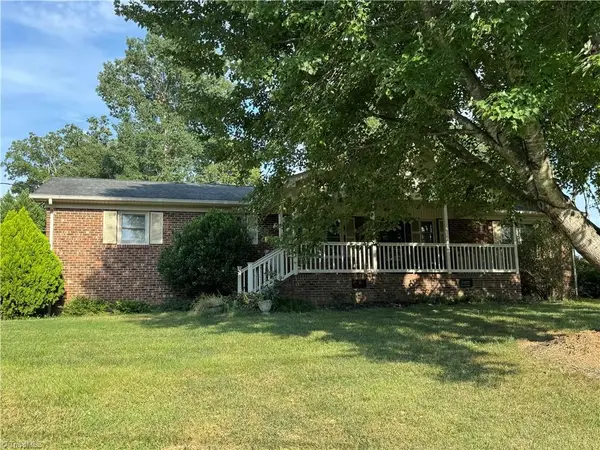
Great home in the country featuring three spacious bedrooms, two full baths, and a versatile bonus room located just off the primary bedroom, perfect for a home office, sitting area, or hobby space. The property also includes a full acre of land, providing plenty of room to enjoy outdoor activities, gardening, or future improvements. In addition, there is a detached 30x30 garage with electricity, offering ample space for parking, storage, or workshop use, along with a separate 16x10 storage building for added convenience. Out back, you will find a nice patio that is ideal for relaxing or entertaining guests, as well as an area with astro turf that is currently set up for a batting cage.
Dog Kennel will not be staying.
Contact an agent
Home facts
- Year built:1998
- Subdivision & Development:None
- Listing ID #:4418194
- Updated:August 25, 2026 at 06:13 PM
Rooms and interior
- Bedrooms:3
- Total bathrooms:2
- Full bathrooms:2
- Kitchen Description:Dishwasher, Electric Range, Microwave
- Living area:1,512 sq. ft.
Heating and cooling
- Cooling:Central Air
- Central air:Yes
Structure and exterior
- Year built:1998
- Building area:1,512 sq. ft.
- Lot area:1.01 Acres
- Construction Materials:Vinyl
- Foundation Description:Crawl Space
Schools
- High school:Unspecified
- Elementary school:Unspecified
Utilities
- Water:Well
- Sewer:Septic (At Site)
Finances and disclosures
- Price:$315,000
- Price per sq. ft.:$208.33
Features and amenities
- Laundry features:Laundry Room
Parking
- Parking description:Driveway
- Garage:Yes
- Garage spaces:2
 Listings courtesy of Canopy MLS as distributed by MLS GRID. Copyright 2021 Canopy MLS. All rights reserved. Canopy MLS, provides content displayed here (“provided content”) on an “as is” basis and makes no representations or warranties regarding the provided content, including, but not limited to those of non-infringement, timeliness, accuracy, or completeness. Individuals and companies using information presented are responsible for verification and validation of information they utilize and present to their customers and clients. Canopy MLS will not be liable for any damage or loss resulting from use of the provided content or the products available through Portals, IDX, VOW, and/or Syndication. Recipients of this information shall not resell, redistribute, reproduce, modify, or otherwise copy any portion thereof without the expressed written consent of Canopy MLS.
New listings near 26434 Wayne Drive
- Coming Soon
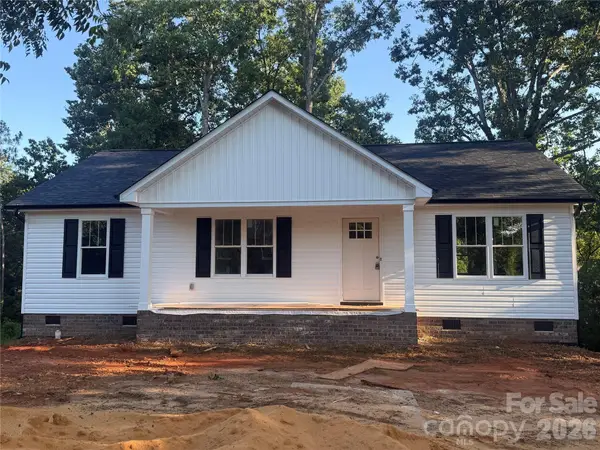 $299,000Coming Soon3 beds 2 baths1,320 sq. ft.
1245 Wendover Avenue, Albemarle, NC 28001
MLS# 4418095Listed by: MCCOY REAL ESTATE INC - Coming Soon
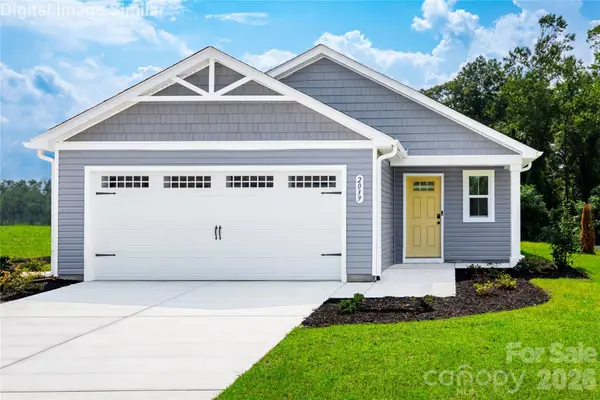 $289,990Coming Soon3 beds 2 baths1,434 sq. ft.
109 Auburn Hills Drive, Albemarle, NC 28001
MLS# 4416514Listed by: SMITH CAPITAL PARTNERS LLC - Coming Soon
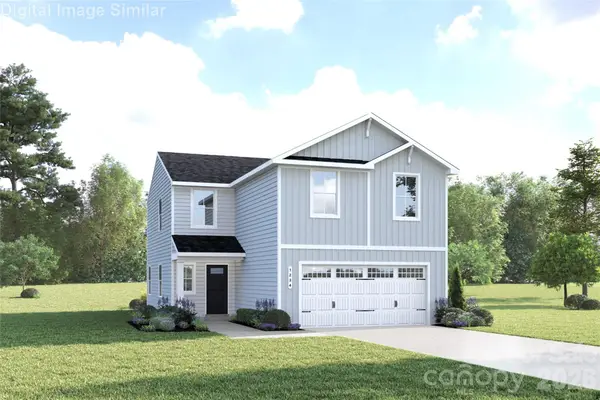 $299,990Coming Soon4 beds 3 baths1,749 sq. ft.
111 Auburn Hills Drive, Albemarle, NC 28001
MLS# 4416518Listed by: SMITH CAPITAL PARTNERS LLC - Coming Soon
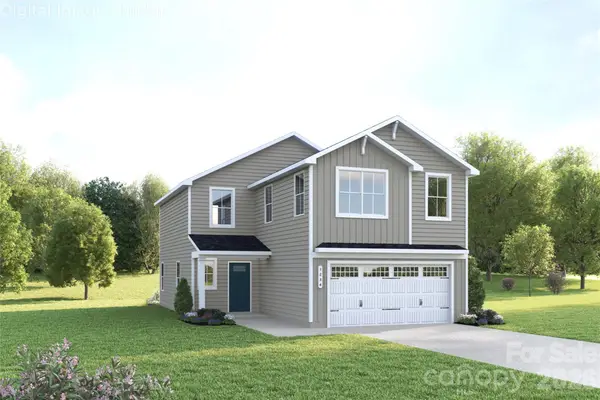 $314,990Coming Soon4 beds 3 baths1,946 sq. ft.
121 Auburn Hills Drive, Albemarle, NC 28001
MLS# 4416519Listed by: SMITH CAPITAL PARTNERS LLC - Coming Soon
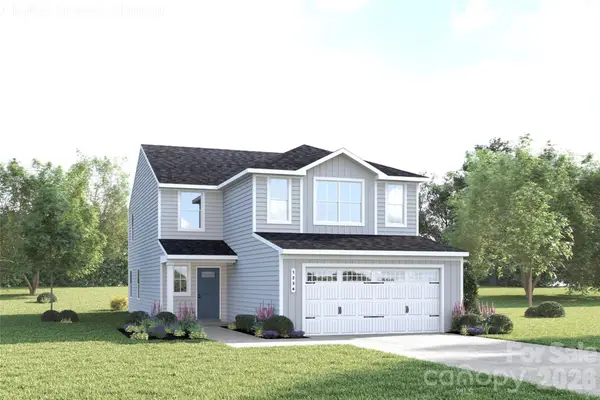 $329,990Coming Soon5 beds 3 baths2,277 sq. ft.
131 Auburn Hills Drive, Albemarle, NC 28001
MLS# 4416520Listed by: SMITH CAPITAL PARTNERS LLC - New
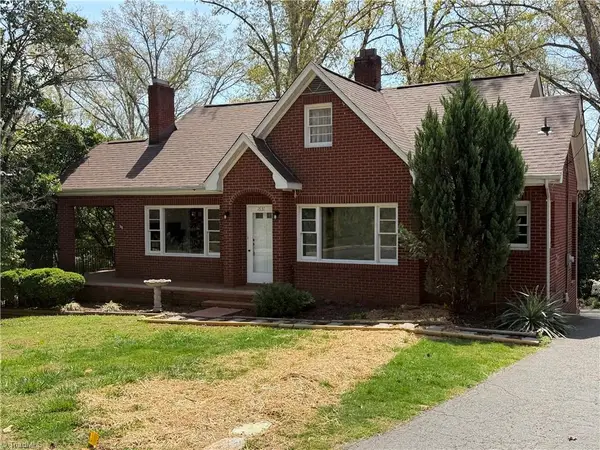 $244,500Active2 beds 1 baths1,144 sq. ft.
1631 Maple Avenue, Albemarle, NC 28001
MLS# 1233097Listed by: TMR REALTY, INC. 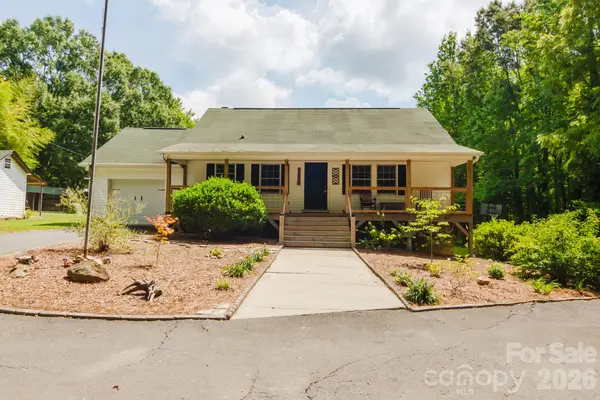 $315,000Pending2 beds 1 baths1,147 sq. ft.
228 Anderson Grove Church Road, Albemarle, NC 28001
MLS# 4416803Listed by: THE SCHOFIELD GROUP- New
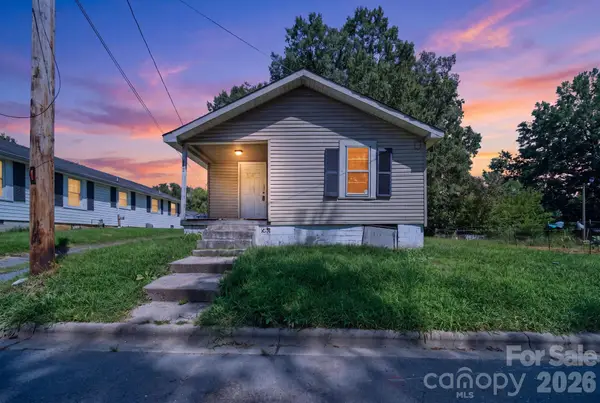 $49,900Active2 beds 1 baths942 sq. ft.
439 Richardson Street, Albemarle, NC 28001
MLS# 4417020Listed by: MATHERS REALTY.COM - New
 $355,000Active3 beds 2 baths1,582 sq. ft.
804 Lauras Lane, Albemarle, NC 28001
MLS# 1232993Listed by: WHITLEY REALTY INC


Protect your home and budget from life's surprises with an Assurant Home Warranty, backed by a partner that supports you through every step of homeownership. Explore Plans.
© 2023 - 2026 ERA Franchise Systems LLC. All rights reserved. ERA Franchise Systems LLC fully supports the principles of the Fair Housing Act and the Equal Opportunity Act. ERA, ERA Real Estate powered, and their respective logos are registered service marks of ERA Franchise Systems LLC. Each office is independently owned and operated.