
27698 Taylor Lane, Albemarle, NC 28001
Local realty services provided by:ERA Live Moore
Listed by: christy bogle
Office: larry mcguire realty
MLS#:4382377
Source:CH
Price summary
- Price:$384,900
- Price per sq. ft.:$222.23
- Monthly HOA dues:$8.33
About this home
Back on the market at no fault of sellers! Sellers are now offering up to $5,000 toward the buyer’s closing expenses with an acceptable offer! Located in Hawthorne Commons in the Millingport community, this Craftsman-style home offers 3 bedrooms, 2.5 baths, and an open main level. The kitchen features quartz countertops, shaker-style cabinets, a tile backsplash, a large island, and a walk-in pantry. The main-level primary suite includes a walk-in closet and custom-tile shower. Upstairs are two additional bedrooms, a full bath, and flex space. Enjoy the covered porch, extended patio, fenced backyard, and attached two-car garage. The home is approximately 5 miles from Albemarle, 10 miles from Mount Pleasant, and 19 miles from Concord. Hawthorne Commons is a small subdivision with a $100 annual HOA fee. Some photos are virtually staged.
Schedule your showing and take advantage of the sellers’ $5,000 closing-expense offer!
Contact an agent
Home facts
- Year built:2023
- Subdivision & Development:Hawthorne Commons
- Listing ID #:4382377
- Updated:October 01, 2026 at 01:56 PM
Rooms and interior
- Bedrooms:3
- Total bathrooms:3
- Full bathrooms:2
- Half bathrooms:1
- Flooring:Carpet, Vinyl
- Kitchen Description:Dishwasher, Microwave, Oven
- Living area:1,732 sq. ft.
Structure and exterior
- Year built:2023
- Building area:1,732 sq. ft.
- Lot area:0.34 Acres
- Lot Features:Level
- Architectural Style:Traditional
- Construction Materials:Hardboard
- Foundation Description:Slab
Schools
- High school:North Stanly
- Elementary school:Millingport
Utilities
- Water:County Water
- Sewer:County Sewer
Finances and disclosures
- Price:$384,900
- Price per sq. ft.:$222.23
Features and amenities
- Laundry features:Main Level
- Amenities:Open Floorplan, Walk-In Pantry
Parking
- Parking description:Attached Garage, Driveway
- Garage:Yes
- Garage spaces:2
 Listings courtesy of Canopy MLS as distributed by MLS GRID. Copyright 2021 Canopy MLS. All rights reserved. Canopy MLS, provides content displayed here (“provided content”) on an “as is” basis and makes no representations or warranties regarding the provided content, including, but not limited to those of non-infringement, timeliness, accuracy, or completeness. Individuals and companies using information presented are responsible for verification and validation of information they utilize and present to their customers and clients. Canopy MLS will not be liable for any damage or loss resulting from use of the provided content or the products available through Portals, IDX, VOW, and/or Syndication. Recipients of this information shall not resell, redistribute, reproduce, modify, or otherwise copy any portion thereof without the expressed written consent of Canopy MLS.
New listings near 27698 Taylor Lane
- New
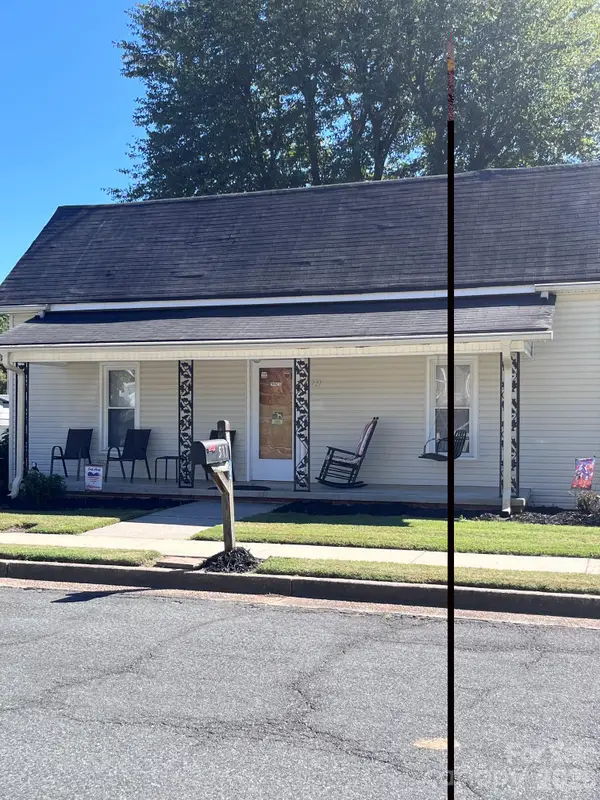 $184,900Active1 beds 1 baths778 sq. ft.
511 W Mason Street, Albemarle, NC 28001
MLS# 4430201Listed by: SHELTON REAL ESTATE CENTER LLC - New
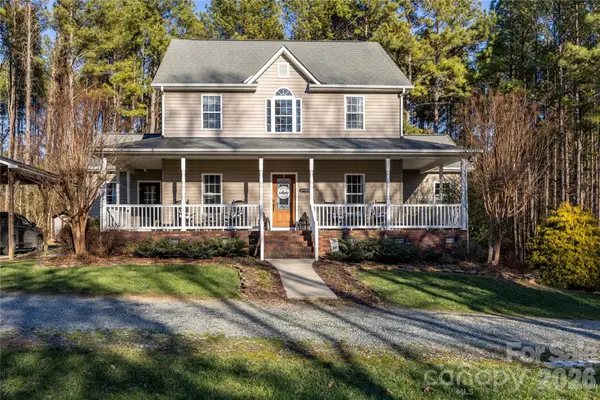 $625,000Active4 beds 4 baths2,942 sq. ft.
29390A Pennington Row, Albemarle, NC 28001
MLS# 4429253Listed by: CENTURY 21 RUSS HOLLINS, REALTORS - New
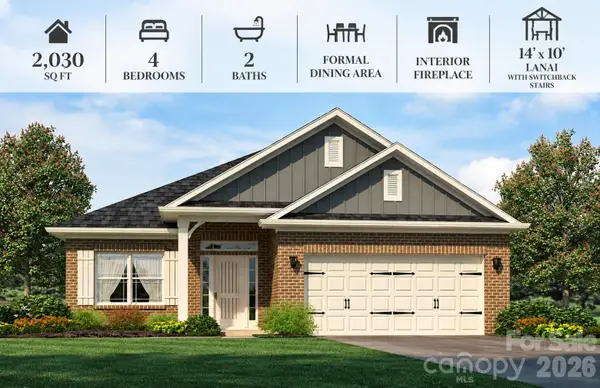 $414,400Active4 beds 2 baths2,030 sq. ft.
216 Imperial Way #7B, Albemarle, NC 28001
MLS# 4429768Listed by: ADAMS HOMES REALTY-NC, INC. - New
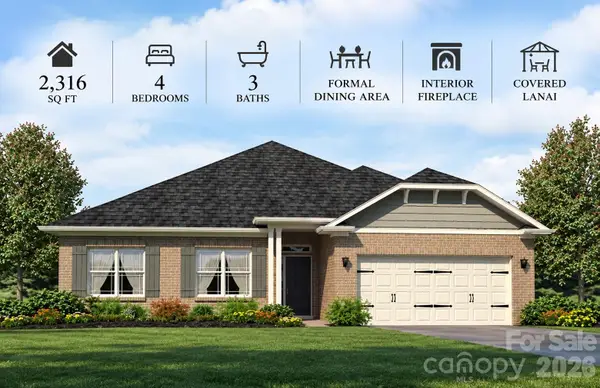 $440,900Active4 beds 3 baths2,316 sq. ft.
218 Imperial Way #8A, Albemarle, NC 28001
MLS# 4428941Listed by: ADAMS HOMES REALTY-NC, INC. - New
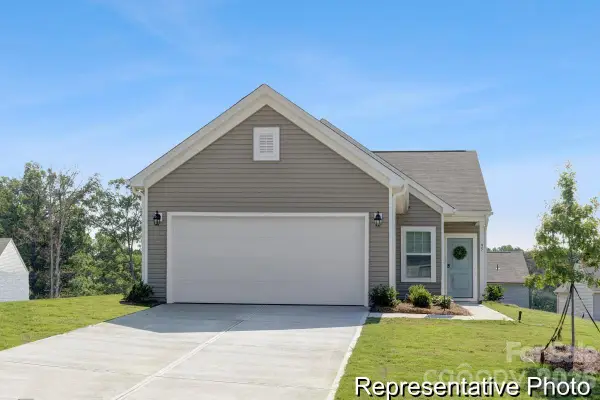 $296,900Active3 beds 2 baths1,140 sq. ft.
1114 Lorrie Lane #315, Albemarle, NC 28001
MLS# 4429553Listed by: TLS REALTY LLC - New
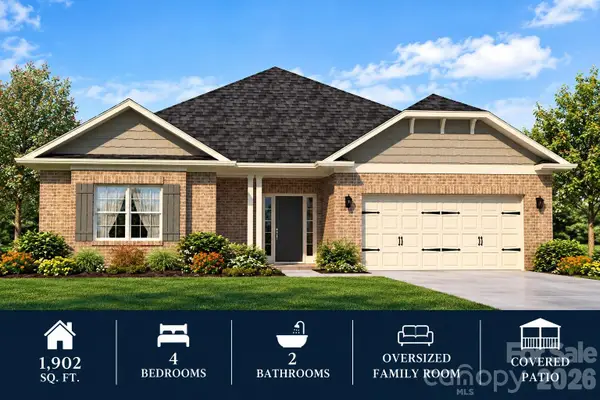 $399,900Active4 beds 2 baths1,902 sq. ft.
200 Imperial Way #2B, Albemarle, NC 28001
MLS# 4428916Listed by: ADAMS HOMES REALTY-NC, INC. - New
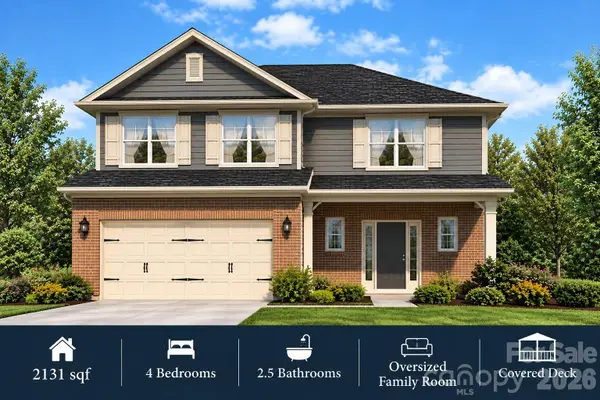 $442,550Active4 beds 3 baths2,131 sq. ft.
2913-A Noritake Trail #72B, Albemarle, NC 28001
MLS# 4428041Listed by: ADAMS HOMES REALTY-NC, INC. - New
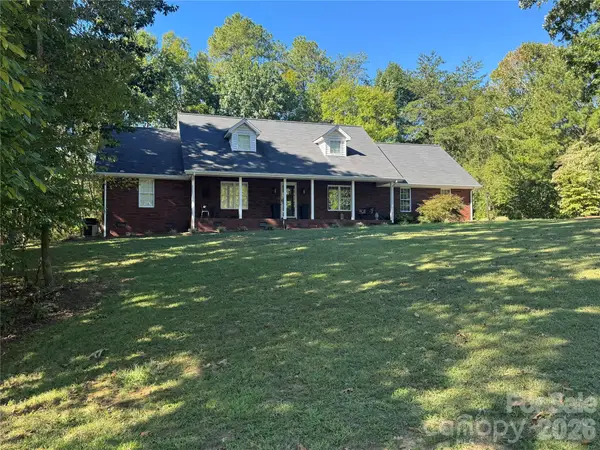 $525,000Active4 beds 3 baths2,387 sq. ft.
309 Imperial Way, Albemarle, NC 28001
MLS# 4428465Listed by: FOUR SEASONS REALTY ALBEMARLE - New
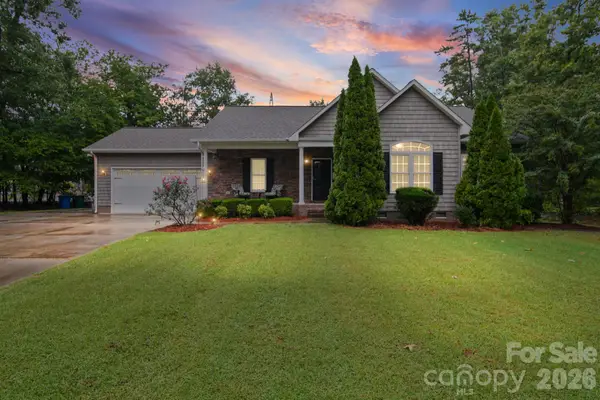 $349,000Active3 beds 2 baths1,733 sq. ft.
1403 Springhaven Circle, Albemarle, NC 28001
MLS# 4428247Listed by: HOWARD HANNA ALLEN TATE SOUTHLAND HOMES + REALTY LLC - New
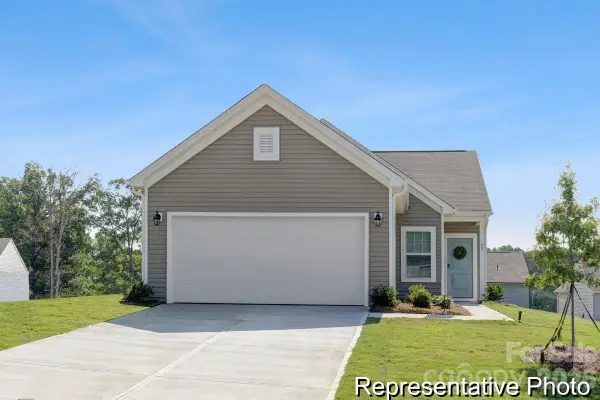 $289,900Active3 beds 2 baths1,140 sq. ft.
1135 Lorrie Lane #403p, Albemarle, NC 28001
MLS# 4428261Listed by: TLS REALTY LLC


Protect your home and budget from life's surprises with an Assurant Home Warranty, backed by a partner that supports you through every step of homeownership. Explore Plans.
© 2023 - 2026 ERA Franchise Systems LLC. All rights reserved. ERA Franchise Systems LLC fully supports the principles of the Fair Housing Act and the Equal Opportunity Act. ERA, ERA Real Estate powered, and their respective logos are registered service marks of ERA Franchise Systems LLC. Each office is independently owned and operated.