
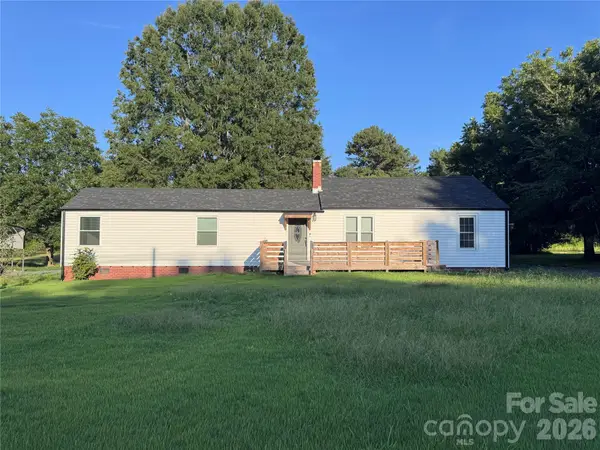
409 Moss Springs Road, Albemarle, NC 28001
Local realty services provided by:ERA Sunburst Realty
Listed by: sheila st germain
Office: exp realty llc. ballantyne
MLS#:4420748
Source:CH
409 Moss Springs Road,Albemarle, NC 28001
$209,900
- 3 Beds
- 2 Baths
- 1,195 sq. ft.
- Single family
- Active
Price summary
- Price:$209,900
- Price per sq. ft.:$175.65
About this home
Welcome to this beautiful, fully turn-key home offering the perfect combination of modern updates and charm in Albemarle. This move-in ready home features 3 bedrooms and 1.5 baths, making it an ideal retreat for easy day-to-day living. Step inside to discover a freshly painted interior filled with natural light, highlighted by updated flooring that flows seamlessly throughout the home. The kitchen boasts sleek quartz countertops, fresh finishes, and ample space for preparing meals and gathering. Both bathrooms have been tastefully updated with new vanity installations, bringing a crisp, stylish aesthetic to the layout. Outdoors, an attached carport provides covered parking and additional storage convenience.
Situated in a prime Albemarle location, this property offers unbeatable proximity to daily essentials and recreation. Residents will love being just moments away from Atrium Health Stanly, historic downtown Albemarle’s local dining and shops, major commercial retail centers, and the natural beauty of nearby Morrow Mountain State Park and Badin Lake. Adding even more value, this home qualifies for 100% financing options, offering an exceptional opportunity to achieve homeownership with zero down payment for qualified buyers....
Contact an agent
Home facts
- Year built:1972
- Subdivision & Development:None
- Listing ID #:4420748
- Updated:September 03, 2026 at 01:49 PM
Rooms and interior
- Bedrooms:3
- Total bathrooms:2
- Full bathrooms:1
- Half bathrooms:1
- Kitchen Description:Electric Range, Refrigerator
- Living area:1,195 sq. ft.
Heating and cooling
- Cooling:Central Air
- Heating:Forced Air
- Central air:Yes
Structure and exterior
- Year built:1972
- Building area:1,195 sq. ft.
- Lot area:0.31 Acres
- Lot Features:Flood Fringe Area
- Architectural Style:Ranch
- Foundation Description:Crawl Space
- Levels:1 Story
Schools
- High school:Unspecified
- Elementary school:Unspecified
Utilities
- Sewer:Public Sewer
Finances and disclosures
- Price:$209,900
- Price per sq. ft.:$175.65
Features and amenities
- Laundry features:Main Level
- Amenities:Breakfast Bar
Parking
- Parking description:Driveway
- Carport spaces:1
 Listings courtesy of Canopy MLS as distributed by MLS GRID. Copyright 2021 Canopy MLS. All rights reserved. Canopy MLS, provides content displayed here (“provided content”) on an “as is” basis and makes no representations or warranties regarding the provided content, including, but not limited to those of non-infringement, timeliness, accuracy, or completeness. Individuals and companies using information presented are responsible for verification and validation of information they utilize and present to their customers and clients. Canopy MLS will not be liable for any damage or loss resulting from use of the provided content or the products available through Portals, IDX, VOW, and/or Syndication. Recipients of this information shall not resell, redistribute, reproduce, modify, or otherwise copy any portion thereof without the expressed written consent of Canopy MLS.
New listings near 409 Moss Springs Road
- Coming Soon
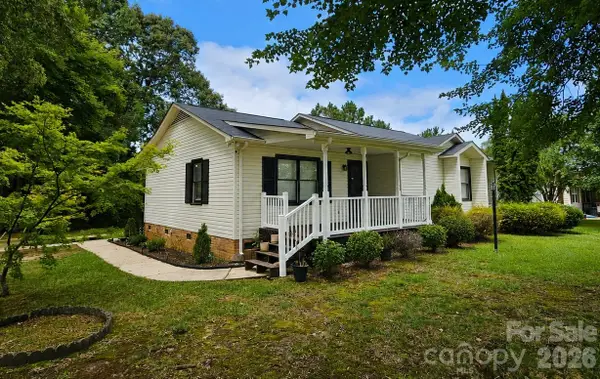 $284,900Coming Soon3 beds 2 baths1,336 sq. ft.
28159 A Poplins Grove Church Road, Albemarle, NC 28001
MLS# 4418085Listed by: COMPASS - Coming Soon
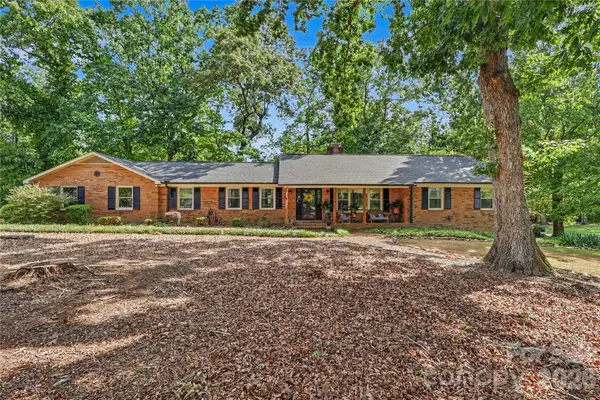 $380,000Coming Soon4 beds 3 baths2,292 sq. ft.
33610 Aaron Road, Albemarle, NC 28001
MLS# 4419659Listed by: HOWARD HANNA ALLEN TATE ALBEMARLE - Coming Soon
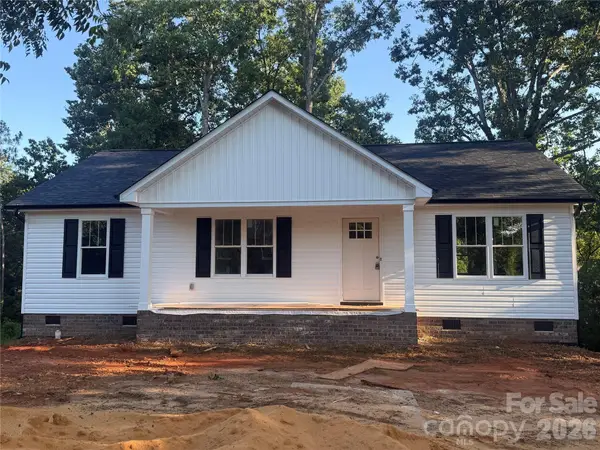 $299,000Coming Soon3 beds 2 baths1,320 sq. ft.
1245 Wendover Avenue, Albemarle, NC 28001
MLS# 4418095Listed by: MCCOY REAL ESTATE INC - Coming Soon
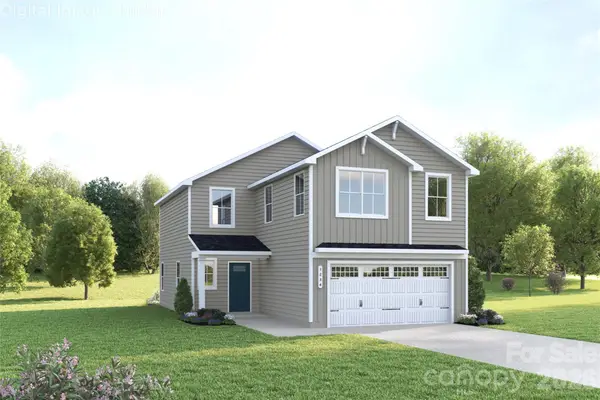 $314,990Coming Soon4 beds 3 baths1,946 sq. ft.
121 Auburn Hills Drive, Albemarle, NC 28001
MLS# 4416519Listed by: SMITH CAPITAL PARTNERS LLC - Coming Soon
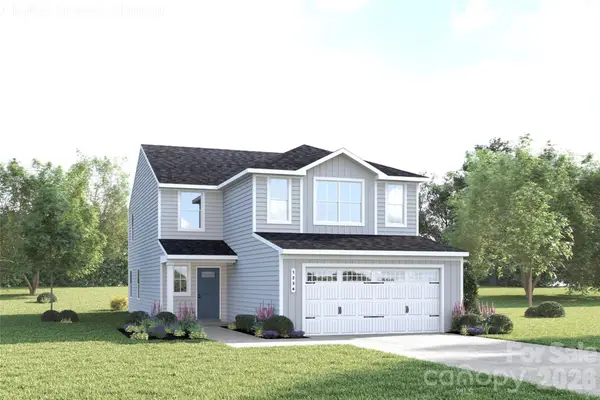 $329,990Coming Soon5 beds 3 baths2,277 sq. ft.
131 Auburn Hills Drive, Albemarle, NC 28001
MLS# 4416520Listed by: SMITH CAPITAL PARTNERS LLC - New
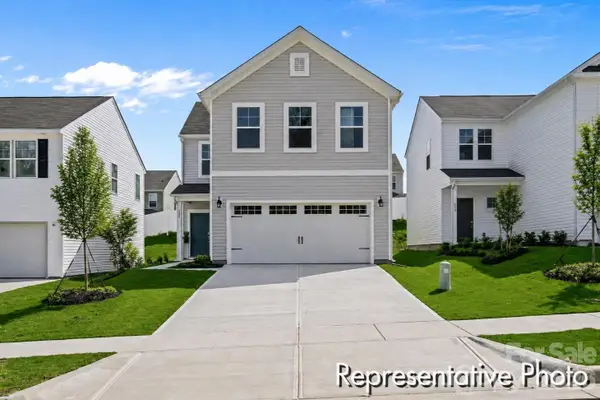 $309,900Active3 beds 3 baths1,819 sq. ft.
1115 Lorrie Lane #410, Albemarle, NC 28001
MLS# 4421185Listed by: TLS REALTY LLC - New
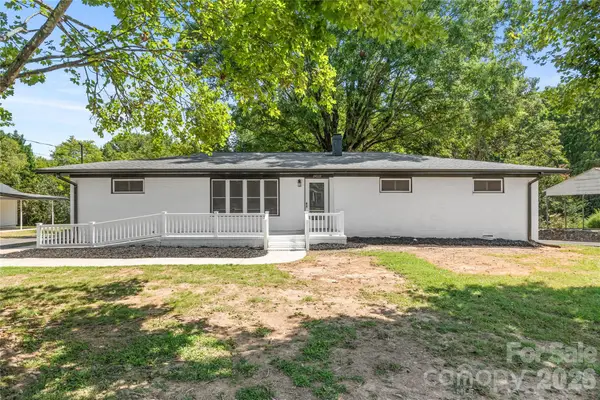 $299,500Active3 beds 2 baths1,694 sq. ft.
24668 Saint Martin Road, Albemarle, NC 28001
MLS# 4420582Listed by: EXP REALTY LLC BALLANTYNE - New
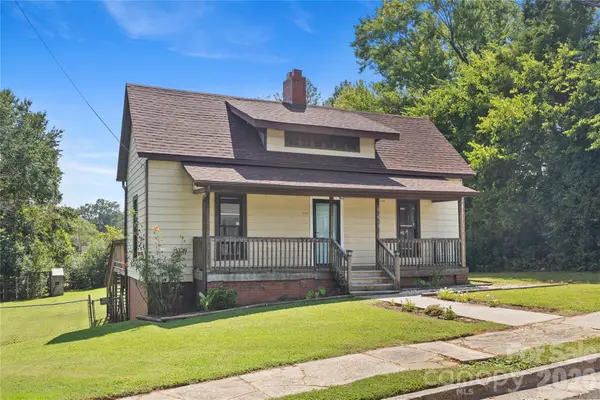 $164,900Active2 beds 1 baths1,105 sq. ft.
513 Edgemont Street, Albemarle, NC 28001
MLS# 4420749Listed by: EXP REALTY LLC BALLANTYNE - New
 $370,000Active2 beds 2 baths1,444 sq. ft.
32146 Nc 740 Highway, Albemarle, NC 28001
MLS# 4420403Listed by: LANTERN REALTY & DEVELOPMENT


Protect your home and budget from life's surprises with an Assurant Home Warranty, backed by a partner that supports you through every step of homeownership. Explore Plans.
© 2023 - 2026 ERA Franchise Systems LLC. All rights reserved. ERA Franchise Systems LLC fully supports the principles of the Fair Housing Act and the Equal Opportunity Act. ERA, ERA Real Estate powered, and their respective logos are registered service marks of ERA Franchise Systems LLC. Each office is independently owned and operated.