
411 Coble Avenue, Albemarle, NC 28001
Local realty services provided by:ERA Live Moore
Listed by: sheila st germain
Office: exp realty llc. ballantyne
MLS#:4421862
Source:CH
411 Coble Avenue,Albemarle, NC 28001
$230,000
- 3 Beds
- 2 Baths
- 1,453 sq. ft.
- Single family
- Active
Price summary
- Price:$230,000
- Price per sq. ft.:$158.29
About this home
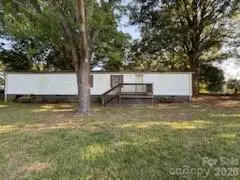
Welcome Home! Come see this beautifully maintained one-story brick ranch offering classic curb appeal and convenient single-level living. Inside, a thoughtful layout features 3 bedrooms and 2 full bathrooms. A traditional formal living room provides an inviting space for relaxation or entertaining, while an additional flex room offers endless versatility—perfect for a dedicated home office, creative studio, media space, or secondary gathering area designed around your unique lifestyle. Enjoy the independence and financial freedom of having no HOA restrictions.
Positioned in close proximity to vibrant downtown Albemarle, this location offers seamless daily convenience with quick access to local dining, shopping, and community events. Commuters will appreciate the streamlined travel provided by nearby access to Highway 52, 73 and Highways 24/27, making trips to Salisbury, Locust, Concord, or Charlotte easy and direct.
Beyond the doorstep, the area is rich with recreation and natural beauty. Spend leisure time exploring nearby City Lake Park, strolling along local greenways, or heading out to the waters of Badin Lake and Lake Tillery for boating and fishing. With regional wineries, parks, and outdoor destinations just a short drive away, this home combines timeless construction and practical living spaces! Qualifies for 100% Financing! Lets make this address your new home!...
Contact an agent
Home facts
- Year built:1957
- Subdivision & Development:None
- Listing ID #:4421862
- Updated:September 06, 2026 at 11:44 AM
Rooms and interior
- Bedrooms:3
- Total bathrooms:2
- Full bathrooms:2
- Flooring:Wood
- Kitchen Description:Electric Range, Refrigerator
- Living area:1,453 sq. ft.
Heating and cooling
- Cooling:Central Air
- Central air:Yes
Structure and exterior
- Year built:1957
- Building area:1,453 sq. ft.
- Lot area:0.55 Acres
- Architectural Style:Ranch
- Foundation Description:Crawl Space
- Levels:1 Story
Schools
- High school:Unspecified
- Elementary school:Unspecified
Utilities
- Sewer:Public Sewer
Finances and disclosures
- Price:$230,000
- Price per sq. ft.:$158.29
Parking
- Parking description:Driveway
- Carport spaces:1
 Listings courtesy of Canopy MLS as distributed by MLS GRID. Copyright 2021 Canopy MLS. All rights reserved. Canopy MLS, provides content displayed here (“provided content”) on an “as is” basis and makes no representations or warranties regarding the provided content, including, but not limited to those of non-infringement, timeliness, accuracy, or completeness. Individuals and companies using information presented are responsible for verification and validation of information they utilize and present to their customers and clients. Canopy MLS will not be liable for any damage or loss resulting from use of the provided content or the products available through Portals, IDX, VOW, and/or Syndication. Recipients of this information shall not resell, redistribute, reproduce, modify, or otherwise copy any portion thereof without the expressed written consent of Canopy MLS.
New listings near 411 Coble Avenue
- Coming Soon
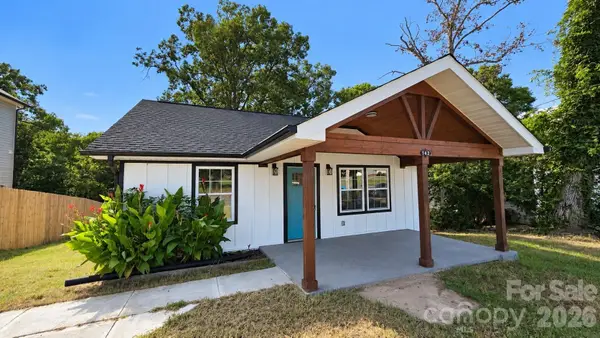 $240,000Coming Soon4 beds 2 baths1,334 sq. ft.
142 S Morrow Avenue, Albemarle, NC 28001
MLS# 4422142Listed by: NORTHGROUP REAL ESTATE LLC - Coming Soon
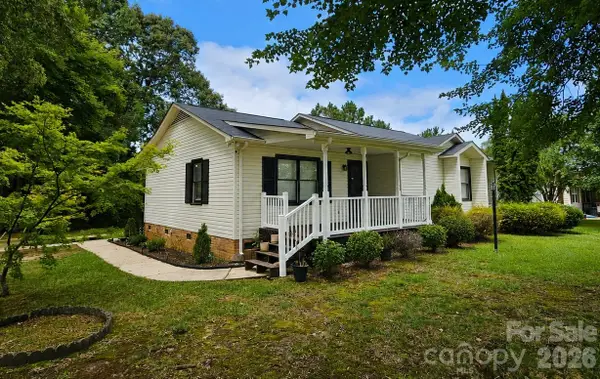 $284,900Coming Soon3 beds 2 baths1,336 sq. ft.
28159 A Poplins Grove Church Road, Albemarle, NC 28001
MLS# 4418085Listed by: COMPASS - Coming Soon
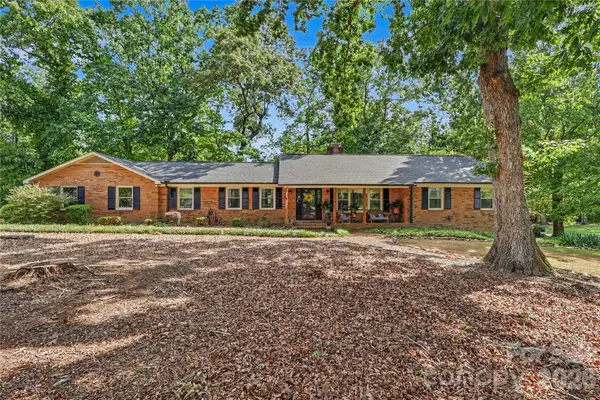 $380,000Coming Soon4 beds 3 baths2,292 sq. ft.
33610 Aaron Road, Albemarle, NC 28001
MLS# 4419659Listed by: HOWARD HANNA ALLEN TATE ALBEMARLE - Coming Soon
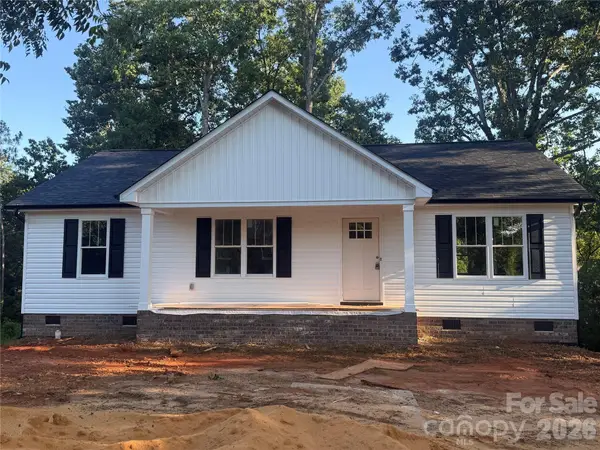 $299,000Coming Soon3 beds 2 baths1,330 sq. ft.
1245 Wendover Avenue, Albemarle, NC 28001
MLS# 4418095Listed by: MCCOY REAL ESTATE INC - Coming Soon
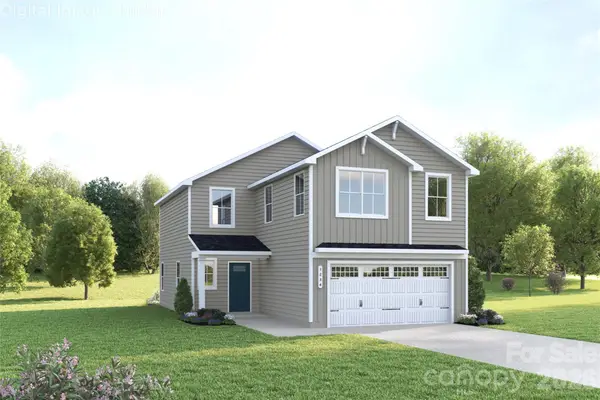 $314,990Coming Soon4 beds 3 baths1,946 sq. ft.
121 Auburn Hills Drive, Albemarle, NC 28001
MLS# 4416519Listed by: SMITH CAPITAL PARTNERS LLC - Coming Soon
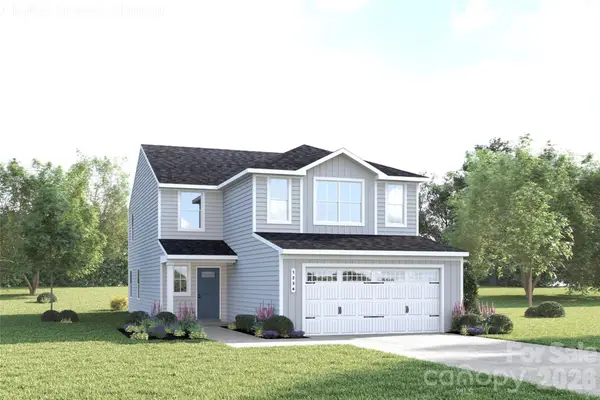 $329,990Coming Soon5 beds 3 baths2,277 sq. ft.
131 Auburn Hills Drive, Albemarle, NC 28001
MLS# 4416520Listed by: SMITH CAPITAL PARTNERS LLC - New
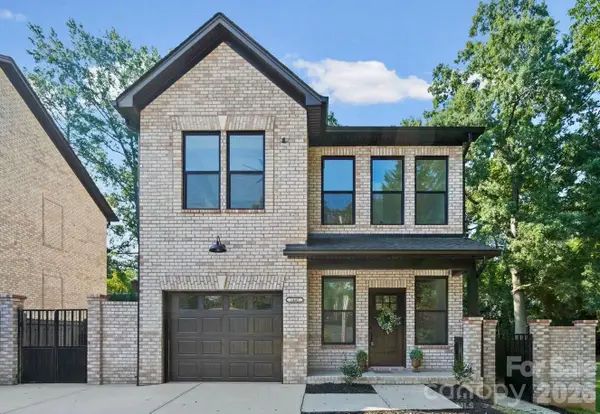 $330,000Active3 beds 3 baths1,870 sq. ft.
1445 Kingsley Drive, Albemarle, NC 28001
MLS# 4421358Listed by: ZORAIDA DELGADO PAYNE REAL ESTATE LLC - New
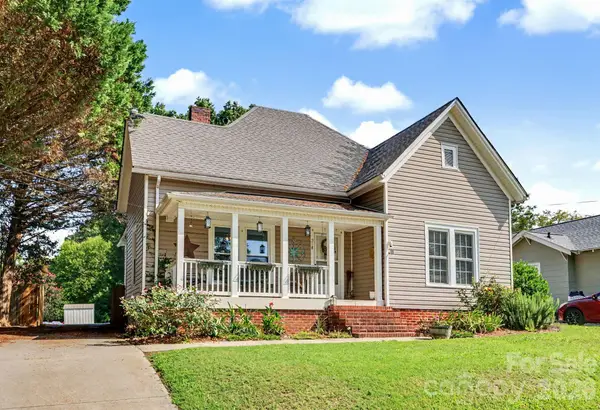 $240,000Active2 beds 2 baths1,600 sq. ft.
218 Wilson Street, Albemarle, NC 28001
MLS# 4421509Listed by: LARRY MCGUIRE REALTY - New
 $40,000Active2 beds 2 baths924 sq. ft.
31610 Clete Road, Albemarle, NC 28001
MLS# 4419255Listed by: SECU*RE INC.


Protect your home and budget from life's surprises with an Assurant Home Warranty, backed by a partner that supports you through every step of homeownership. Explore Plans.
© 2023 - 2026 ERA Franchise Systems LLC. All rights reserved. ERA Franchise Systems LLC fully supports the principles of the Fair Housing Act and the Equal Opportunity Act. ERA, ERA Real Estate powered, and their respective logos are registered service marks of ERA Franchise Systems LLC. Each office is independently owned and operated.