
511 W Mason Street, Albemarle, NC 28001
Local realty services provided by:ERA Live Moore
Listed by: angie pugh
Office: shelton real estate center llc.
MLS#:4430201
Source:CH
511 W Mason Street,Albemarle, NC 28001
$184,900
- 1 Beds
- 1 Baths
- 778 sq. ft.
- Single family
- Active
Price summary
- Price:$184,900
- Price per sq. ft.:$237.66
About this home
Discover the comfort and convenience of this charming one-bedroom, one-bath home, ideally located in town with everyday amenities nearby. Whether you’re looking for a manageable primary residence, a low-maintenance home, or a potential income-producing property, this home offers versatile possibilities.
Enjoy the outdoors from the inviting front porch or the side deck overlooking the fenced-in backyard—a private setting for morning coffee, outdoor dining, grilling, or relaxing at the end of the day. The fenced yard also provides space for pets, gardening, or outdoor activities.
All appliances are included, making the home move-in ready and convenient. Additional features include a storage shed, double carport, and two-sided workshop, offering valuable space for vehicles, tools, hobbies, equipment, and storage. Ceiling fans throughout add to the home’s comfort and functionality.
With its convenient location, practical layout, and appealing outdoor spaces, this property is ready for your personal touch and offers an excellent opportunity to create a comfortable home or explore its investment potential.
Schedule your showing today and see all this property has to offer!...
Contact an agent
Home facts
- Year built:1920
- Subdivision & Development:None
- Listing ID #:4430201
- Updated:October 01, 2026 at 01:58 PM
Rooms and interior
- Bedrooms:1
- Total bathrooms:1
- Full bathrooms:1
- Flooring:Laminate, Vinyl
- Kitchen Description:Electric Range, Refrigerator
- Living area:778 sq. ft.
Heating and cooling
- Cooling:Central Air, Heat Pump
- Heating:Heat Pump, Natural Gas
- Central air:Yes
Structure and exterior
- Roof:Composition
- Year built:1920
- Building area:778 sq. ft.
- Lot area:0.28 Acres
- Lot Features:Flood Plain/Bottom Land, Level, Wooded
- Construction Materials:Vinyl
- Foundation Description:Crawl Space
Schools
- High school:Unspecified
- Elementary school:Unspecified
Utilities
- Sewer:Public Sewer
Finances and disclosures
- Price:$184,900
- Price per sq. ft.:$237.66
Features and amenities
- Laundry features:In Kitchen
Parking
- Carport spaces:2
 Listings courtesy of Canopy MLS as distributed by MLS GRID. Copyright 2021 Canopy MLS. All rights reserved. Canopy MLS, provides content displayed here (“provided content”) on an “as is” basis and makes no representations or warranties regarding the provided content, including, but not limited to those of non-infringement, timeliness, accuracy, or completeness. Individuals and companies using information presented are responsible for verification and validation of information they utilize and present to their customers and clients. Canopy MLS will not be liable for any damage or loss resulting from use of the provided content or the products available through Portals, IDX, VOW, and/or Syndication. Recipients of this information shall not resell, redistribute, reproduce, modify, or otherwise copy any portion thereof without the expressed written consent of Canopy MLS.
New listings near 511 W Mason Street
- New
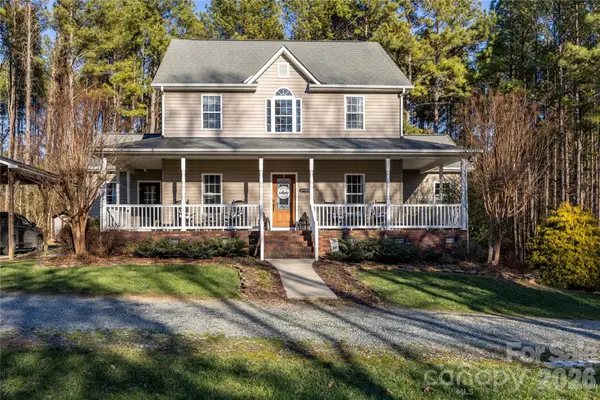 $625,000Active4 beds 4 baths2,942 sq. ft.
29390A Pennington Row, Albemarle, NC 28001
MLS# 4429253Listed by: CENTURY 21 RUSS HOLLINS, REALTORS - New
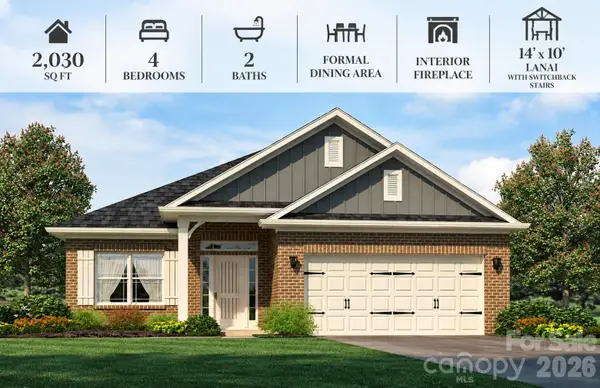 $414,400Active4 beds 2 baths2,030 sq. ft.
216 Imperial Way #7B, Albemarle, NC 28001
MLS# 4429768Listed by: ADAMS HOMES REALTY-NC, INC. - New
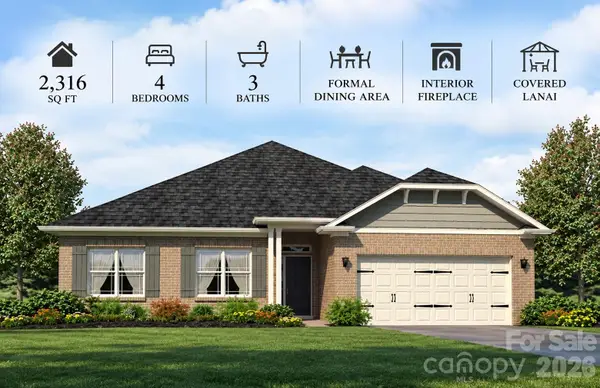 $440,900Active4 beds 3 baths2,316 sq. ft.
218 Imperial Way #8A, Albemarle, NC 28001
MLS# 4428941Listed by: ADAMS HOMES REALTY-NC, INC. - New
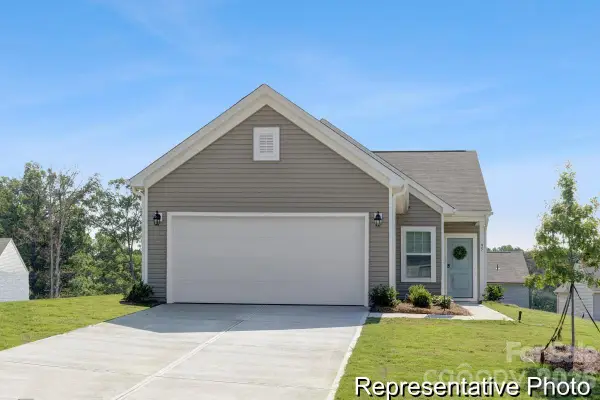 $296,900Active3 beds 2 baths1,140 sq. ft.
1114 Lorrie Lane #315, Albemarle, NC 28001
MLS# 4429553Listed by: TLS REALTY LLC - New
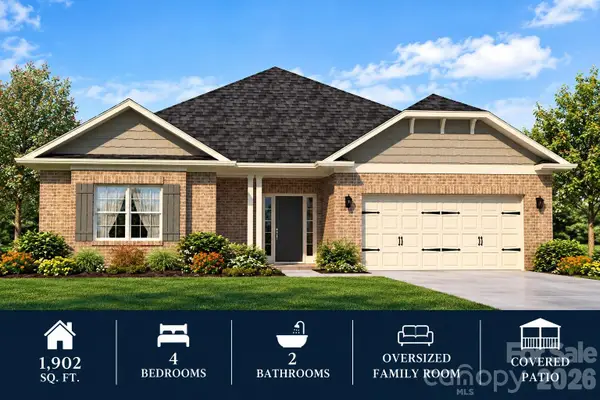 $399,900Active4 beds 2 baths1,902 sq. ft.
200 Imperial Way #2B, Albemarle, NC 28001
MLS# 4428916Listed by: ADAMS HOMES REALTY-NC, INC. - New
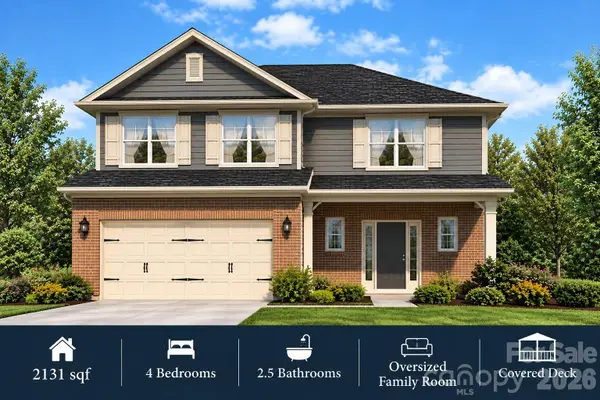 $442,550Active4 beds 3 baths2,131 sq. ft.
2913-A Noritake Trail #72B, Albemarle, NC 28001
MLS# 4428041Listed by: ADAMS HOMES REALTY-NC, INC. - New
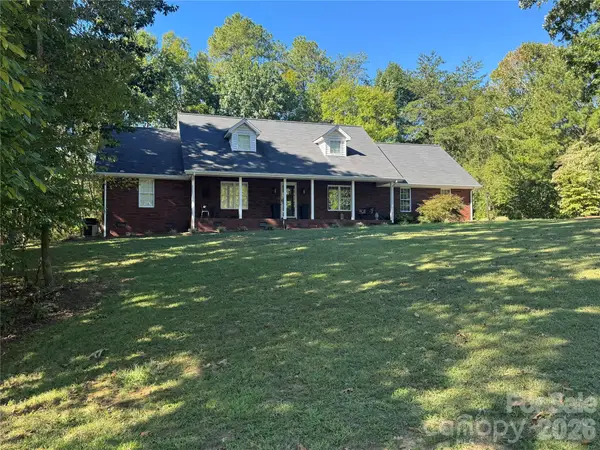 $525,000Active4 beds 3 baths2,387 sq. ft.
309 Imperial Way, Albemarle, NC 28001
MLS# 4428465Listed by: FOUR SEASONS REALTY ALBEMARLE - New
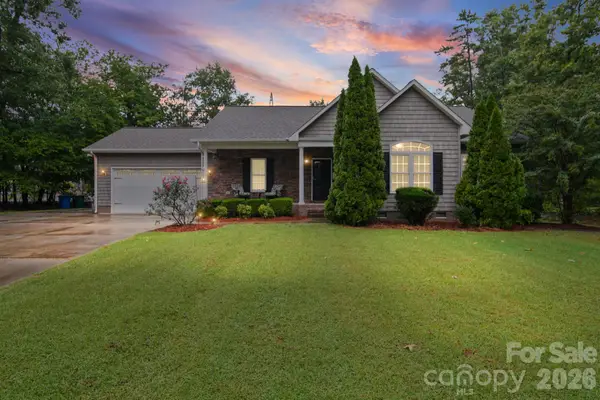 $349,000Active3 beds 2 baths1,733 sq. ft.
1403 Springhaven Circle, Albemarle, NC 28001
MLS# 4428247Listed by: HOWARD HANNA ALLEN TATE SOUTHLAND HOMES + REALTY LLC - New
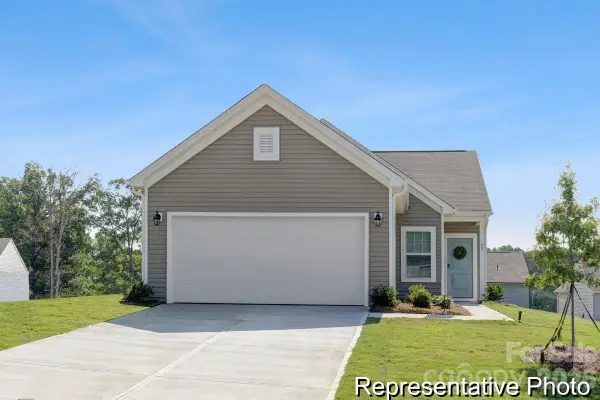 $289,900Active3 beds 2 baths1,140 sq. ft.
1135 Lorrie Lane #403p, Albemarle, NC 28001
MLS# 4428261Listed by: TLS REALTY LLC


Protect your home and budget from life's surprises with an Assurant Home Warranty, backed by a partner that supports you through every step of homeownership. Explore Plans.
© 2023 - 2026 ERA Franchise Systems LLC. All rights reserved. ERA Franchise Systems LLC fully supports the principles of the Fair Housing Act and the Equal Opportunity Act. ERA, ERA Real Estate powered, and their respective logos are registered service marks of ERA Franchise Systems LLC. Each office is independently owned and operated.