
627 Smokehouse Lane, Albemarle, NC 28001
Local realty services provided by:ERA Live Moore
Listed by: tina hunter howell
Office: hunter homes realty
MLS#:4412094
Source:CH
627 Smokehouse Lane,Albemarle, NC 28001
$249,900
- 3 Beds
- 2 Baths
- 1,846 sq. ft.
- Single family
- Active
Price summary
- Price:$249,900
- Price per sq. ft.:$135.37
- Monthly HOA dues:$16.67
About this home
Are you looking to spend less time on yard work and more time enjoying life? If so, this beautiful 3-bedroom, 2-bath ranch home might be just the perfect fit for you!
You'll love the backyard, which is completely maintenance-free with lovely astro turf and concrete patio pavers. The front yard is also beautifully landscaped, level, and very easy to care for, giving you plenty of free time to relax. Inside, the heart of the home is a spacious great room that flows seamlessly into the dining area and kitchen. The kitchen is wonderful for cooking and gathering, featuring a great island with a breakfast bar, lots of cabinet space, granite countertops, and stainless appliances.
The large primary bedroom offers a cozy retreat with plenty of room for a king-sized bed and a sitting area, along with an en-suite bath that includes a walk-in shower and double vanities. Most windows come with custom-made plantation shutters, so you won't even need to worry about window treatments! As a wonderful bonus, there is a heated and cooled sunroom that is just perfect for enjoying your morning coffee.
There is also plenty of parking and storage between the 2-car garage—which features built-in cabinets and pulldown stairs to a large, floored attic—and the oversized concrete driveway. The home is nestled in a wonderful, established neighborhood close to shopping, schools, restaurants, and medical facilities, with Lake Tillery, Badin Lake, Morrow Mountain, and the Uwharrie Mountains nearby for your outdoor adventures.
We would love to show you around! Please feel free to reach out today to schedule your private showing....
Contact an agent
Home facts
- Year built:2009
- Subdivision & Development:Anderson Ridge
- Listing ID #:4412094
- Updated:August 18, 2026 at 11:16 AM
Rooms and interior
- Bedrooms:3
- Total bathrooms:2
- Full bathrooms:2
- Flooring:Carpet, Linoleum, Vinyl
- Kitchen Description:Dishwasher, Disposal, Electric Range, Microwave, Refrigerator
- Living area:1,846 sq. ft.
Heating and cooling
- Cooling:Heat Pump
- Heating:Heat Pump
- Central air:Yes
Structure and exterior
- Year built:2009
- Building area:1,846 sq. ft.
- Lot area:0.21 Acres
- Lot Features:Level
- Architectural Style:Ranch, Traditional
- Construction Materials:Cedar Shake, Stone, Vinyl
- Foundation Description:Slab
- Levels:1 Story
Schools
- High school:Albemarle
- Elementary school:East Albemarle
Utilities
- Sewer:Public Sewer
Finances and disclosures
- Price:$249,900
- Price per sq. ft.:$135.37
Features and amenities
- Laundry features:Laundry Room, Main Level
- Amenities:Open Floorplan
Parking
- Parking description:Attached Garage, Driveway
- Garage:Yes
- Garage spaces:2
 Listings courtesy of Canopy MLS as distributed by MLS GRID. Copyright 2021 Canopy MLS. All rights reserved. Canopy MLS, provides content displayed here (“provided content”) on an “as is” basis and makes no representations or warranties regarding the provided content, including, but not limited to those of non-infringement, timeliness, accuracy, or completeness. Individuals and companies using information presented are responsible for verification and validation of information they utilize and present to their customers and clients. Canopy MLS will not be liable for any damage or loss resulting from use of the provided content or the products available through Portals, IDX, VOW, and/or Syndication. Recipients of this information shall not resell, redistribute, reproduce, modify, or otherwise copy any portion thereof without the expressed written consent of Canopy MLS.
New listings near 627 Smokehouse Lane
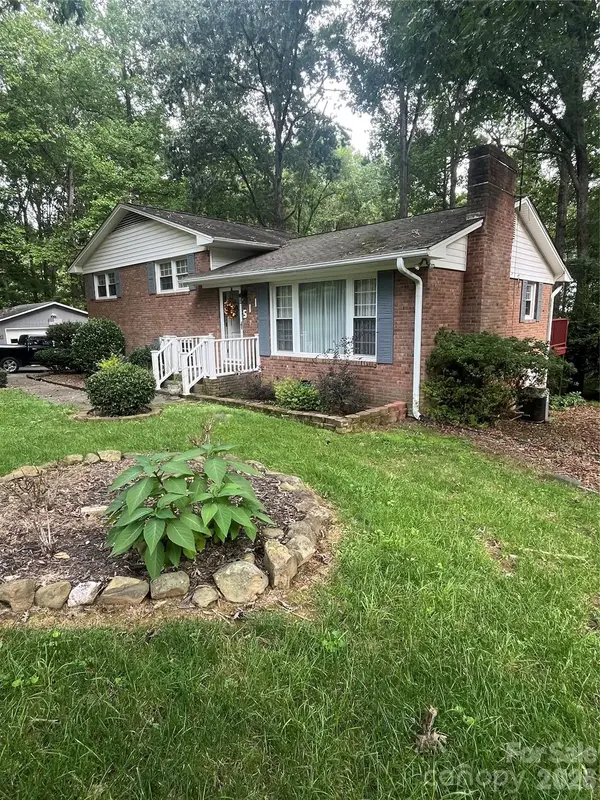 $299,900Pending3 beds 2 baths1,566 sq. ft.
511 Crestview Drive, Albemarle, NC 28001
MLS# 4415236Listed by: FOUR SEASONS REALTY ALBEMARLE- New
 $160,000Active3 beds 2 baths717 sq. ft.
1235 Freeman Avenue, Albemarle, NC 28001
MLS# 4414915Listed by: FULCRUM REALTY LLC - New
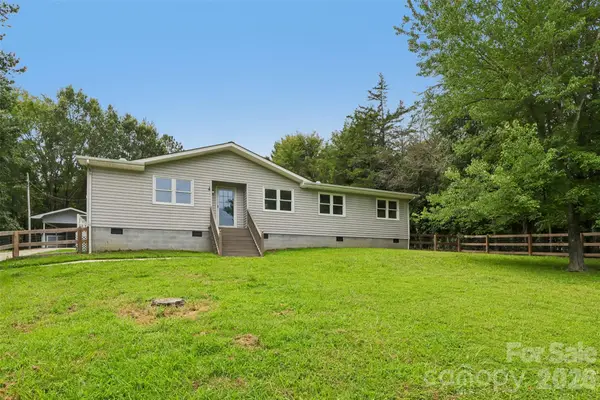 $245,000Active4 beds 2 baths1,453 sq. ft.
33269 Courtland Drive, Albemarle, NC 28001
MLS# 4414928Listed by: OPENDOOR BROKERAGE LLC 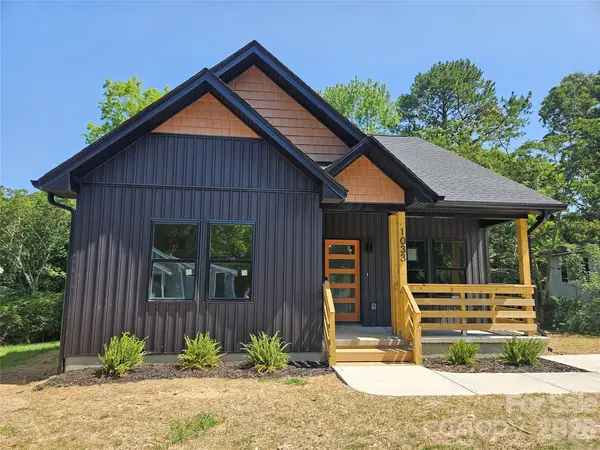 $259,900Pending3 beds 2 baths1,273 sq. ft.
1033 Dr Martin Luther King Jr Drive, Albemarle, NC 28001
MLS# 4398940Listed by: COMPASS- New
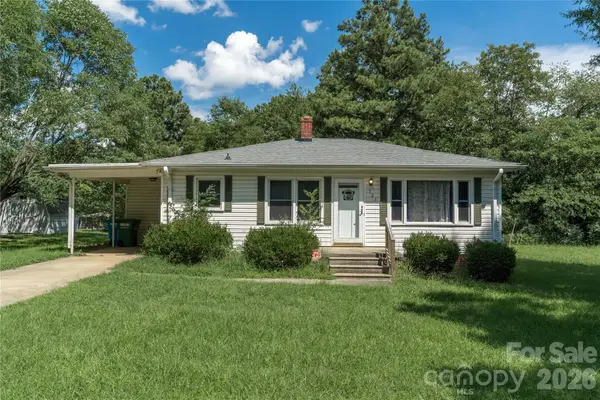 $170,000Active3 beds 1 baths942 sq. ft.
527 Washington Lane, Albemarle, NC 28001
MLS# 4412418Listed by: LAKE NORMAN REALTY, INC. - New
 $120,000Active3 beds 1 baths1,024 sq. ft.
660 Colston Street, Albemarle, NC 28001
MLS# 4413514Listed by: KELLER WILLIAMS UNLIMITED - New
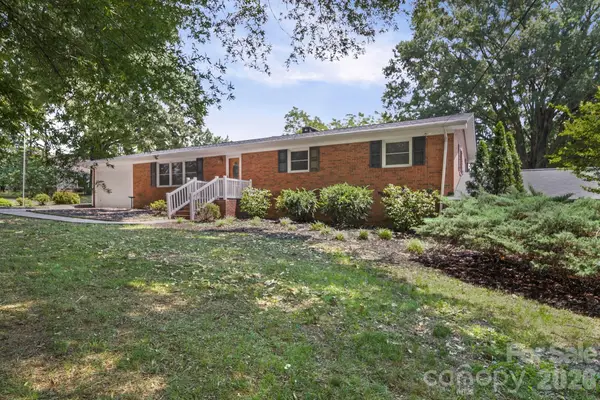 $469,900Active3 beds 2 baths2,440 sq. ft.
42837 Vickers Store Road, Albemarle, NC 28001
MLS# 4408175Listed by: HUNTER HOMES REALTY - New
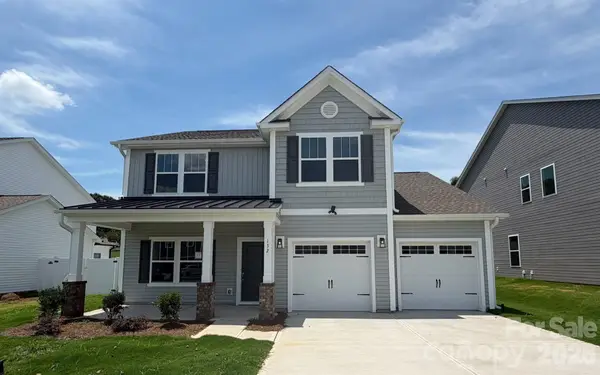 $349,900Active4 beds 4 baths2,384 sq. ft.
132 Pembroke Way #21, Albemarle, NC 28001
MLS# 4412983Listed by: TLS REALTY LLC - New
 $349,900Active3 beds 3 baths2,416 sq. ft.
126 Pembroke Way #18, Albemarle, NC 28001
MLS# 4412984Listed by: TLS REALTY LLC


Protect your home and budget from life's surprises with an Assurant Home Warranty, backed by a partner that supports you through every step of homeownership. Explore Plans.
© 2023 - 2026 ERA Franchise Systems LLC. All rights reserved. ERA Franchise Systems LLC fully supports the principles of the Fair Housing Act and the Equal Opportunity Act. ERA, ERA Real Estate powered, and their respective logos are registered service marks of ERA Franchise Systems LLC. Each office is independently owned and operated.