
705 Brunson Drive, Albemarle, NC 28001
Local realty services provided by:ERA Live Moore
Listed by: rosemary lovin
Office: hunter homes realty
MLS#:4422232
Source:CH
705 Brunson Drive,Albemarle, NC 28001
$455,000
- 4 Beds
- 4 Baths
- 3,708 sq. ft.
- Single family
- Active
Price summary
- Price:$455,000
- Price per sq. ft.:$122.71
About this home
Welcome to 705 Brunson Drive! This very private property located near downtown Albemarle is a home you don't want to miss seeing. Situated on 1.14 acres with beautiful old growth trees, this 4-bedroom, 4-bathroom stately brick home has had many updates in the last 5 years and is ready for a new family to enjoy it. The roof was installed in 2026 and has a transferable warranty. There is a new 1st floor heat pump installed in 2024 and a new compressor for the upstairs heat pump was installed in 2022. The primary bath was remodeled in 2022 with a beautiful soaking tub and tiled shower added. New kitchen appliances were added in 2025 as well as new flooring in the basement and main level. This property has a large pool out back with a new pool liner installed in 2026. A new cordless pool vacuum will remain. There is a new 15 X 15 metal storage building on a concrete slab outside of the backyard fence that will remain for the new owners. A freestanding carport beside the attached garage that was used to provide cover for a camper will also remain. The main level has both a family room with a fireplace and a living room as well as a dining room and breakfast area. The laundry room is located on the main level with a laundry chute from the primary bedroom upstairs. A full bath adjacent to the laundry room is located on this level. There is lots of storage which is a feature not often found in new homes today. Upstairs you will find 4 spacious bedrooms with ample closet space along with 2 full bathrooms and a landing with built-in shelving that would make a great reading or study area. The basement is a large space that is ready for someone to make it their own. It has a spacious open area for a 2nd family room, children's playroom, craft room, exercise space...whatever type of living space your family need. There is another room that has a closet that could be used as an additional bedroom as a full bathroom. The exterior door provides easy access to the pool area. All kitchen appliances including the refrigerator convey along with the washer, dryer and freezer. Don’t miss the opportunity to see this beautiful home and have the convenience of being located near Albemarle’s downtown amenities, the hospital and local schools....
Contact an agent
Home facts
- Year built:1974
- Subdivision & Development:None
- Listing ID #:4422232
- Updated:September 07, 2026 at 11:31 AM
Rooms and interior
- Bedrooms:4
- Total bathrooms:4
- Full bathrooms:4
- Kitchen Description:Dishwasher, Double Oven, Electric Cooktop, Electric Oven, Freezer, Gas Cooktop, Microwave, Wall Oven
- Basement:Yes
- Living area:3,708 sq. ft.
Heating and cooling
- Cooling:Heat Pump
- Heating:Heat Pump
- Central air:Yes
Structure and exterior
- Year built:1974
- Building area:3,708 sq. ft.
- Lot area:1.14 Acres
- Lot Features:Private, Wooded
- Architectural Style:Colonial
- Exterior Features:Storage
- Foundation Description:Basement
Schools
- High school:Unspecified
- Elementary school:Unspecified
Utilities
- Sewer:Public Sewer
Finances and disclosures
- Price:$455,000
- Price per sq. ft.:$122.71
Features and amenities
- Laundry features:Dryer, Main Level, Washer
Parking
- Parking description:Attached Garage, Driveway
- Garage:Yes
- Garage spaces:2
 Listings courtesy of Canopy MLS as distributed by MLS GRID. Copyright 2021 Canopy MLS. All rights reserved. Canopy MLS, provides content displayed here (“provided content”) on an “as is” basis and makes no representations or warranties regarding the provided content, including, but not limited to those of non-infringement, timeliness, accuracy, or completeness. Individuals and companies using information presented are responsible for verification and validation of information they utilize and present to their customers and clients. Canopy MLS will not be liable for any damage or loss resulting from use of the provided content or the products available through Portals, IDX, VOW, and/or Syndication. Recipients of this information shall not resell, redistribute, reproduce, modify, or otherwise copy any portion thereof without the expressed written consent of Canopy MLS.
New listings near 705 Brunson Drive
- Coming Soon
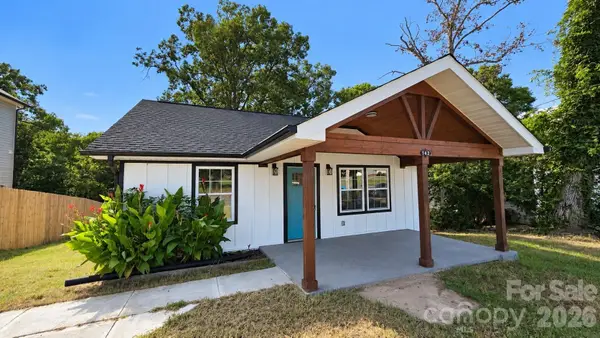 $240,000Coming Soon4 beds 2 baths1,334 sq. ft.
142 S Morrow Avenue, Albemarle, NC 28001
MLS# 4422142Listed by: NORTHGROUP REAL ESTATE LLC - Coming Soon
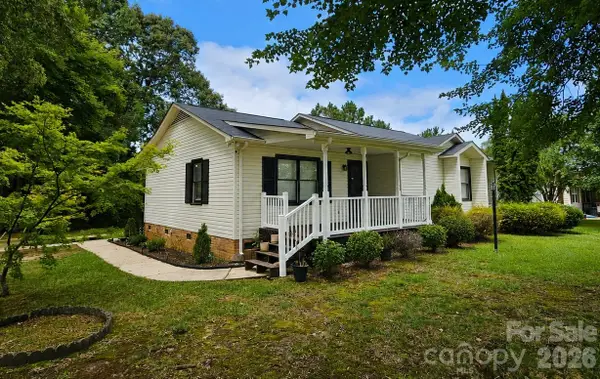 $284,900Coming Soon3 beds 2 baths1,336 sq. ft.
28159 A Poplins Grove Church Road, Albemarle, NC 28001
MLS# 4418085Listed by: COMPASS - Coming Soon
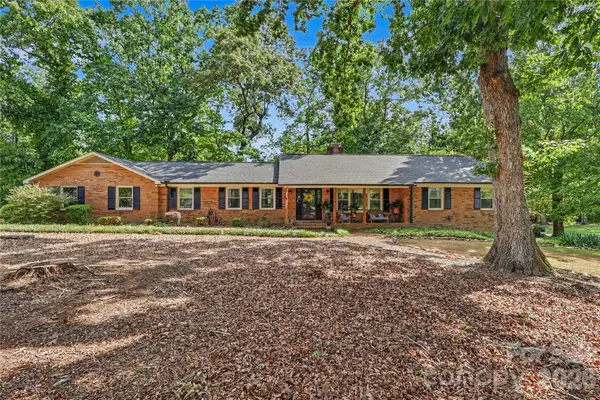 $380,000Coming Soon4 beds 3 baths2,292 sq. ft.
33610 Aaron Road, Albemarle, NC 28001
MLS# 4419659Listed by: HOWARD HANNA ALLEN TATE ALBEMARLE - Coming Soon
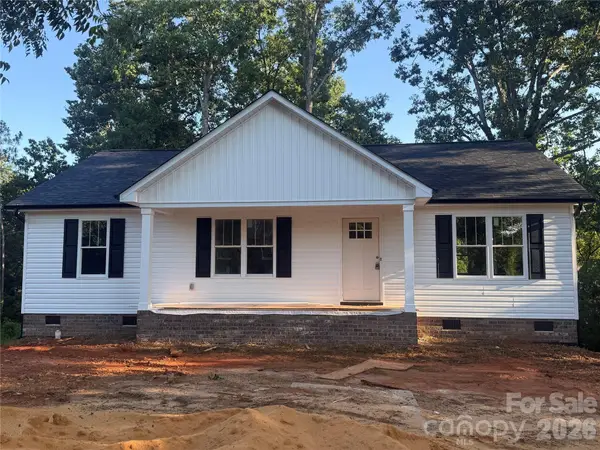 $299,000Coming Soon3 beds 2 baths1,330 sq. ft.
1245 Wendover Avenue, Albemarle, NC 28001
MLS# 4418095Listed by: MCCOY REAL ESTATE INC - Coming Soon
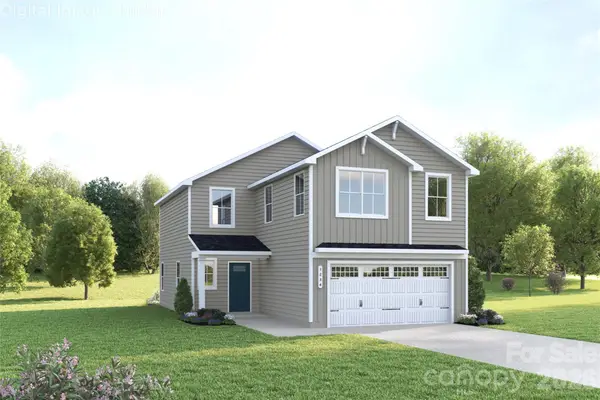 $314,990Coming Soon4 beds 3 baths1,946 sq. ft.
121 Auburn Hills Drive, Albemarle, NC 28001
MLS# 4416519Listed by: SMITH CAPITAL PARTNERS LLC - Coming Soon
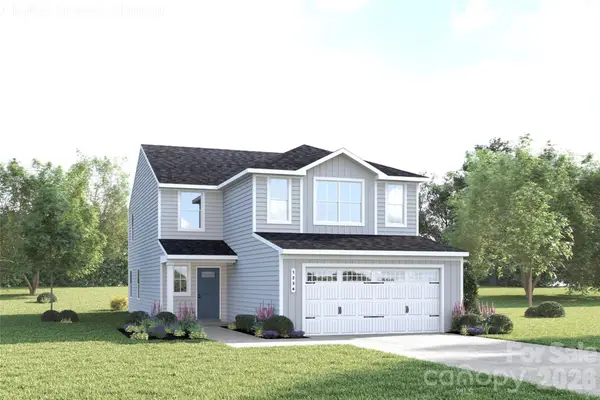 $329,990Coming Soon5 beds 3 baths2,277 sq. ft.
131 Auburn Hills Drive, Albemarle, NC 28001
MLS# 4416520Listed by: SMITH CAPITAL PARTNERS LLC - New
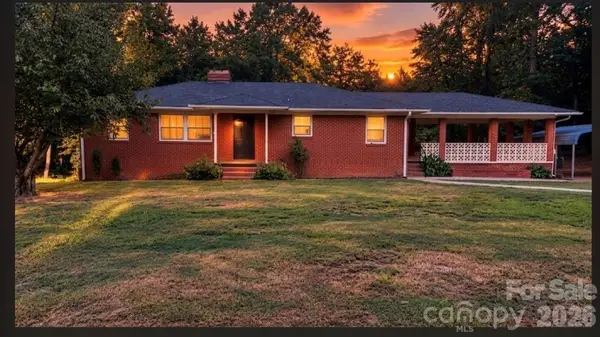 $285,000Active3 beds 1 baths2,912 sq. ft.
25694 Dunlap Road, Albemarle, NC 28001
MLS# 4422184Listed by: MAGNOLIA DREAM REAL ESTATE - New
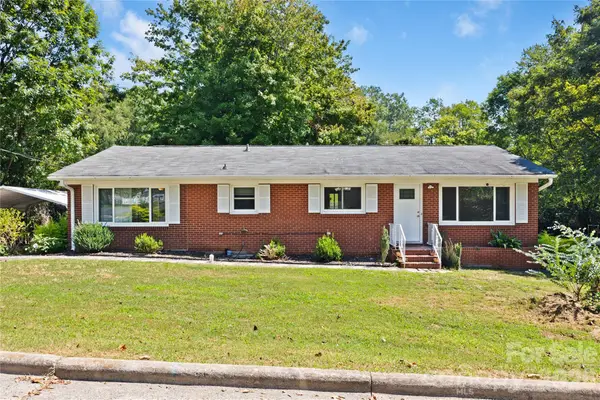 $230,000Active3 beds 2 baths1,453 sq. ft.
411 Coble Avenue, Albemarle, NC 28001
MLS# 4421862Listed by: EXP REALTY LLC BALLANTYNE - New
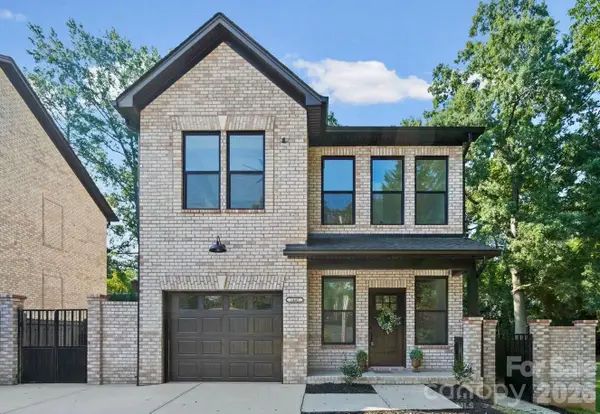 $330,000Active3 beds 3 baths1,870 sq. ft.
1445 Kingsley Drive, Albemarle, NC 28001
MLS# 4421358Listed by: ZORAIDA DELGADO PAYNE REAL ESTATE LLC


Protect your home and budget from life's surprises with an Assurant Home Warranty, backed by a partner that supports you through every step of homeownership. Explore Plans.
© 2023 - 2026 ERA Franchise Systems LLC. All rights reserved. ERA Franchise Systems LLC fully supports the principles of the Fair Housing Act and the Equal Opportunity Act. ERA, ERA Real Estate powered, and their respective logos are registered service marks of ERA Franchise Systems LLC. Each office is independently owned and operated.