
714 Lexington Drive #52, Albemarle, NC 28001
Local realty services provided by:ERA Live Moore
Listed by: lois vuocolo, bill green
Office: century 21 russ hollins, realtors
MLS#:4402984
Source:CH
714 Lexington Drive #52,Albemarle, NC 28001
$333,000
- 4 Beds
- 3 Baths
- 2,076 sq. ft.
- Single family
- Active
Price summary
- Price:$333,000
- Price per sq. ft.:$160.4
- Monthly HOA dues:$37.5
About this home
Welcome home to this well maintained 4BR/3BA home in sought-after Grandview Meadows! Built in 2020, this spacious two-story home features an open-concept layout, a well-appointed kitchen with abundant cabinetry and counter space, and a main-level bedroom with a full bath—perfect for guests or a home office. Upstairs, you'll find a generous primary suite with a walk-in closet and private bath, plus two additional bedrooms and a versatile loft. Step outside to enjoy the screened porch overlooking the fully fenced backyard—an ideal space for relaxing, entertaining, gardening, or letting pets play. An attached two-car garage, community pool, and convenient location just minutes from downtown Albemarle, shopping, dining, schools, and medical facilities complete this move-in-ready home. Don't miss this exceptional opportunity! The home offers a raised flower/garden bed and backyard shed which may be conveyed with acceptable offer. Home is being offered as is. Seller will make no repairs.
Contact an agent
Home facts
- Year built:2020
- Subdivision & Development:Grandview
- Listing ID #:4402984
- Updated:September 03, 2026 at 08:58 PM
Rooms and interior
- Bedrooms:4
- Total bathrooms:3
- Full bathrooms:3
- Kitchen Description:Dishwasher, Electric Range
- Living area:2,076 sq. ft.
Heating and cooling
- Cooling:Heat Pump
- Heating:Heat Pump
- Central air:Yes
Structure and exterior
- Roof:Composition
- Year built:2020
- Building area:2,076 sq. ft.
- Lot area:0.35 Acres
- Lot Features:Cleared, Level
- Architectural Style:Traditional
- Construction Materials:Vinyl
- Foundation Description:Slab
Schools
- High school:Albemarle
- Elementary school:East Albemarle
Utilities
- Sewer:Public Sewer
Finances and disclosures
- Price:$333,000
- Price per sq. ft.:$160.4
Features and amenities
- Laundry features:Upper Level
Parking
- Parking description:Attached Garage, Driveway
- Garage:Yes
- Garage spaces:2
 Listings courtesy of Canopy MLS as distributed by MLS GRID. Copyright 2021 Canopy MLS. All rights reserved. Canopy MLS, provides content displayed here (“provided content”) on an “as is” basis and makes no representations or warranties regarding the provided content, including, but not limited to those of non-infringement, timeliness, accuracy, or completeness. Individuals and companies using information presented are responsible for verification and validation of information they utilize and present to their customers and clients. Canopy MLS will not be liable for any damage or loss resulting from use of the provided content or the products available through Portals, IDX, VOW, and/or Syndication. Recipients of this information shall not resell, redistribute, reproduce, modify, or otherwise copy any portion thereof without the expressed written consent of Canopy MLS.
New listings near 714 Lexington Drive #52
- Coming Soon
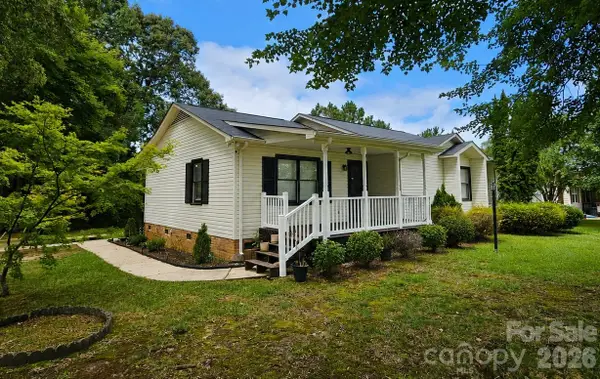 $284,900Coming Soon3 beds 2 baths1,336 sq. ft.
28159 A Poplins Grove Church Road, Albemarle, NC 28001
MLS# 4418085Listed by: COMPASS - Coming Soon
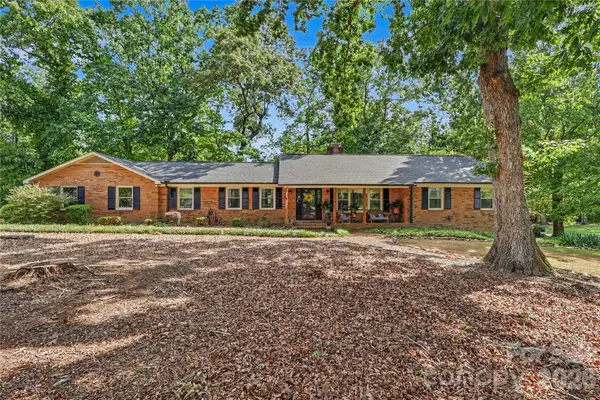 $380,000Coming Soon4 beds 3 baths2,292 sq. ft.
33610 Aaron Road, Albemarle, NC 28001
MLS# 4419659Listed by: HOWARD HANNA ALLEN TATE ALBEMARLE - Coming Soon
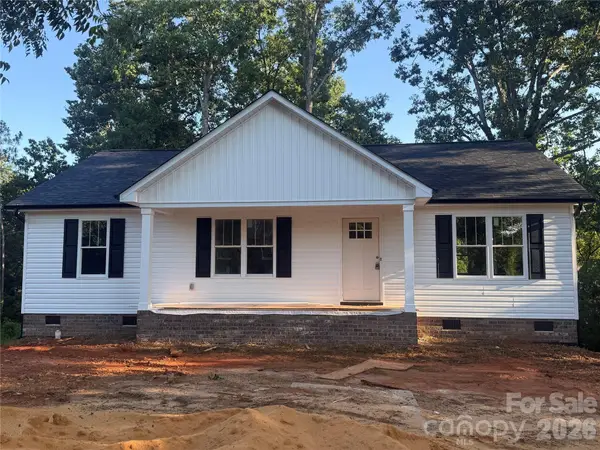 $299,000Coming Soon3 beds 2 baths1,320 sq. ft.
1245 Wendover Avenue, Albemarle, NC 28001
MLS# 4418095Listed by: MCCOY REAL ESTATE INC - Coming Soon
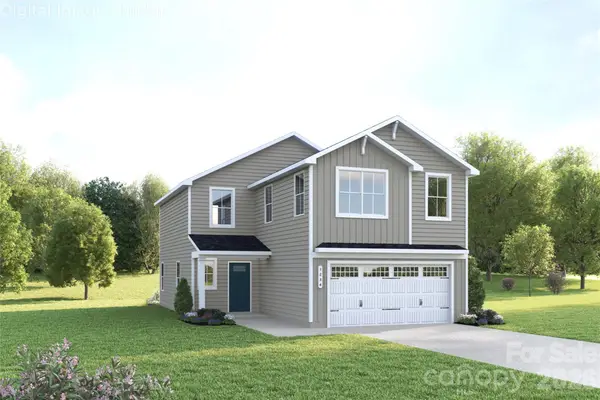 $314,990Coming Soon4 beds 3 baths1,946 sq. ft.
121 Auburn Hills Drive, Albemarle, NC 28001
MLS# 4416519Listed by: SMITH CAPITAL PARTNERS LLC - Coming Soon
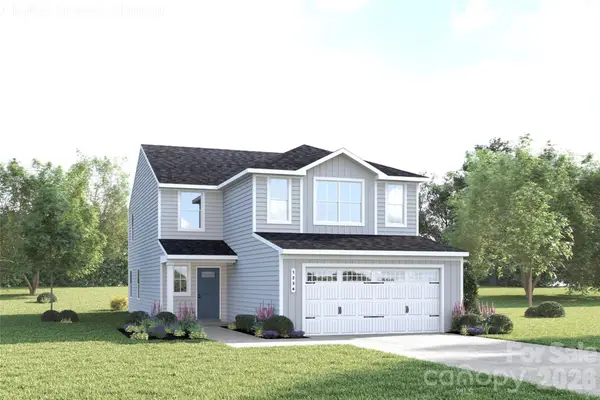 $329,990Coming Soon5 beds 3 baths2,277 sq. ft.
131 Auburn Hills Drive, Albemarle, NC 28001
MLS# 4416520Listed by: SMITH CAPITAL PARTNERS LLC - New
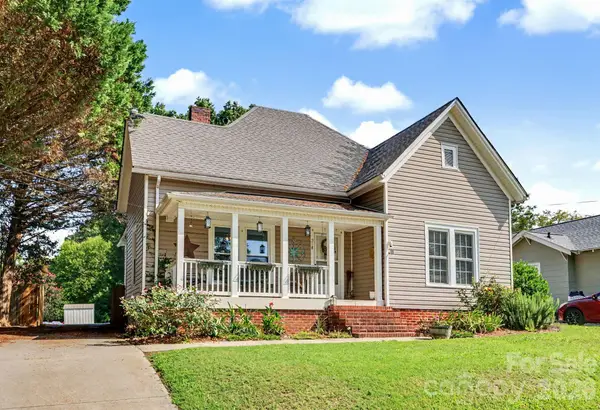 $240,000Active2 beds 2 baths1,600 sq. ft.
218 Wilson Street, Albemarle, NC 28001
MLS# 4421509Listed by: LARRY MCGUIRE REALTY - New
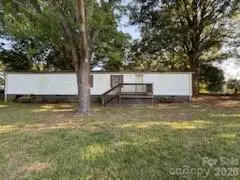 $40,000Active2 beds 2 baths924 sq. ft.
31610 Clete Road, Albemarle, NC 28001
MLS# 4419255Listed by: SECU*RE INC. - New
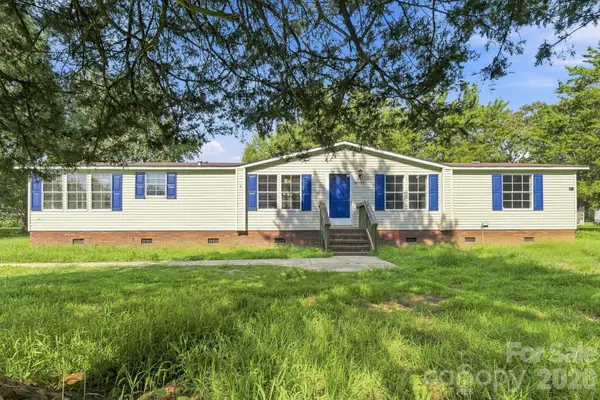 $189,000Active3 beds 2 baths1,869 sq. ft.
30489 Almond Drive, Albemarle, NC 28001
MLS# 4421450Listed by: EXP REALTY LLC - New
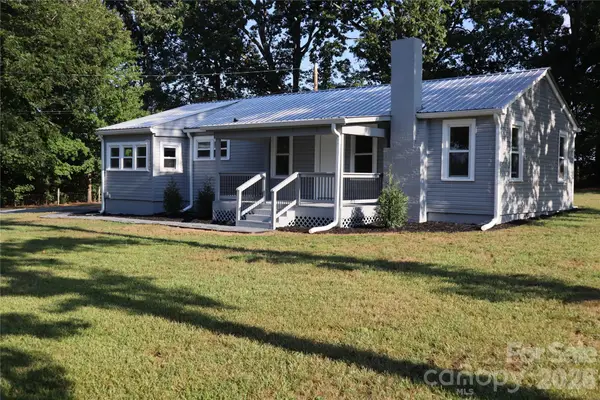 $239,900Active2 beds 1 baths1,052 sq. ft.
1356 Eastside Avenue, Albemarle, NC 28001
MLS# 4420435Listed by: IT REALTY, LLC - New
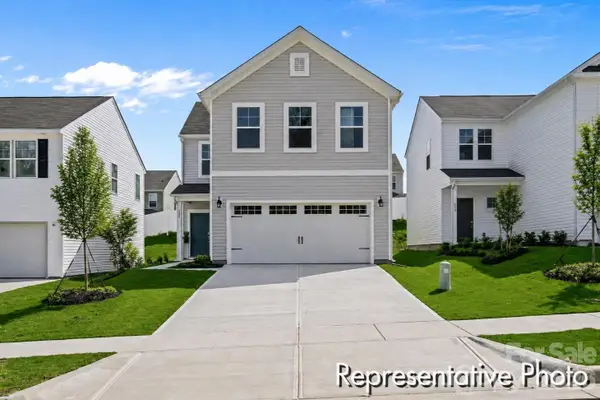 $309,900Active3 beds 3 baths1,819 sq. ft.
1115 Lorrie Lane #410, Albemarle, NC 28001
MLS# 4421185Listed by: TLS REALTY LLC


Protect your home and budget from life's surprises with an Assurant Home Warranty, backed by a partner that supports you through every step of homeownership. Explore Plans.
© 2023 - 2026 ERA Franchise Systems LLC. All rights reserved. ERA Franchise Systems LLC fully supports the principles of the Fair Housing Act and the Equal Opportunity Act. ERA, ERA Real Estate powered, and their respective logos are registered service marks of ERA Franchise Systems LLC. Each office is independently owned and operated.