
714 Parker Street, Albemarle, NC 28001
Local realty services provided by:ERA Sunburst Realty
Listed by: ashlynne nestor
Office: porchlight realty
MLS#:4419559
Source:CH
714 Parker Street,Albemarle, NC 28001
$185,000
- 2 Beds
- 1 Baths
- 938 sq. ft.
- Single family
- Active
Price summary
- Price:$185,000
- Price per sq. ft.:$197.23
About this home
Charming Albemarle home with bonus space & private backyard!
Welcome home to this cute and cozy 2 bedroom, 1 bath home conveniently located just minutes from downtown Albemarle. Upstairs, the fully finished attic offers valuable additional living space that could make a wonderful bonus room, home office, playroom, or potential third sleeping space (no closet, but opportunity to put one in). The home also features a basement, providing plenty of room for storage, a workshop, hobbies, or whatever your needs may be.
Outside, you can enjoy the large, private back deck, tucked away from the view of neighboring homes — the perfect spot for morning coffee, entertaining, or relaxing outdoors. The backyard includes partial fencing and a burn barrel, adding to the home's appeal for those who enjoy outdoor living.
The seller is offering a $3,000 credit toward a porch refresh, providing the opportunity to bring new life to the home's front exterior and create the welcoming porch you've envisioned.
Conveniently located just minutes from downtown Albemarle, this charming home combines affordability, flexible living space, and a private outdoor setting in a convenient location. Come see the possibilities for yourself!...
Contact an agent
Home facts
- Year built:1946
- Subdivision & Development:None
- Listing ID #:4419559
- Updated:September 03, 2026 at 01:12 PM
Rooms and interior
- Bedrooms:2
- Total bathrooms:1
- Full bathrooms:1
- Flooring:Carpet, Laminate, Vinyl
- Kitchen Description:Electric Oven, Electric Range, Refrigerator
- Basement:Yes
- Living area:938 sq. ft.
Heating and cooling
- Cooling:Heat Pump
- Heating:Heat Pump
- Central air:Yes
Structure and exterior
- Year built:1946
- Building area:938 sq. ft.
- Lot area:0.3 Acres
- Construction Materials:Vinyl
- Foundation Description:Basement, Crawl Space
Schools
- High school:Albemarle
- Elementary school:Central
Utilities
- Sewer:Public Sewer
Finances and disclosures
- Price:$185,000
- Price per sq. ft.:$197.23
Features and amenities
- Laundry features:In Kitchen
- Amenities:Attic Finished, Attic Stairs Fixed
Parking
- Parking description:Driveway
 Listings courtesy of Canopy MLS as distributed by MLS GRID. Copyright 2021 Canopy MLS. All rights reserved. Canopy MLS, provides content displayed here (“provided content”) on an “as is” basis and makes no representations or warranties regarding the provided content, including, but not limited to those of non-infringement, timeliness, accuracy, or completeness. Individuals and companies using information presented are responsible for verification and validation of information they utilize and present to their customers and clients. Canopy MLS will not be liable for any damage or loss resulting from use of the provided content or the products available through Portals, IDX, VOW, and/or Syndication. Recipients of this information shall not resell, redistribute, reproduce, modify, or otherwise copy any portion thereof without the expressed written consent of Canopy MLS.
New listings near 714 Parker Street
- Coming Soon
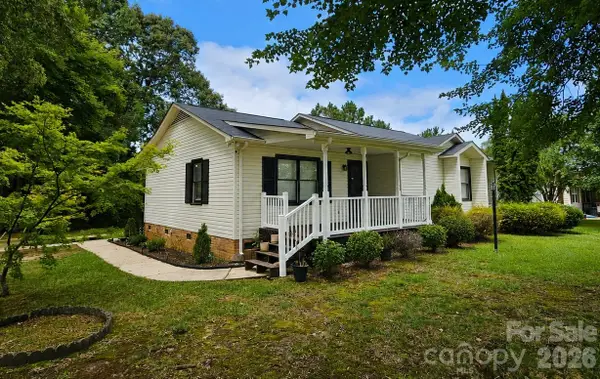 $284,900Coming Soon3 beds 2 baths1,336 sq. ft.
28159 A Poplins Grove Church Road, Albemarle, NC 28001
MLS# 4418085Listed by: COMPASS - Coming Soon
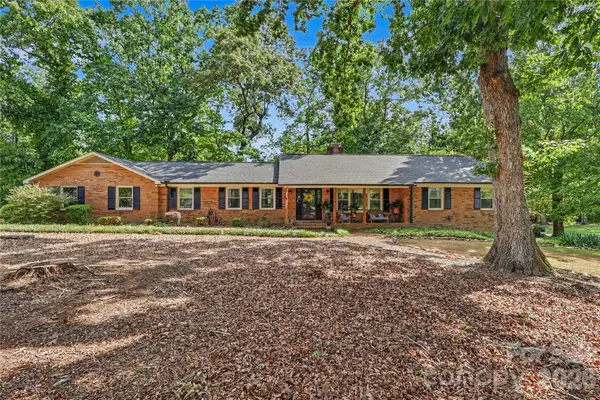 $380,000Coming Soon4 beds 3 baths2,292 sq. ft.
33610 Aaron Road, Albemarle, NC 28001
MLS# 4419659Listed by: HOWARD HANNA ALLEN TATE ALBEMARLE - Coming Soon
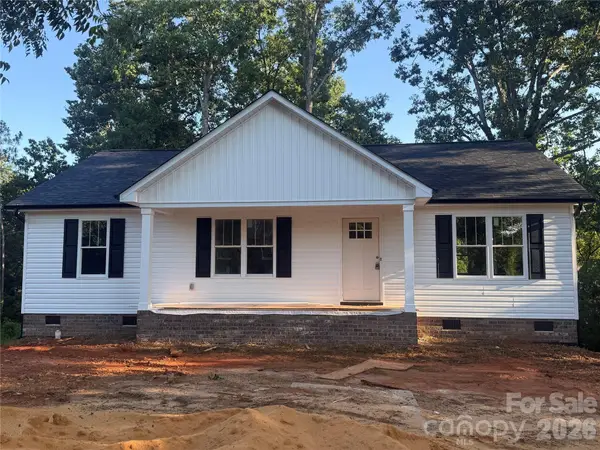 $299,000Coming Soon3 beds 2 baths1,320 sq. ft.
1245 Wendover Avenue, Albemarle, NC 28001
MLS# 4418095Listed by: MCCOY REAL ESTATE INC - Coming Soon
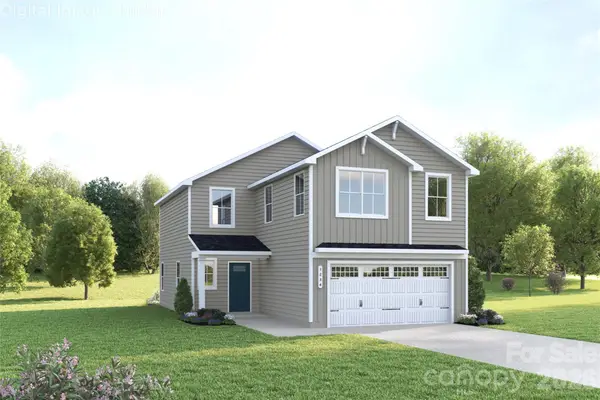 $314,990Coming Soon4 beds 3 baths1,946 sq. ft.
121 Auburn Hills Drive, Albemarle, NC 28001
MLS# 4416519Listed by: SMITH CAPITAL PARTNERS LLC - Coming Soon
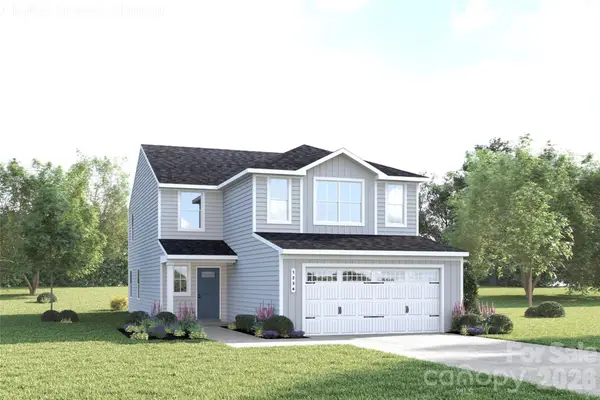 $329,990Coming Soon5 beds 3 baths2,277 sq. ft.
131 Auburn Hills Drive, Albemarle, NC 28001
MLS# 4416520Listed by: SMITH CAPITAL PARTNERS LLC - New
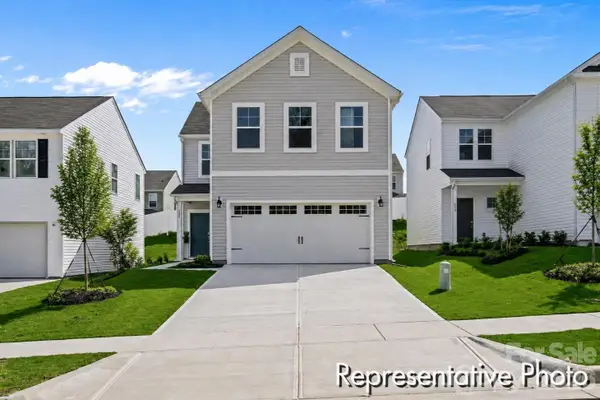 $309,900Active3 beds 3 baths1,819 sq. ft.
1115 Lorrie Lane #410, Albemarle, NC 28001
MLS# 4421185Listed by: TLS REALTY LLC - New
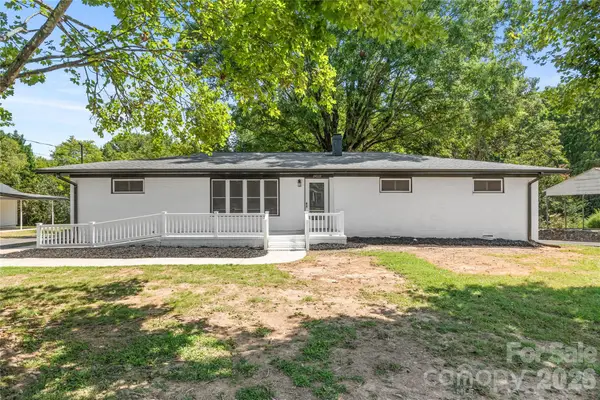 $299,500Active3 beds 2 baths1,694 sq. ft.
24668 Saint Martin Road, Albemarle, NC 28001
MLS# 4420582Listed by: EXP REALTY LLC BALLANTYNE - New
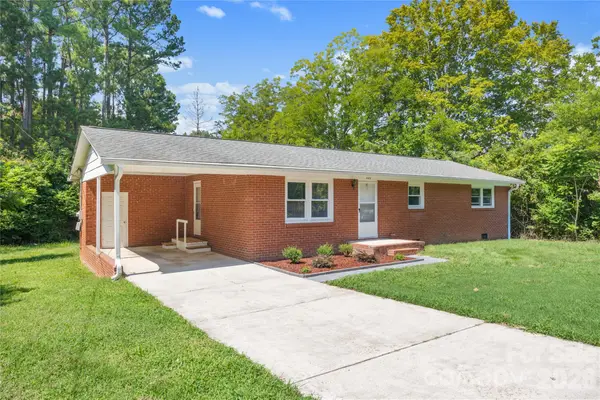 $209,900Active3 beds 2 baths1,195 sq. ft.
409 Moss Springs Road, Albemarle, NC 28001
MLS# 4420748Listed by: EXP REALTY LLC BALLANTYNE - New
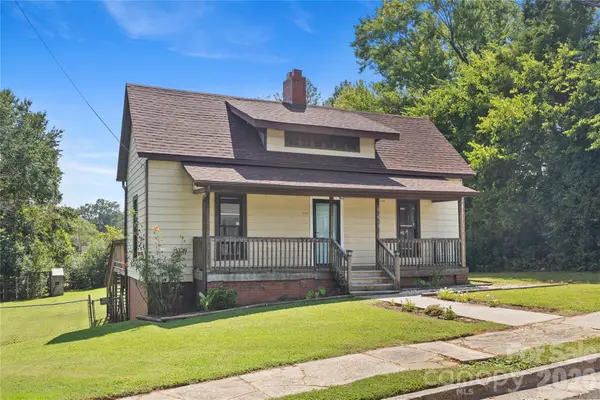 $164,900Active2 beds 1 baths1,105 sq. ft.
513 Edgemont Street, Albemarle, NC 28001
MLS# 4420749Listed by: EXP REALTY LLC BALLANTYNE - New
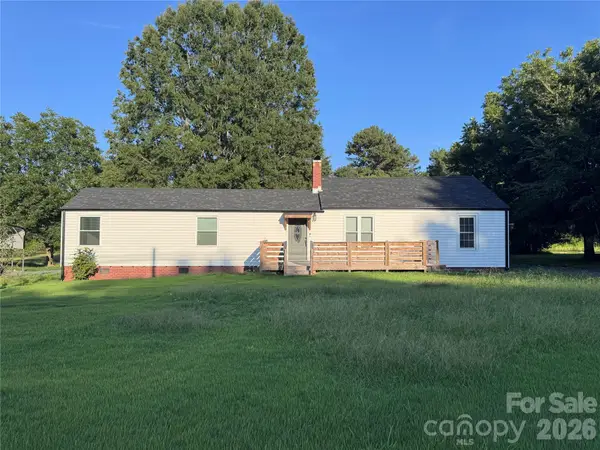 $370,000Active2 beds 2 baths1,444 sq. ft.
32146 Nc 740 Highway, Albemarle, NC 28001
MLS# 4420403Listed by: LANTERN REALTY & DEVELOPMENT


Protect your home and budget from life's surprises with an Assurant Home Warranty, backed by a partner that supports you through every step of homeownership. Explore Plans.
© 2023 - 2026 ERA Franchise Systems LLC. All rights reserved. ERA Franchise Systems LLC fully supports the principles of the Fair Housing Act and the Equal Opportunity Act. ERA, ERA Real Estate powered, and their respective logos are registered service marks of ERA Franchise Systems LLC. Each office is independently owned and operated.