
738 Yorkshire Drive, Albemarle, NC 28001
Local realty services provided by:ERA Sunburst Realty
Listed by: crystal blackwelder
Office: northgroup real estate llc.
MLS#:4425087
Source:CH
738 Yorkshire Drive,Albemarle, NC 28001
$315,000
- 3 Beds
- 3 Baths
- 2,083 sq. ft.
- Single family
- Active
Price summary
- Price:$315,000
- Price per sq. ft.:$151.22
- Monthly HOA dues:$37.5
About this home
Enjoy the perfect blend of space, privacy and small-town charm in this 3-bedroom, 2.5-bath home. The main level features a spacious kitchen with a breakfast bar and plenty of cabinet space, plus a versatile flex room just off the kitchen perfect for a home office, playroom, hobby room or additional living space. Upstairs you'll find all three bedrooms along with a loft offering even more flexible living space. The primary bedroom features a large walk-in closet with plenty of storage. Ethernet connections throughout the home make working from home, streaming and staying connected easy. Step outside to a private backyard that does not back directly to other homes, offering plenty of room to relax and enjoy the outdoors. A one-car garage provides additional parking and storage. Refrigerator, washer and dryer will remain with the home. Conveniently located near shopping, restaurants and everything Albemarle has to offer, with nearby parks, walking trails and two lakes for outdoor recreation. Enjoy a small-town atmosphere while still being close to everyday conveniences!...
Contact an agent
Home facts
- Year built:2022
- Subdivision & Development:Grandview
- Listing ID #:4425087
- Updated:September 18, 2026 at 11:32 AM
Rooms and interior
- Bedrooms:3
- Total bathrooms:3
- Full bathrooms:2
- Half bathrooms:1
- Flooring:Carpet, Laminate
- Kitchen Description:Dishwasher, Disposal, Electric Oven, Electric Range, Exhaust Fan, Microwave, Self Cleaning Oven
- Living area:2,083 sq. ft.
Heating and cooling
- Cooling:Heat Pump
- Heating:Heat Pump
Structure and exterior
- Year built:2022
- Building area:2,083 sq. ft.
- Lot area:0.33 Acres
- Construction Materials:Vinyl
- Foundation Description:Slab
Schools
- High school:Albemarle
- Elementary school:East Albemarle
Utilities
- Sewer:Public Sewer
Finances and disclosures
- Price:$315,000
- Price per sq. ft.:$151.22
Features and amenities
- Laundry features:Laundry Room, Upper Level
- Amenities:Open Floorplan
Parking
- Parking description:Attached Garage
- Garage:Yes
- Garage spaces:1
 Listings courtesy of Canopy MLS as distributed by MLS GRID. Copyright 2021 Canopy MLS. All rights reserved. Canopy MLS, provides content displayed here (“provided content”) on an “as is” basis and makes no representations or warranties regarding the provided content, including, but not limited to those of non-infringement, timeliness, accuracy, or completeness. Individuals and companies using information presented are responsible for verification and validation of information they utilize and present to their customers and clients. Canopy MLS will not be liable for any damage or loss resulting from use of the provided content or the products available through Portals, IDX, VOW, and/or Syndication. Recipients of this information shall not resell, redistribute, reproduce, modify, or otherwise copy any portion thereof without the expressed written consent of Canopy MLS.
New listings near 738 Yorkshire Drive
- New
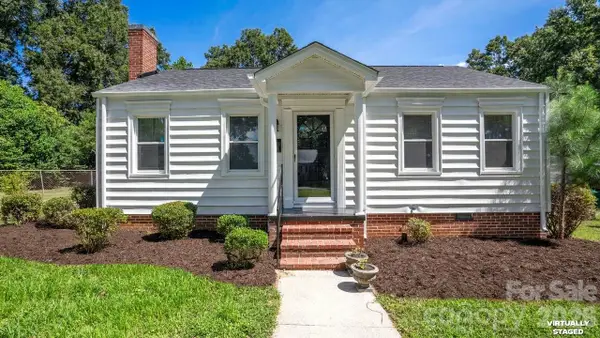 $225,000Active2 beds 1 baths868 sq. ft.
513 Arlington Avenue, Albemarle, NC 28001
MLS# 4424465Listed by: EXP REALTY LLC BALLANTYNE - New
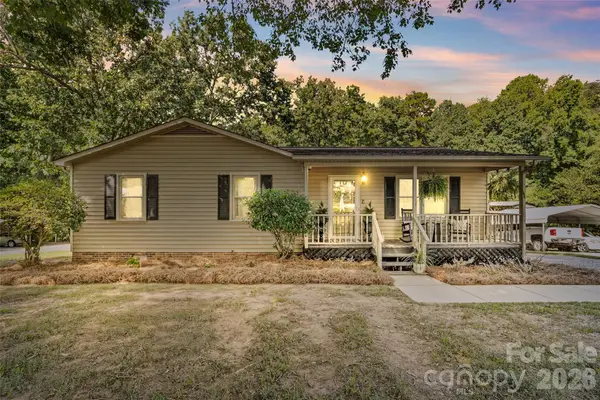 $294,900Active3 beds 2 baths1,131 sq. ft.
2207 Carter Drive, Albemarle, NC 28001
MLS# 4425439Listed by: HOWARD HANNA ALLEN TATE SOUTHLAND HOMES + REALTY LLC - New
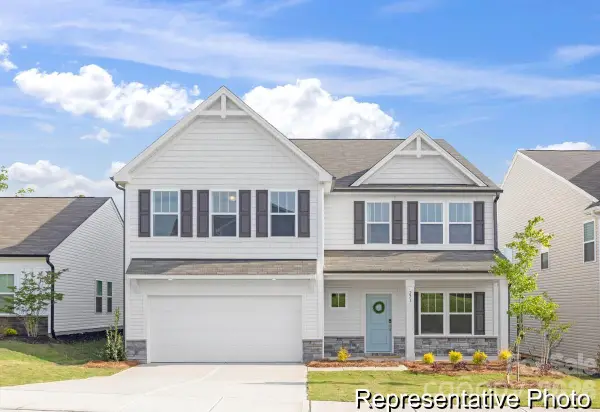 $379,900Active5 beds 3 baths3,945 sq. ft.
2325 Woodhurst Lane #75p, Albemarle, NC 28001
MLS# 4425716Listed by: TLS REALTY LLC - New
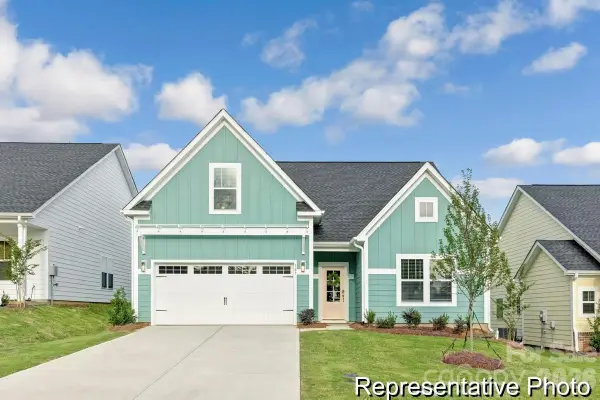 $317,900Active3 beds 2 baths1,686 sq. ft.
2323 Woodhurst Lane #76p, Albemarle, NC 28001
MLS# 4425733Listed by: TLS REALTY LLC - New
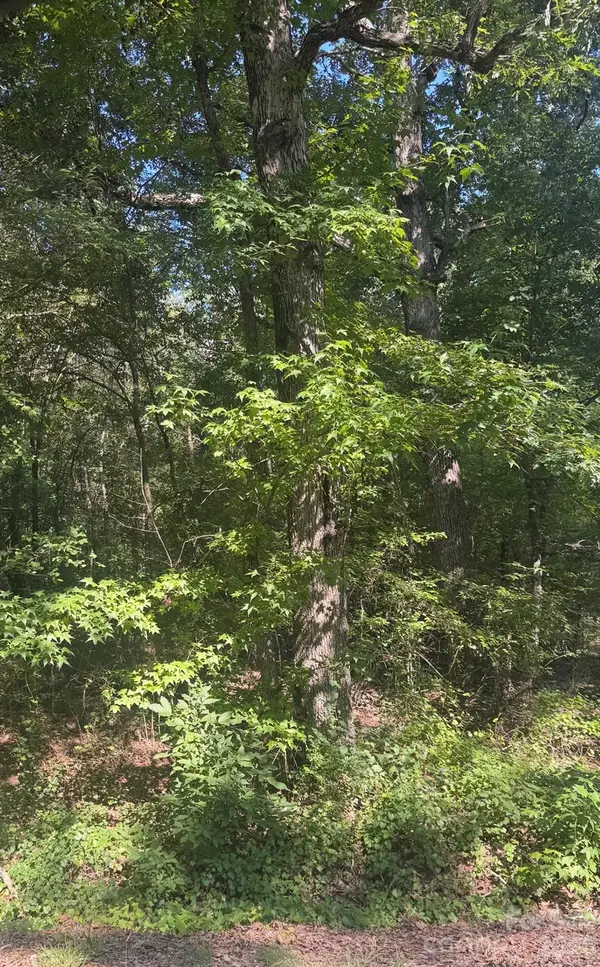 $10,000Active0.69 Acres
000 Sweet Home Church Road, Albemarle, NC 28001
MLS# 4425434Listed by: DEETER REAL ESTATE - New
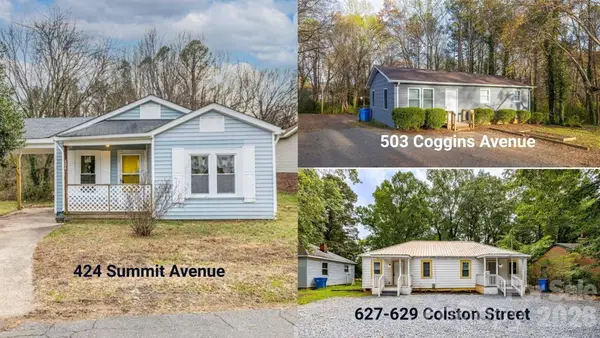 $545,000Active9 beds 4 baths3,121 sq. ft.
Address Withheld By Seller, Albemarle, NC 28001
MLS# 4417579Listed by: EXP REALTY LLC BALLANTYNE - New
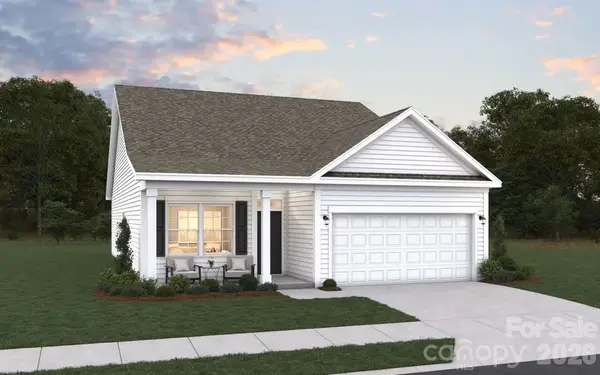 $330,370Active3 beds 2 baths1,604 sq. ft.
1808 Montgomery Avenue, Albemarle, NC 28001
MLS# 4424919Listed by: DREAM FINDERS REALTY, LLC. - New
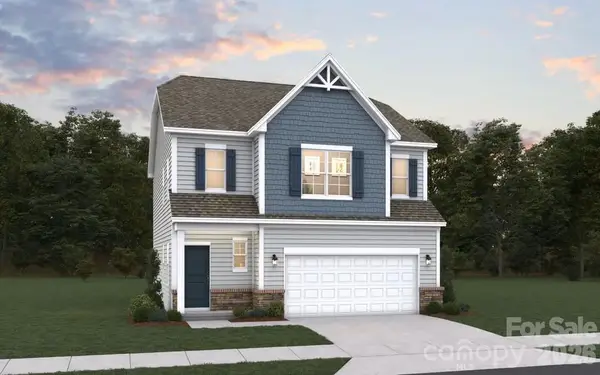 $330,975Active3 beds 3 baths1,754 sq. ft.
102 Three Kings Way, Albemarle, NC 28001
MLS# 4424927Listed by: DREAM FINDERS REALTY, LLC. - New
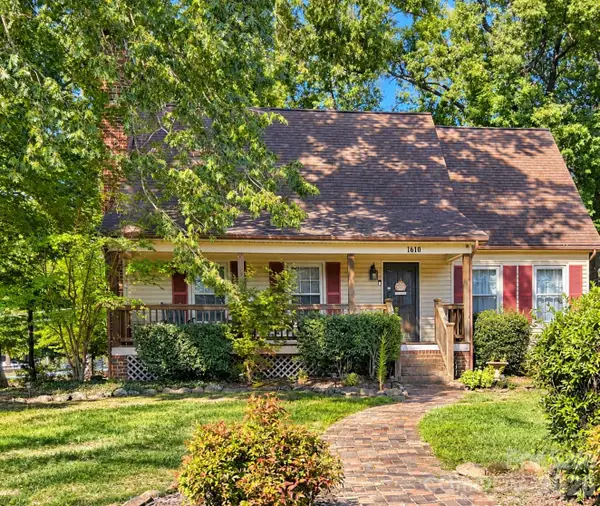 $320,000Active3 beds 2 baths1,829 sq. ft.
1610 Springhaven Circle, Albemarle, NC 28001
MLS# 4424212Listed by: LARRY MCGUIRE REALTY


Protect your home and budget from life's surprises with an Assurant Home Warranty, backed by a partner that supports you through every step of homeownership. Explore Plans.
© 2023 - 2026 ERA Franchise Systems LLC. All rights reserved. ERA Franchise Systems LLC fully supports the principles of the Fair Housing Act and the Equal Opportunity Act. ERA, ERA Real Estate powered, and their respective logos are registered service marks of ERA Franchise Systems LLC. Each office is independently owned and operated.