
653 Seth Turner Road, Albertson, NC 28508
Local realty services provided by:ERA Wilder Realty
653 Seth Turner Road,Albertson, NC 28508
$179,999
- 3 Beds
- 3 Baths
- 2,781 sq. ft.
- Single family
- Pending
Listed by: jessica falcone, the hive real estate group
Office: exp realty
MLS#:100596643
Source:NC_CCAR
Price summary
- Price:$179,999
- Price per sq. ft.:$64.72
About this home
CASH ONLY. NO FINANCING OF ANY KIND WILL BE ACCEPTED. PROPERTY IS BEING SOLD AS-IS.
Tucked beneath a canopy of mature trees on more than 2.5 acres, 653 Seth Turner Road offers something increasingly hard to find: space, privacy, character, and an incredible collection of outbuildings ready to be put to work.
Inside, this 4-bedroom, 3.5-bath home offers more than 2,700 square feet of living space with details that give it personality from the moment you walk in. Wood-beamed ceilings and a dramatic brick fireplace wall anchor the living room, while the galley-style kitchen features granite countertops, generous cabinetry, and a custom pantry built for serious storage.
Recent improvements include brand-new plumbing throughout the home and a beautifully renovated primary bathroom, giving two major updates a fresh start.
But the real standout may be what sits beyond the back door.
This property includes multiple substantial outbuildings, each offering its own purpose and possibilities. One features a full kitchen and half bath, creating an incredibly useful flex space for entertaining, hobbies, projects, or a home-based setup. Another offers a large workshop with full power and a loft, ideal for woodworking, equipment, storage, or anyone who needs serious room to spread out. A third provides massive additional storage space, giving you plenty of room for tools, equipment, seasonal items, or just about anything else you need to keep under cover.
Water and electricity run to the large outbuilding, adding even more function to an already impressive property.
With more than 2.5 private, tree-lined acres, there is room for gardens, animals, equipment, projects, or simply a little breathing room away from the neighbors. If workshop space, storage, land, and flexibility are high on your wish list, this property delivers them in a big way.
CASH ONLY. SOLD AS-IS....
Contact an agent
Home facts
- Year built:1971
- Subdivision & Development:Not In Subdivision
- Listing ID #:100596643
- Added:46 day(s) ago
- Updated:October 01, 2026 at 09:03 AM
Rooms and interior
- Bedrooms:3
- Total bathrooms:3
- Full bathrooms:3
- Rooms Total:7
- Flooring:Laminate
- Kitchen Description:Refrigerator
- Bedroom Description:Walk-In Closet(s)
- Living area:2,781 sq. ft.
Heating and cooling
- Cooling:Heat Pump
- Heating:Electric, Heat Pump, Heating
Structure and exterior
- Roof:Shingle
- Year built:1971
- Building area:2,781 sq. ft.
- Lot area:2.64 Acres
- Construction Materials:Brick, Vinyl Siding, Wood Frame
- Exterior Features:Patio, Porch
- Foundation Description:Crawl Space
- Levels:1 Story
Schools
- High school:East Duplin
- Middle school:B.F. Grady
- Elementary school:B.F. Grady
Utilities
- Water:Water Connected, Well
Finances and disclosures
- Price:$179,999
- Price per sq. ft.:$64.72
Features and amenities
- Appliances:Refrigerator
- Laundry features:Laundry Room
- Amenities:Ceiling Fan(s), Vaulted Ceiling(s), Walk-In Closet(s)
Parking
- Total parking spaces:4
- Parking description:Attached, Attached Garage, Covered, Off Street, Unpaved
- Garage:Yes
- Garage spaces:4
- Carport spaces:2

New listings near 653 Seth Turner Road
 $279,900Active3 beds 2 baths1,712 sq. ft.
282 Duplin County Road, Pink Hill, NC 28572
MLS# 100602327Listed by: BERKSHIRE HATHAWAY HOME SERVICES MCMILLEN & ASSOCIATES REALTY $375,000Active23.11 Acres
127 Nicodemus Kornegay Lane, Albertson, NC 28508
MLS# 100594836Listed by: COLDWELL BANKER SEA COAST ADVANTAGE - JACKSONVILLE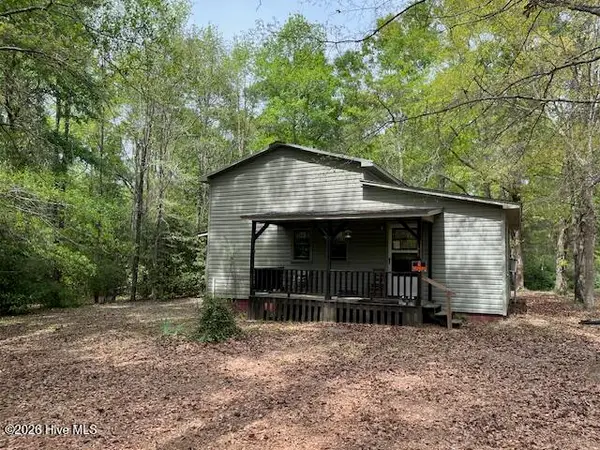 $160,000Pending1 beds 1 baths701 sq. ft.
408 Guy Sanderson Road, Albertson, NC 28508
MLS# 100569138Listed by: NATHAN PERRY REALTY LLC


Protect your home and budget from life's surprises with an Assurant Home Warranty, backed by a partner that supports you through every step of homeownership. Explore Plans.
© 2023 - 2026 ERA Franchise Systems LLC. All rights reserved. ERA Franchise Systems LLC fully supports the principles of the Fair Housing Act and the Equal Opportunity Act. ERA, ERA Real Estate powered, and their respective logos are registered service marks of ERA Franchise Systems LLC. Each office is independently owned and operated.