
218 Old Nc 20 Highway, Alexander, NC 28701
Local realty services provided by:ERA Live Moore
Listed by: jessica kitsos
Office: weichert, realtors - unlimited
MLS#:4442472
Source:CH
218 Old Nc 20 Highway,Alexander, NC 28701
$525,000
- 3 Beds
- 2 Baths
- 2,912 sq. ft.
- Single family
- Coming Soon
Price summary
- Price:$525,000
- Price per sq. ft.:$180.29
About this home
Discover the charm and versatility of this beautifully maintained brick ranch, conveniently located approximately 15 minutes from downtown Asheville! Offering comfortable living spaces, thoughtful updates, and room to spread out, this home provides the perfect blend of character and functionality.
Inside, you'll find two spacious living areas, each featuring its own wood-burning fireplace, creating inviting spaces to relax or entertain. The updated kitchen features contemporary finishes and brand-new stainless steel appliances, with an easy connection to the main living area. The primary bedroom is complemented by an adjoining flex space that can easily accommodate a home office, fitness area, hobby room, or quiet retreat.
The finished lower level offers even more possibilities, with additional living space, two bonus rooms, and ample storage. Both bathrooms have been tastefully updated, adding to the home's move-in-ready appeal.
Notable improvements include a new HVAC system installed in 2023, fresh interior paint, and updated flooring in the kitchen and basement. Step outside and enjoy the front porch or relax in the enclosed sunroom overlooking the backyard, with beautiful mountain views in the distance. Additional improvements and features include an updated front deck, providing a welcoming outdoor space to enjoy the fresh mountain air, and updates to the septic system. One of the home's special highlights is the enclosed sunroom, offering a wonderful place to enjoy your morning coffee, unwind with a good book, or simply take in the backyard setting and distant mountain views throughout the seasons.
Location is another standout feature! Enjoy the convenience of being just approximately 15 minutes from downtown Asheville, where you'll find an abundance of local restaurants, breweries, shopping, entertainment, and the vibrant arts and music scene that make Asheville such a special place to call home. West Asheville's popular dining spots, neighborhood shops, and everyday conveniences are also within easy reach. Whether you're heading downtown for dinner, exploring the River Arts District, enjoying the outdoors along the French Broad River, or taking a scenic drive along the Blue Ridge Parkway, you'll appreciate having so much of Western North Carolina right at your fingertips. This location also offers convenient access to major roadways for commuting throughout the Asheville area and surrounding communities.
If you're looking for a home with generous living space, flexible options, classic brick construction, and convenient access to everything Asheville has to offer, this property deserves a spot at the top of your list. Come see all the possibilities this home has to offer!...
Contact an agent
Home facts
- Year built:1972
- Subdivision & Development:Sunset Heights
- Listing ID #:4442472
- Updated:November 12, 2026 at 07:34 PM
Rooms and interior
- Bedrooms:3
- Total bathrooms:2
- Full bathrooms:2
- Kitchen Description:Dishwasher, Electric Oven, Exhaust Fan, Exhaust Hood, Microwave
- Basement:Yes
- Living area:2,912 sq. ft.
Heating and cooling
- Cooling:Central Air
- Heating:Baseboard
- Central air:Yes
Structure and exterior
- Year built:1972
- Building area:2,912 sq. ft.
- Lot area:0.47 Acres
- Architectural Style:Ranch, Traditional
- Construction Materials:Wood
- Foundation Description:Basement
- Levels:1 Story
Schools
- High school:Clyde A Erwin
- Elementary school:West Buncombe/Eblen
Utilities
- Sewer:Septic (At Site)
Finances and disclosures
- Price:$525,000
- Price per sq. ft.:$180.29
Parking
- Parking description:Driveway
- Carport spaces:1
 Listings courtesy of Canopy MLS as distributed by MLS GRID. Copyright 2021 Canopy MLS. All rights reserved. Canopy MLS, provides content displayed here (“provided content”) on an “as is” basis and makes no representations or warranties regarding the provided content, including, but not limited to those of non-infringement, timeliness, accuracy, or completeness. Individuals and companies using information presented are responsible for verification and validation of information they utilize and present to their customers and clients. Canopy MLS will not be liable for any damage or loss resulting from use of the provided content or the products available through Portals, IDX, VOW, and/or Syndication. Recipients of this information shall not resell, redistribute, reproduce, modify, or otherwise copy any portion thereof without the expressed written consent of Canopy MLS.
New listings near 218 Old Nc 20 Highway
- Coming Soon
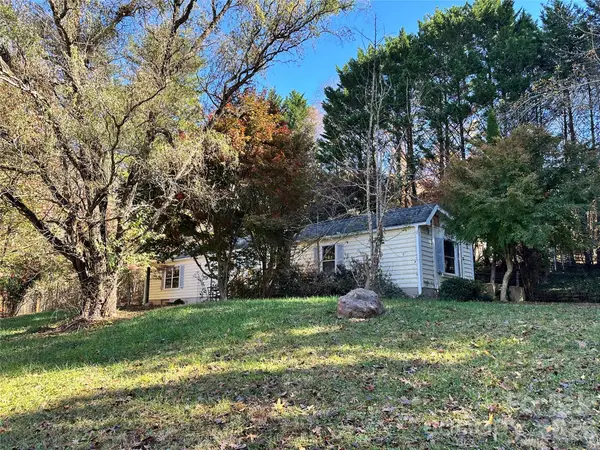 $224,500Coming Soon3 beds 2 baths956 sq. ft.
16 Sweet Birch Drive, Alexander, NC 28701
MLS# 4436913Listed by: KELLER WILLIAMS PROFESSIONALS - New
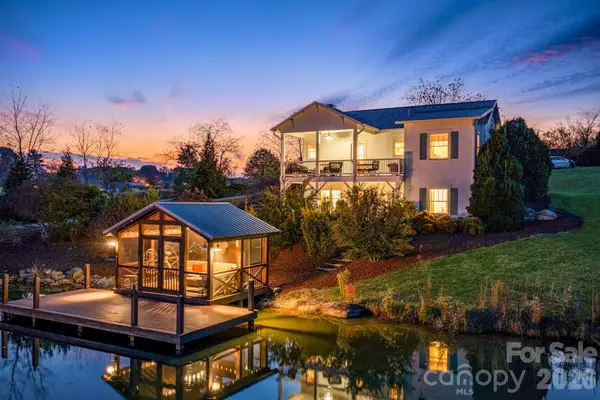 $996,400Active2 beds 2 baths1,739 sq. ft.
54 & 60 Paul Bridges Road, Alexander, NC 28701
MLS# 4438756Listed by: LUSSO REALTY 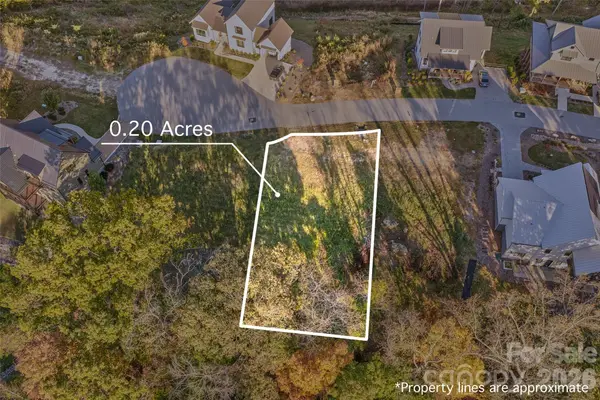 $149,000Active0.2 Acres
238 Westridge Farm Road #18, Asheville, NC 28804
MLS# 4436383Listed by: OLIVETTE REALTY LLC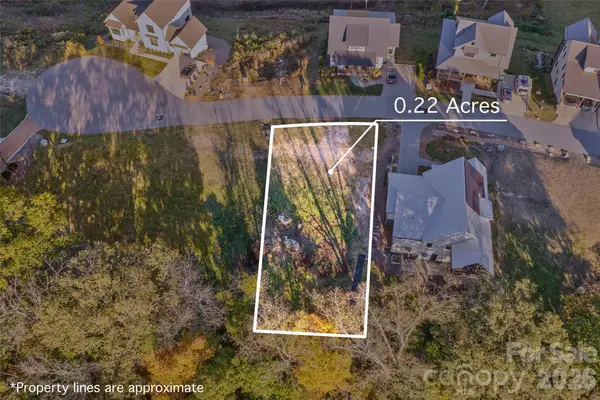 $149,000Active0.22 Acres
234 Westridge Farm Road #17, Asheville, NC 28804
MLS# 4436466Listed by: OLIVETTE REALTY LLC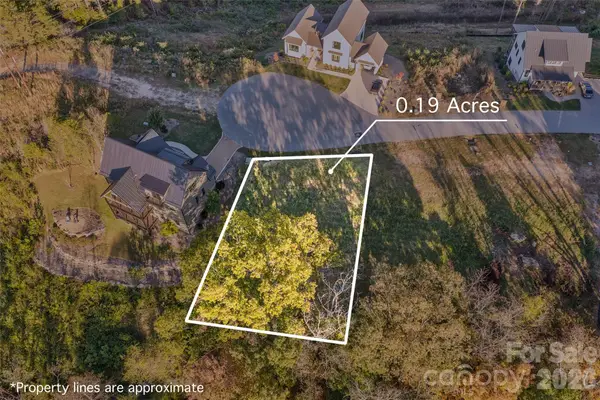 $149,000Active0.19 Acres
240 Westridge Farm Road #19, Asheville, NC 28804
MLS# 4436495Listed by: OLIVETTE REALTY LLC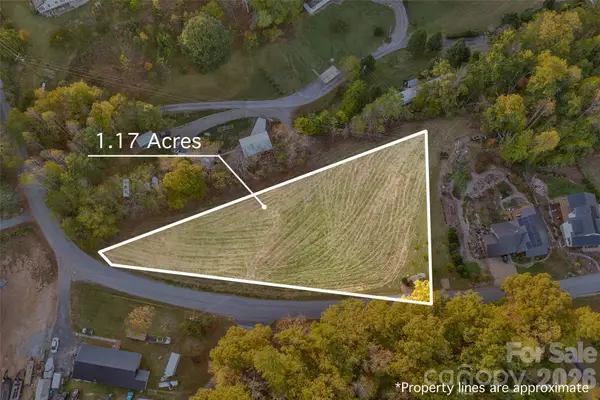 $220,000Active1.17 Acres
215 Old Macedonia Road, Asheville, NC 28804
MLS# 4436880Listed by: OLIVETTE REALTY LLC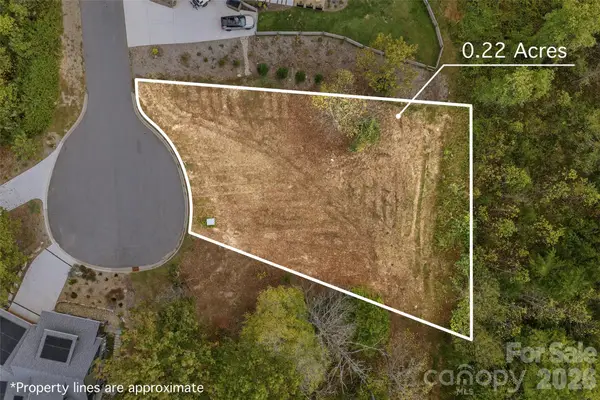 $169,000Active0.27 Acres
404 Blue Mind Way #76, Asheville, NC 28804
MLS# 4437080Listed by: OLIVETTE REALTY LLC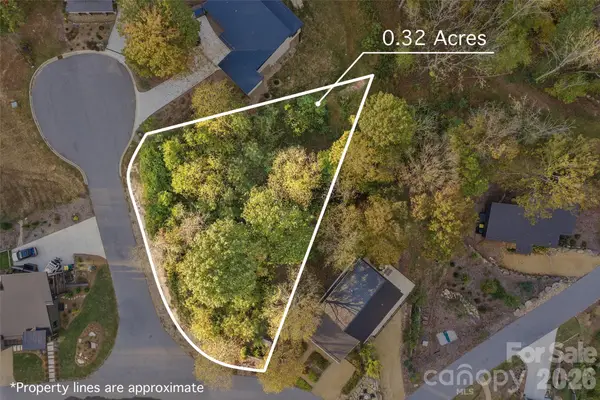 $159,000Active0.32 Acres
35 Olivette Crossing Parkway #72, Asheville, NC 28804
MLS# 4437091Listed by: OLIVETTE REALTY LLC $389,900Active3 beds 3 baths2,058 sq. ft.
16 Sun Valley Court, Alexander, NC 28701
MLS# 4432915Listed by: HOWARD HANNA BEVERLY-HANKS ASHEVILLE-BILTMORE PARK


Protect your home and budget from life's surprises with an Assurant Home Warranty, backed by a partner that supports you through every step of homeownership. Explore Plans.
© 2023 - 2026 ERA Franchise Systems LLC. All rights reserved. ERA Franchise Systems LLC fully supports the principles of the Fair Housing Act and the Equal Opportunity Act. ERA, ERA Real Estate powered, and their respective logos are registered service marks of ERA Franchise Systems LLC. Each office is independently owned and operated.