
101 Bonair Avenue, Angier, NC 27501
Local realty services provided by:ERA Strother Real Estate
101 Bonair Avenue,Angier, NC 27501
$325,000
- 4 Beds
- 3 Baths
- 1,816 sq. ft.
- Multi-family
- Active
Listed by: clark brantley
Office: fonville morisey & barefoot
MLS#:10188924
Source:RD
Price summary
- Price:$325,000
- Price per sq. ft.:$178.96
- Monthly HOA dues:$50
About this home
Four bedrooms, a dedicated office, a loft, and 0.59 acre all come together in an efficient 1,816 square foot design. The Guilford gives you flexible space without requiring an oversized home. On the main level, a private office with French doors creates a dedicated place to work or study away from the main living area. The kitchen, dining, and family room connect in an open layout with luxury vinyl flooring throughout the first floor, while a pet pad adds a thoughtful everyday feature. Upstairs, all four bedrooms are joined by a versatile loft and conveniently located laundry room. Outside, an extended concrete patio opens to the spacious backyard, giving you plenty of room to enjoy the larger Cambridge Reserve homesite. An attached two car garage completes a layout that puts usable space where you actually need it. Conveniently located just minutes from downtown Angier with access to Raleigh, I-40, and I-95.
Contact an agent
Home facts
- Year built:2026
- Subdivision & Development:Cambridge Reserve
- Listing ID #:10188924
- Added:1 day(s) ago
- Updated:August 27, 2026 at 07:18 PM
Rooms and interior
- Bedrooms:4
- Total bathrooms:3
- Full bathrooms:2
- Rooms Total:1
- Flooring:Carpet, Ceramic Tile, Luxury Vinyl, Vinyl
- Living area:1,816 sq. ft.
Heating and cooling
- Cooling:Central Air
- Heating:Heat Pump
- Central air:Yes
Structure and exterior
- Roof:Shingle
- Year built:2026
- Building area:1,816 sq. ft.
- Lot area:0.59 Acres
- Architectural Style:Traditional
- Construction Materials:Vinyl Siding
- Foundation Description:Slab
- Levels:Two
Schools
- High school:Harnett - Triton High
- Middle school:Harnett - Coats Erwin Middle
- Elementary school:Harnett - Coats Elementary
Utilities
- Water:Public
- Sewer:Septic Tank
Finances and disclosures
- Price:$325,000
- Price per sq. ft.:$178.96
Features and amenities
- Laundry features:Laundry Room, Upper Level
Parking
- Parking description:Attached, Driveway, Garage, Garage Door Opener
- Garage:Yes
- Garage spaces:2
 Listings marked with a Doorify MLS icon are provided courtesy of the Doorify MLS, of North Carolina, Internet Data Exchange Database. Brokers make an effort to deliver accurate information, but buyers should independently verify any information on which they will rely in a transaction. The listing broker shall not be responsible for any typographical errors, misinformation, or misprints, and they shall be held totally harmless from any damages arising from reliance upon this data. This data is provided exclusively for consumers’ personal, non-commercial use. Copyright 2026 Doorify MLS of North Carolina. All rights reserved.
New listings near 101 Bonair Avenue
- New
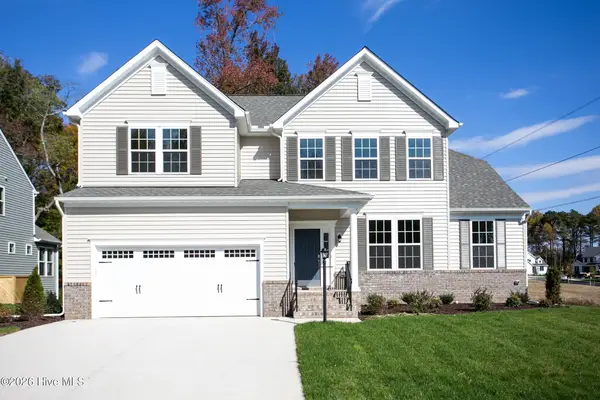 $485,990Active4 beds 3 baths3,100 sq. ft.
326 Oak Meadow Lane, Angier, NC 27501
MLS# 100599270Listed by: HHHUNT HOMES RALEIGH DURHAM LLC - New
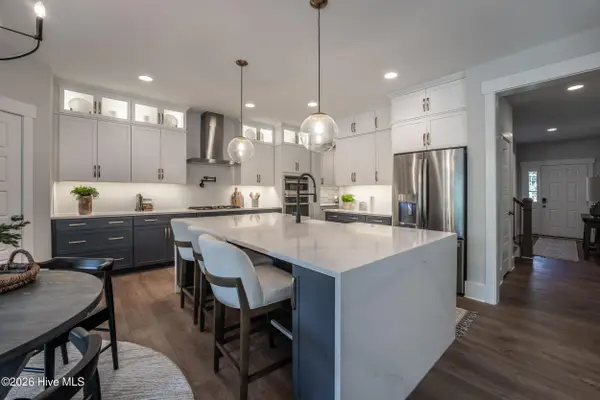 $476,310Active5 beds 3 baths2,813 sq. ft.
307 Oak Meadow Lane, Angier, NC 27501
MLS# 100599271Listed by: HHHUNT HOMES RALEIGH DURHAM LLC - New
 $499,990Active3 beds 3 baths2,197 sq. ft.
291 Oak Meadow Lane, Angier, NC 27501
MLS# 100599273Listed by: HHHUNT HOMES RALEIGH DURHAM LLC - New
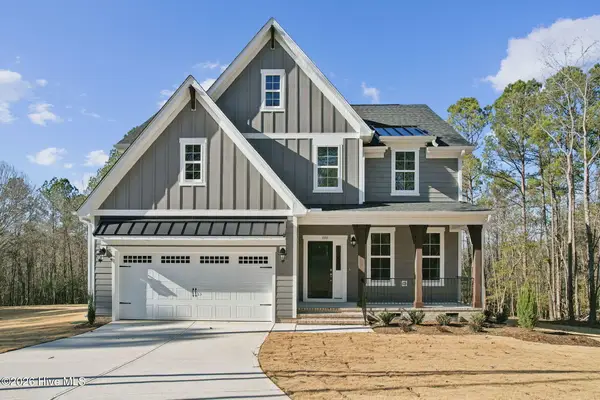 $425,000Active4 beds 3 baths2,204 sq. ft.
269 Oak Meadow Lane, Angier, NC 27501
MLS# 100599275Listed by: HHHUNT HOMES RALEIGH DURHAM LLC - New
 $449,000Active4 beds 3 baths2,730 sq. ft.
138 Tramway Circle, Angier, NC 27501
MLS# 10188930Listed by: EXP REALTY LLC - New
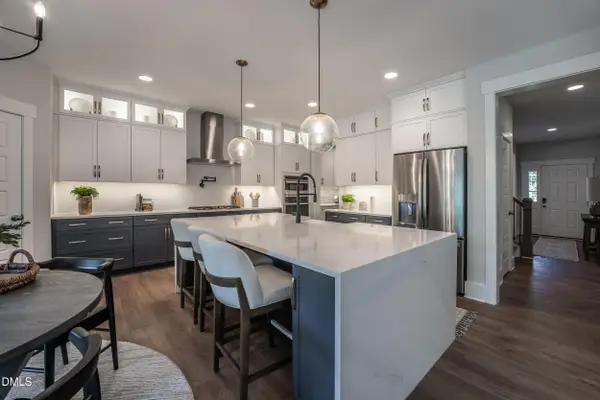 $473,610Active5 beds 3 baths2,813 sq. ft.
307 Oak Meadow Lane, Angier, NC 27501
MLS# 10188891Listed by: HHHUNT HOMES RALEIGH DURHAM LLC - Open Sun, 1 to 3pmNew
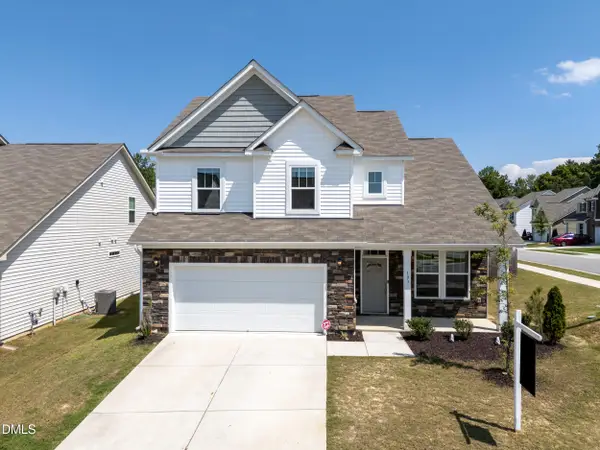 $345,000Active4 beds 3 baths2,130 sq. ft.
103 Shady Oaks Road, Angier, NC 27501
MLS# 10188718Listed by: COSTELLO REAL ESTATE & INVESTM 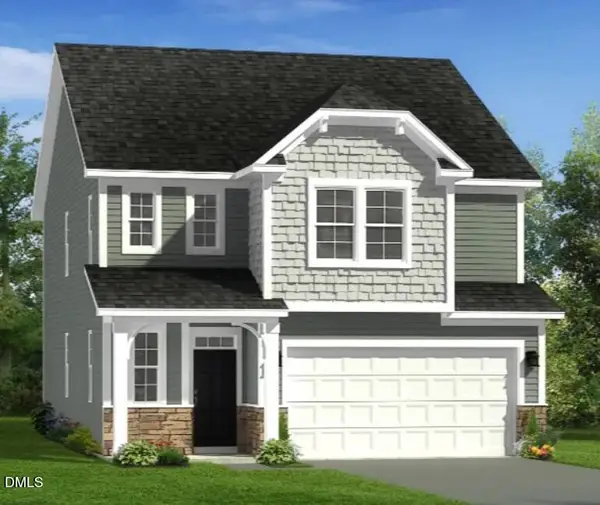 $339,000Active3 beds 3 baths2,082 sq. ft.
177 Steel Springs Lane, Angier, NC 27501
MLS# 10136256Listed by: DRB GROUP NORTH CAROLINA LLC- New
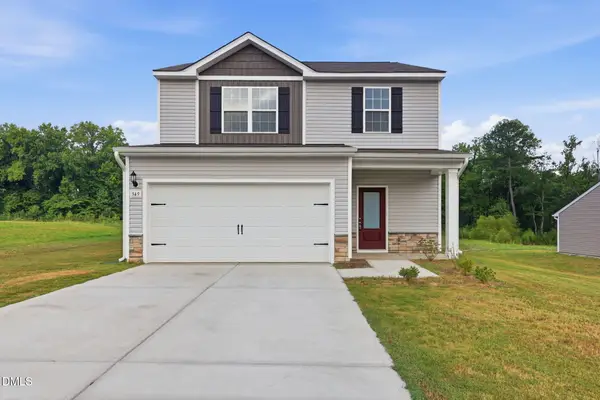 $319,900Active4 beds 3 baths1,799 sq. ft.
349 Taverners Lane, Angier, NC 27501
MLS# 10188407Listed by: MAINSTAY BROKERAGE LLC


Protect your home and budget from life's surprises with an Assurant Home Warranty, backed by a partner that supports you through every step of homeownership. Explore Plans.
© 2023 - 2026 ERA Franchise Systems LLC. All rights reserved. ERA Franchise Systems LLC fully supports the principles of the Fair Housing Act and the Equal Opportunity Act. ERA, ERA Real Estate powered, and their respective logos are registered service marks of ERA Franchise Systems LLC. Each office is independently owned and operated.