
101 Langston Ridge Drive, Angier, NC 27501
Local realty services provided by:ERA Live Moore
101 Langston Ridge Drive,Angier, NC 27501
$305,000
- 3 Beds
- 2 Baths
- 1,459 sq. ft.
- Multi-family
- Active
Listed by: thomas ladane shoupe
Office: opendoor brokerage llc.
MLS#:10187085
Source:RD
Price summary
- Price:$305,000
- Price per sq. ft.:$209.05
About this home
101 Langston Ridge Dr is a one-story Angier single family home set on a generous lot. The kitchen features white cabinetry, a tiled backsplash, generous stone counter space, and stainless steel appliances, opening to a connected living area anchored by a fireplace and finished with warm hardwood flooring. A separate dining space sits nearby for everyday meals. The primary bedroom includes a walk-in closet for organized storage and connects to a full bathroom with a dual-sink vanity, while a second full bathroom with a tub-and-shower combination serves the additional bedrooms. Outdoor space includes a covered front porch and a fully fenced backyard with room to relax. An attached two-car garage completes this well-maintained residence with practical amenities throughout.
Contact an agent
Home facts
- Year built:2009
- Subdivision & Development:Langston Ridge
- Listing ID #:10187085
- Added:1 day(s) ago
- Updated:August 20, 2026 at 03:30 PM
Rooms and interior
- Bedrooms:3
- Total bathrooms:2
- Full bathrooms:2
- Rooms Total:4
- Flooring:Carpet, Hardwood, Vinyl
- Living area:1,459 sq. ft.
Heating and cooling
- Cooling:Central Air
- Heating:Central
- Central air:Yes
Structure and exterior
- Roof:Composition, Shingle
- Year built:2009
- Building area:1,459 sq. ft.
- Lot area:0.53 Acres
- Lot Features:Cul-de-sac
- Architectural Style:Ranch
- Construction Materials:Vinyl Siding
- Foundation Description:Other
- Levels:One
Schools
- High school:Johnston - West Johnston High
- Middle school:Johnston - McGees Crossroads Middle
- Elementary school:Johnston - McGees Crossroads Elementary
Utilities
- Water:Public
- Sewer:Septic Tank
Finances and disclosures
- Price:$305,000
- Price per sq. ft.:$209.05
- Tax amount:$2,003
Parking
- Total parking spaces:4
- Parking description:Garage
- Garage:Yes
- Garage spaces:2
 Listings marked with a Doorify MLS icon are provided courtesy of the Doorify MLS, of North Carolina, Internet Data Exchange Database. Brokers make an effort to deliver accurate information, but buyers should independently verify any information on which they will rely in a transaction. The listing broker shall not be responsible for any typographical errors, misinformation, or misprints, and they shall be held totally harmless from any damages arising from reliance upon this data. This data is provided exclusively for consumers’ personal, non-commercial use. Copyright 2026 Doorify MLS of North Carolina. All rights reserved.
New listings near 101 Langston Ridge Drive
- New
 $396,705Active4 beds 2 baths1,691 sq. ft.
125 Tarnet Trail, Angier, NC 27501
MLS# 10187552Listed by: LENNAR CAROLINAS LLC - New
 $460,790Active5 beds 4 baths3,000 sq. ft.
108 Tarnet Trail, Angier, NC 27501
MLS# 10187558Listed by: LENNAR CAROLINAS LLC - New
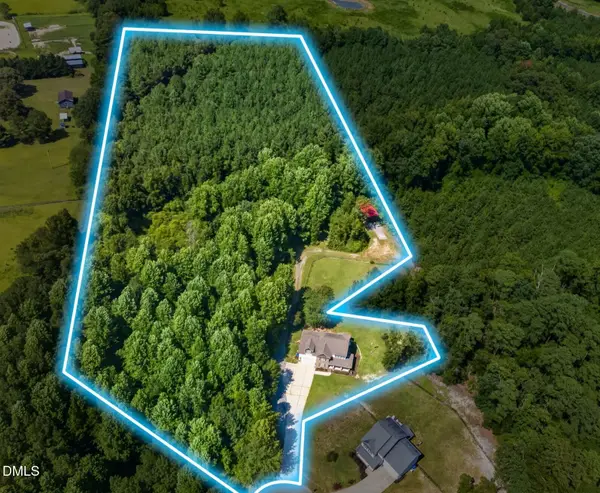 $520,000Active3 beds 3 baths2,026 sq. ft.
176 Plainview Point Drive, Angier, NC 27501
MLS# 10187427Listed by: EXP REALTY, LLC - C - Open Sat, 11am to 1pmNew
 $360,000Active3 beds 2 baths1,708 sq. ft.
37 Richfield Court, Fuquay Varina, NC 27526
MLS# 10187066Listed by: KELLER WILLIAMS LEGACY - New
 $274,999Active3 beds 3 baths1,714 sq. ft.
174 Hank Way, Angier, NC 27501
MLS# 10186983Listed by: TAYLOR MORRISON OF CAROLINAS, - New
 $274,999Active3 beds 3 baths1,714 sq. ft.
170 Hank Way, Angier, NC 27501
MLS# 10186994Listed by: TAYLOR MORRISON OF CAROLINAS, - New
 $264,999Active3 beds 3 baths1,616 sq. ft.
166 Hank Way, Angier, NC 27501
MLS# 10187002Listed by: TAYLOR MORRISON OF CAROLINAS, - Open Sat, 1 to 3pmNew
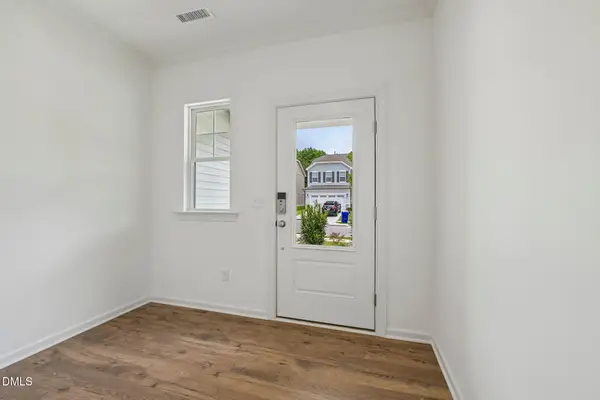 $364,999Active5 beds 3 baths2,681 sq. ft.
258 Blue Butterfly Drive, Angier, NC 27501
MLS# 10186889Listed by: TAYLOR MORRISON OF CAROLINAS, - New
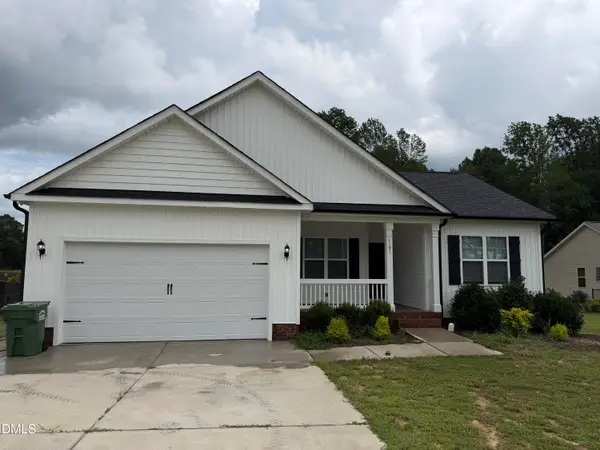 $348,000Active3 beds 2 baths1,621 sq. ft.
1191 Denning Road, Angier, NC 27501
MLS# 10186875Listed by: HOMECOIN.COM


Protect your home and budget from life's surprises with an Assurant Home Warranty, backed by a partner that supports you through every step of homeownership. Explore Plans.
© 2023 - 2026 ERA Franchise Systems LLC. All rights reserved. ERA Franchise Systems LLC fully supports the principles of the Fair Housing Act and the Equal Opportunity Act. ERA, ERA Real Estate powered, and their respective logos are registered service marks of ERA Franchise Systems LLC. Each office is independently owned and operated.