
128 Stockton Drive, Angier, NC 27501
Local realty services provided by:ERA Live Moore
128 Stockton Drive,Angier, NC 27501
$309,900
- 3 Beds
- 3 Baths
- 1,628 sq. ft.
- Single family
- Active
Listed by: beth hines, jenni culbertson
Office: re/max southland realty ii
MLS#:10202975
Source:RD
Price summary
- Price:$309,900
- Price per sq. ft.:$190.36
About this home
Coffee starts in the kitchen, but the screened porch may be where you linger a little longer. At 128 Stockton in Angier, take your cup outside, let the morning unfold, and start thinking about what's on the grill for dinner. With a screened porch, deck, and fenced backyard, there's room to enjoy the day at your own pace.
That feeling carries into town. At family-owned BOLT Drinks and Coffee, the nostalgic soda-shop-style drink bar caught our attention, but the owner's stories, samples, and friendly customers made us stay. Spend an afternoon by the pond at Jack Marley Park, meet friends at Napper Tandy's Irish pub, or head to Gregory Vineyards for muscadine wine and Calabash-style seafood at Lane's Seafood & Steak House.
15 minutes from Campbell University and a similar drive to the Cape Fear River, you can trade your coffee cup for a tube, kayak, or canoe. Raven Rock State Park offers another way to spend the weekend, with 26 miles of hiking trails, plus mountain biking trails, horseback riding trails, fishing opportunities, and campgrounds.
Back home, the kitchen updates give you a head start, with granite countertops, cabinetry featuring soft-close doors and drawers, stainless steel appliances, and tile backsplash. The appliances are staying—one less thing to shop for, so you have more time to make yourself at home. A formal dining room makes room for gathering over dinner, while the living room fireplace invites everyone to settle in afterward.
All 3 bedrooms are upstairs, PLUS a primary suite with a sitting area that gives your bedroom a second act. Turn it into a dressing lounge with a full-length mirror, a spot for morning stretches and evening yoga, or a cozy place to catch the next episode while the laundry waits.
The extra-deep two-car garage offers space for storage and hobbies, with a workbench ready for your next project. Outside storage buildings add room for tools and equipment, including one with solar-powered electricity to help you keep checking off that honey-do list into the evening.
Built in 1996, this 3 bedroom, 2.5 bath home has some fresh interior paint and room to bring your own style to the remaining updates. Make your plans, make it yours, and settle into a little more space and a slower pace....
Contact an agent
Home facts
- Year built:1996
- Subdivision & Development:Stockton
- Listing ID #:10202975
- Added:1 day(s) ago
- Updated:November 12, 2026 at 09:18 PM
Rooms and interior
- Bedrooms:3
- Total bathrooms:3
- Full bathrooms:2
- Rooms Total:7
- Flooring:Carpet, Hardwood, Laminate, Luxury Vinyl, Vinyl
- Dining Description:Eat-in Kitchen
- Bathrooms Description:Shower Only, Walk-In Shower
- Kitchen Description:Dishwasher, Dryer, Electric Cooktop, Electric Oven, Ice Maker, Microwave, Refrigerator, Washer, Water Heater
- Living area:1,628 sq. ft.
Heating and cooling
- Cooling:Ceiling Fan(s), Central Air, Electric, Heat Pump
- Heating:Electric, Fireplace(s), Forced Air, Heat Pump
- Central air:Yes
Structure and exterior
- Roof:Shingle
- Year built:1996
- Building area:1,628 sq. ft.
- Lot area:0.35 Acres
- Lot Features:Cul-de-sac
- Architectural Style:Traditional
- Construction Materials:Vinyl Siding
- Exterior Features:Fenced Yard, Private Yard, Rain Gutters
- Levels:Two
Schools
- High school:Harnett - Harnett Central High
- Middle school:Harnett - Harnett Central Middle
- Elementary school:Harnett - Angier Elementary
Utilities
- Water:Public
- Sewer:Septic Tank
Finances and disclosures
- Price:$309,900
- Price per sq. ft.:$190.36
- Tax amount:$2,290
Features and amenities
- Laundry features:Main Level
Parking
- Garage:Yes
- Garage spaces:2
 Listings marked with a Doorify MLS icon are provided courtesy of the Doorify MLS, of North Carolina, Internet Data Exchange Database. Brokers make an effort to deliver accurate information, but buyers should independently verify any information on which they will rely in a transaction. The listing broker shall not be responsible for any typographical errors, misinformation, or misprints, and they shall be held totally harmless from any damages arising from reliance upon this data. This data is provided exclusively for consumers’ personal, non-commercial use. Copyright 2026 Doorify MLS of North Carolina. All rights reserved.
New listings near 128 Stockton Drive
- New
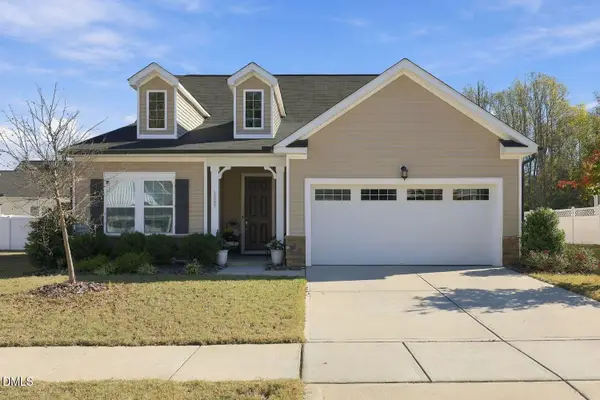 $379,900Active4 beds 3 baths2,365 sq. ft.
1087 Bellewood Park Drive, Angier, NC 27501
MLS# 10202936Listed by: COMPASS -- RALEIGH - New
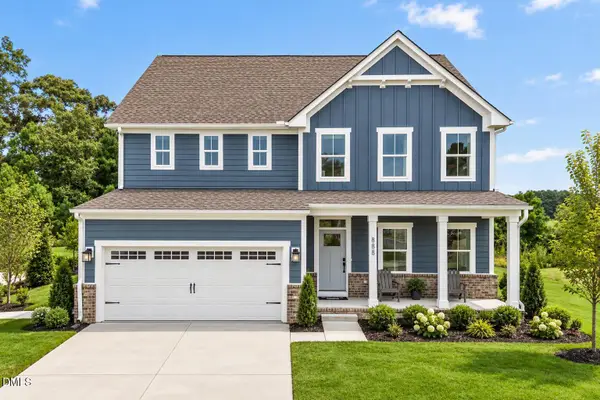 $479,990Active5 beds 3 baths3,010 sq. ft.
1225 Brannan Hl Avenue, Willow Springs, NC 27592
MLS# 10202927Listed by: ESTEEM PROPERTIES - New
 $400,980Active4 beds 3 baths2,423 sq. ft.
720 Mohinda Way, Willow Springs, NC 27592
MLS# 10202923Listed by: ESTEEM PROPERTIES - New
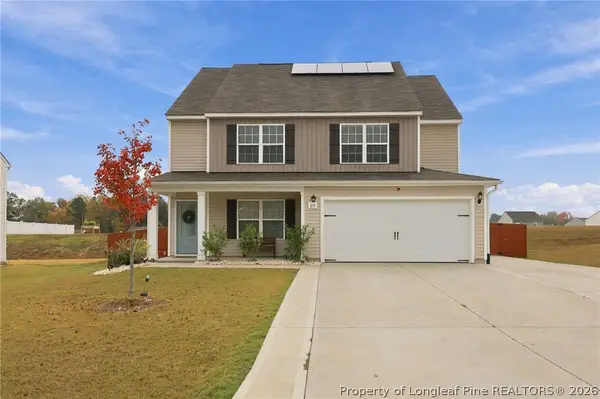 $420,000Active5 beds 3 baths2,416 sq. ft.
211 Chedworth Drive, Angier, NC 27501
MLS# 771306Listed by: DAVIS REALTY GROUP, LLC - New
 $259,999Active3 beds 3 baths1,714 sq. ft.
168 Charlie Circle, Angier, NC 27501
MLS# 10202671Listed by: TAYLOR MORRISON OF CAROLINAS, - New
 $249,999Active3 beds 3 baths1,616 sq. ft.
166 Charlie, Angier, NC 27501
MLS# 10202678Listed by: TAYLOR MORRISON OF CAROLINAS, 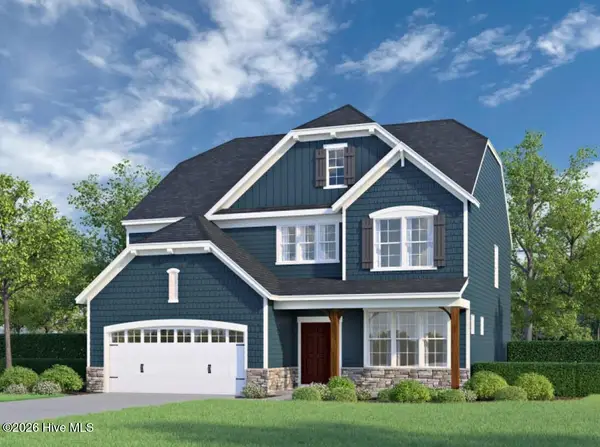 $601,480Pending4 beds 4 baths3,390 sq. ft.
260 Oak Meadow Lane, Angier, NC 27501
MLS# 100615520Listed by: HHHUNT HOMES RALEIGH DURHAM LLC $601,480Pending4 beds 4 baths3,390 sq. ft.
260 Oak Meadow Lane, Angier, NC 27501
MLS# 10202637Listed by: HHHUNT HOMES RALEIGH DURHAM LLC- New
 $417,980Active4 beds 3 baths2,567 sq. ft.
22 Denali Drive, Angier, NC 27501
MLS# 10202442Listed by: MATTAMY HOMES LLC


Protect your home and budget from life's surprises with an Assurant Home Warranty, backed by a partner that supports you through every step of homeownership. Explore Plans.
© 2023 - 2026 ERA Franchise Systems LLC. All rights reserved. ERA Franchise Systems LLC fully supports the principles of the Fair Housing Act and the Equal Opportunity Act. ERA, ERA Real Estate powered, and their respective logos are registered service marks of ERA Franchise Systems LLC. Each office is independently owned and operated.