
204 Vaughan Farms Drive, Angier, NC 27501
Local realty services provided by:ERA Parrish Realty Legacy Group
204 Vaughan Farms Drive,Angier, NC 27501
$325,917
- 3 Beds
- 2 Baths
- 2,007 sq. ft.
- Single family
- Pending
Listed by: jarrod mcadoo mcadoo
Office: mattamy homes llc.
MLS#:10182606
Source:RD
Price summary
- Price:$325,917
- Price per sq. ft.:$162.39
- Monthly HOA dues:$49
About this home
Seller to pay up to $19,629 towards closing costs, and/or rate buydowns with Mattamy Home Funding and Seller's preferred attorney. The Glades Ranch is a beautifully designed 2,000+ sq. ft. home made for comfort, connection, and everyday joy. Its open floor plan features a stunning center island kitchen flowing into spacious living areas--perfect for family gatherings or quiet nights in. With 3 roomy bedrooms, flex space and a large laundry room, there's space for everyone. Take advantage of incentives toward closing costs or rate buydowns when using Mattamy Home Funding and the preferred attorney. With city water and sewer, this home offers modern convenience from day one. The Glades Ranch is more than a home--it's where life's best moments begin. **Schedule your visit today!**
Contact an agent
Home facts
- Year built:2027
- Subdivision & Development:Vaughan Farms
- Listing ID #:10182606
- Added:62 day(s) ago
- Updated:September 27, 2026 at 08:25 AM
Rooms and interior
- Bedrooms:3
- Total bathrooms:2
- Full bathrooms:2
- Rooms Total:6
- Flooring:Carpet, Luxury Vinyl, Simulated Wood
- Dining Description:Eat-in Kitchen
- Bathrooms Description:Bathtub/Shower Combination, Double Vanity, Shower Only
- Kitchen Description:Dishwasher, ENERGY STAR Qualified Appliances, Electric Range, Electric Water Heater, Microwave, Plumbed For Ice Maker, Water Heater
- Living area:2,007 sq. ft.
Heating and cooling
- Cooling:Ceiling Fan(s), Electric, Heat Pump
- Heating:Heat Pump
Structure and exterior
- Roof:Architectural Shingle
- Year built:2027
- Building area:2,007 sq. ft.
- Lot area:0.15 Acres
- Lot Features:Interior Lot, Landscaped, Wooded
- Architectural Style:Farmhouse, Ranch
- Construction Materials:Concrete, Fiber Cement, HardiPlank Type, Low VOC Paint/Sealant/Varnish, Radiant Barrier
- Exterior Features:Covered, Patio, Rain Gutters
- Foundation Description:Concrete, Slab
- Levels:One
Schools
- High school:Harnett County Schools
- Middle school:Harnett County Schools
- Elementary school:Harnett County Schools
Utilities
- Water:Public
- Sewer:Public Sewer
Finances and disclosures
- Price:$325,917
- Price per sq. ft.:$162.39
- Tax amount:$708
Features and amenities
- Laundry features:Laundry Room
- Amenities:Screens
Parking
- Parking description:Concrete, Driveway, Garage, Garage Door Opener
- Garage:Yes
- Garage spaces:2
 Listings marked with a Doorify MLS icon are provided courtesy of the Doorify MLS, of North Carolina, Internet Data Exchange Database. Brokers make an effort to deliver accurate information, but buyers should independently verify any information on which they will rely in a transaction. The listing broker shall not be responsible for any typographical errors, misinformation, or misprints, and they shall be held totally harmless from any damages arising from reliance upon this data. This data is provided exclusively for consumers’ personal, non-commercial use. Copyright 2026 Doorify MLS of North Carolina. All rights reserved.
New listings near 204 Vaughan Farms Drive
- New
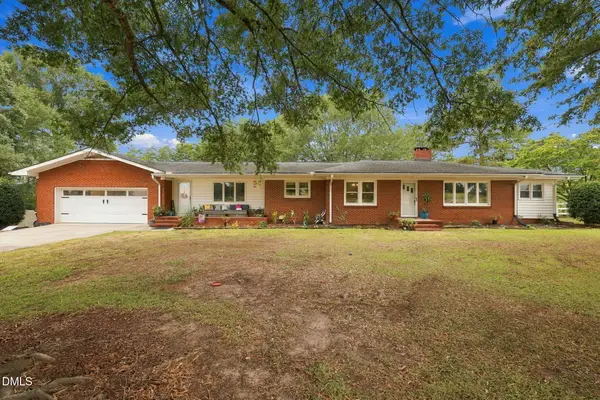 $394,500Active3 beds 2 baths2,456 sq. ft.
3887 Plainview Church Road, Angier, NC 27501
MLS# 10195160Listed by: CENTURY 21 TRIANGLE GROUP - New
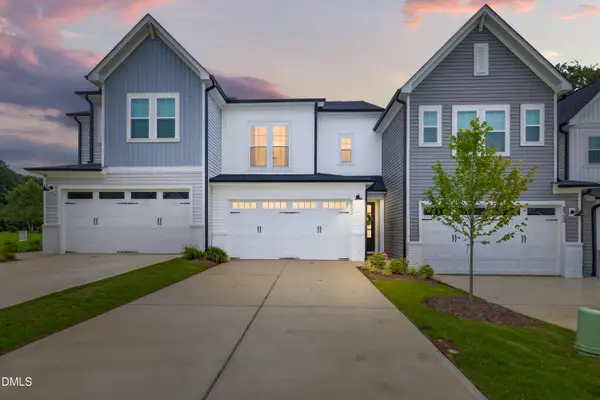 $295,000Active3 beds 3 baths1,929 sq. ft.
8952 Kennebec Xing Drive, Angier, NC 27501
MLS# 10195139Listed by: RALEIGH REALTY INC. - New
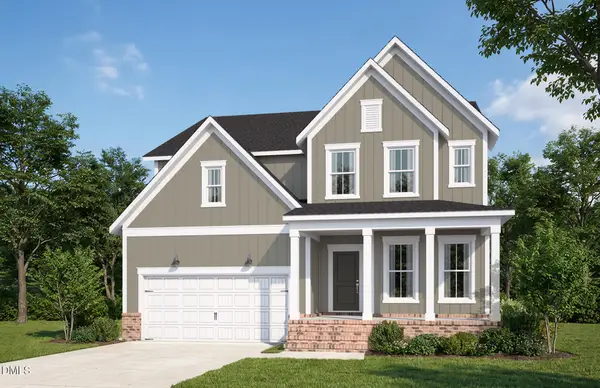 $694,850Active5 beds 4 baths2,983 sq. ft.
608 Willow Brook Avenue, Angier, NC 27501
MLS# 10195090Listed by: PULTE HOME COMPANY LLC - New
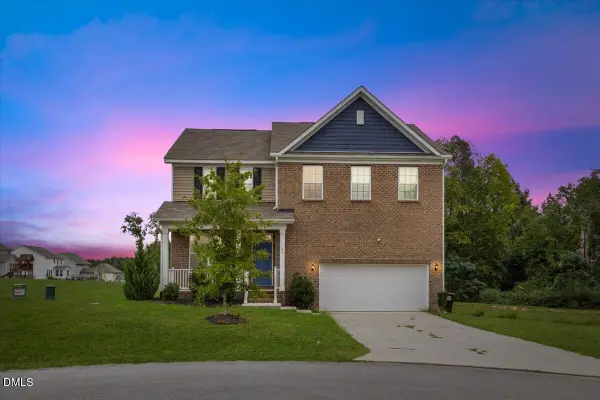 $325,000Active3 beds 3 baths2,328 sq. ft.
65 Painter Place, Angier, NC 27501
MLS# 10195008Listed by: LINES REALTY COMPANY, LLC - New
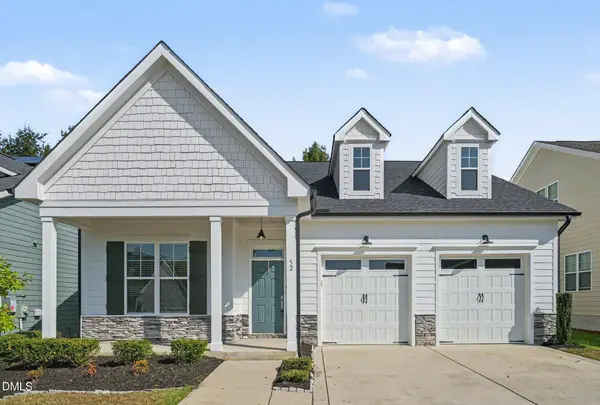 $329,900Active3 beds 2 baths1,655 sq. ft.
52 Camille Brks Drive, Angier, NC 27501
MLS# 10194818Listed by: NEXTHOME RARE PROPERTIES - New
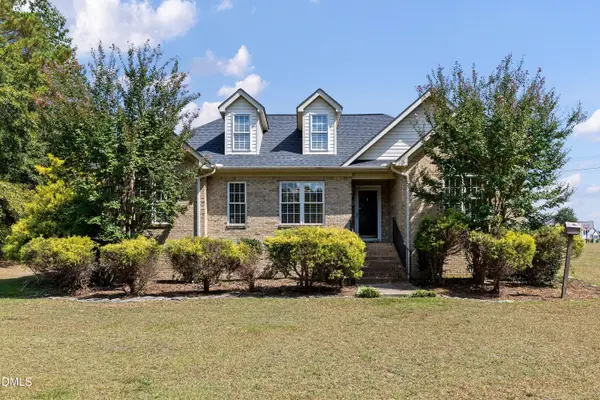 $340,000Active3 beds 2 baths1,539 sq. ft.
315 Everland Parkway, Angier, NC 27501
MLS# 10194766Listed by: HOMETOWNE REALTY - New
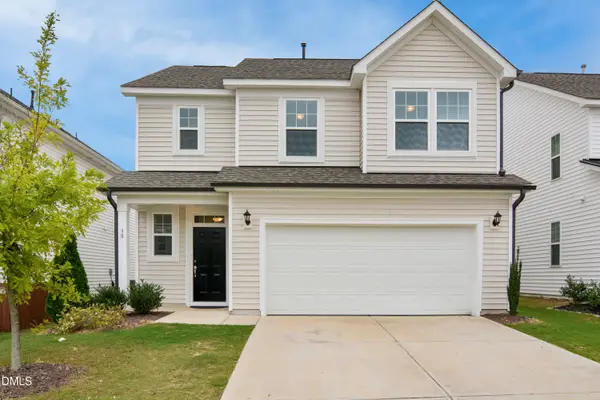 $325,000Active3 beds 3 baths1,755 sq. ft.
38 Bluebell Street, Angier, NC 27501
MLS# 10194712Listed by: CAROLINA'S CHOICE REAL ESTATE - New
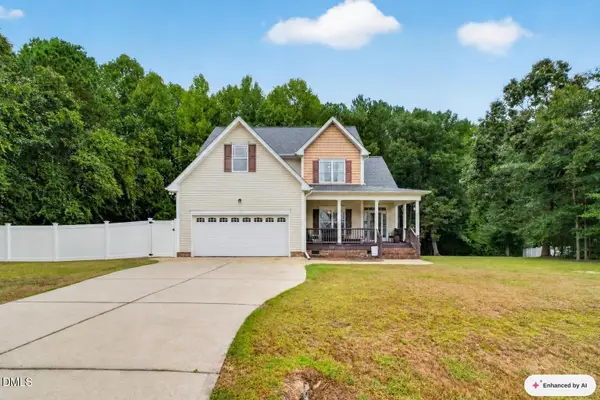 $379,000Active3 beds 3 baths2,535 sq. ft.
319 Abundant Avenue, Angier, NC 27501
MLS# 10194718Listed by: EXP REALTY, LLC - C - New
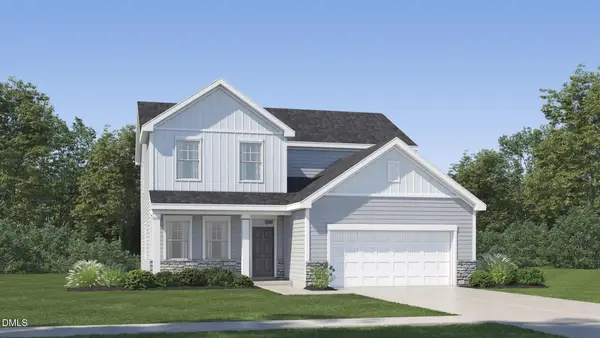 $399,990Active4 beds 3 baths2,476 sq. ft.
109 Tarnet Trail, Angier, NC 27501
MLS# 10194561Listed by: LENNAR CAROLINAS LLC - New
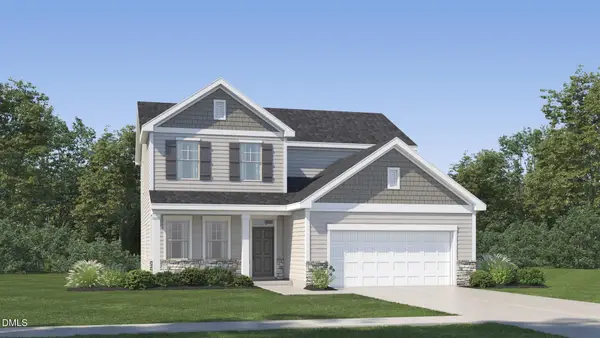 $390,590Active4 beds 3 baths2,476 sq. ft.
121 Tarnet Trail, Angier, NC 27501
MLS# 10194592Listed by: LENNAR CAROLINAS LLC


Protect your home and budget from life's surprises with an Assurant Home Warranty, backed by a partner that supports you through every step of homeownership. Explore Plans.
© 2023 - 2026 ERA Franchise Systems LLC. All rights reserved. ERA Franchise Systems LLC fully supports the principles of the Fair Housing Act and the Equal Opportunity Act. ERA, ERA Real Estate powered, and their respective logos are registered service marks of ERA Franchise Systems LLC. Each office is independently owned and operated.