
25 Ashcott Drive, Angier, NC 27501
Local realty services provided by:ERA Parrish Realty Legacy Group
25 Ashcott Drive,Angier, NC 27501
$325,000
- 3 Beds
- 2 Baths
- 1,599 sq. ft.
- Single family
- Active
Listed by: heather anagnos
Office: mark spain real estate
MLS#:10170520
Source:RD
Price summary
- Price:$325,000
- Price per sq. ft.:$203.25
- Monthly HOA dues:$25
About this home
Wow!!! Come check out this beautifully maintained 3-bedroom, 2-bath ranch-style home with a versatile bonus room over the 2-car garage, offering the perfect blend of comfort, space, and functionality.
Step inside to a bright, open-concept layout where the kitchen and dining area seamlessly flow into the spacious living room, complete with soaring ceilings and a cozy fireplace--ideal for entertaining guests or unwinding after a long day. Modern luxury vinyl plank flooring paired with newer carpet creates a fresh, move-in ready feel throughout.
The primary suite is a true retreat, featuring a large walk-in closet and a spa-like ensuite bath with double vanities, a soaking tub, and a separate shower.
Enjoy outdoor living at its best in the level, fully fenced backyard--perfect for pets, play, or hosting gatherings. Relax with your morning coffee on the patio and soak in the peaceful setting.
With its desirable layout, thoughtful updates, including a recently installed HVAC, and inviting indoor-outdoor living, this home checks all the boxes. This one is a must-see! Welcome Home!...
Contact an agent
Home facts
- Year built:2006
- Listing ID #:10170520
- Added:1 day(s) ago
- Updated:May 29, 2026 at 07:58 PM
Rooms and interior
- Bedrooms:3
- Total bathrooms:2
- Full bathrooms:2
- Rooms Total:6
- Flooring:Carpet, Vinyl
- Dining Description:Kitchen/Dining Room Combination
- Bathrooms Description:Bathtub/Shower Combination, Separate Shower, Soaking Tub
- Kitchen Description:Dishwasher, Microwave, Range
- Bedroom Description:Master Downstairs
- Living area:1,599 sq. ft.
Heating and cooling
- Cooling:Central Air, Electric
- Heating:Electric
- Central air:Yes
Structure and exterior
- Roof:Shingle
- Year built:2006
- Building area:1,599 sq. ft.
- Lot area:0.26 Acres
- Lot Features:Open Lot
- Architectural Style:Ranch
- Construction Materials:Vinyl Siding
- Exterior Features:Patio, Rain Gutters
- Foundation Description:Slab
- Levels:One
Schools
- High school:Harnett - Harnett Central
- Middle school:Harnett - Harnett Central
- Elementary school:Harnett - North Harnett Primary
Utilities
- Water:Public
- Sewer:Public Sewer
Finances and disclosures
- Price:$325,000
- Price per sq. ft.:$203.25
- Tax amount:$1,617
Features and amenities
- Appliances:Dishwasher, Microwave, Range, Water Heater
- Laundry features:Main Level
- Amenities:Ceiling Fan(s), High Ceilings, Walk-In Closet(s), Water Heater
Parking
- Parking description:Driveway, Garage
- Garage:Yes
- Garage spaces:2
 Listings marked with a Doorify MLS icon are provided courtesy of the Doorify MLS, of North Carolina, Internet Data Exchange Database. Brokers make an effort to deliver accurate information, but buyers should independently verify any information on which they will rely in a transaction. The listing broker shall not be responsible for any typographical errors, misinformation, or misprints, and they shall be held totally harmless from any damages arising from reliance upon this data. This data is provided exclusively for consumers’ personal, non-commercial use. Copyright 2026 Doorify MLS of North Carolina. All rights reserved.
New listings near 25 Ashcott Drive
- New
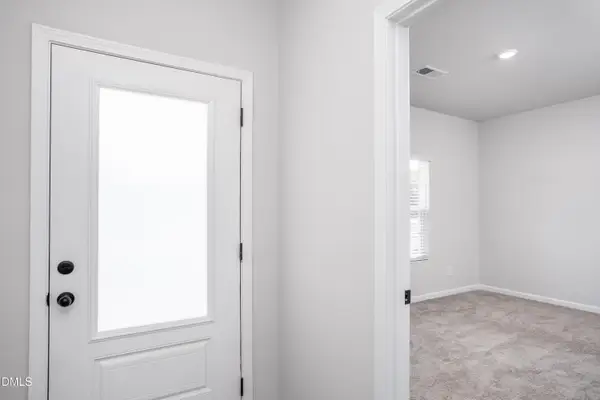 $344,900Active3 beds 2 baths1,882 sq. ft.
562 Chedworth Drive, Angier, NC 27501
MLS# 10170500Listed by: LGI REALTY NC, LLC - New
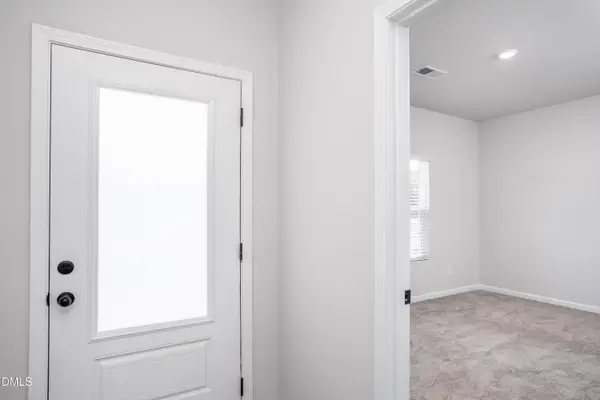 $344,900Active3 beds 2 baths1,552 sq. ft.
549 Chedworth Drive, Angier, NC 27501
MLS# 10170491Listed by: LGI REALTY NC, LLC - New
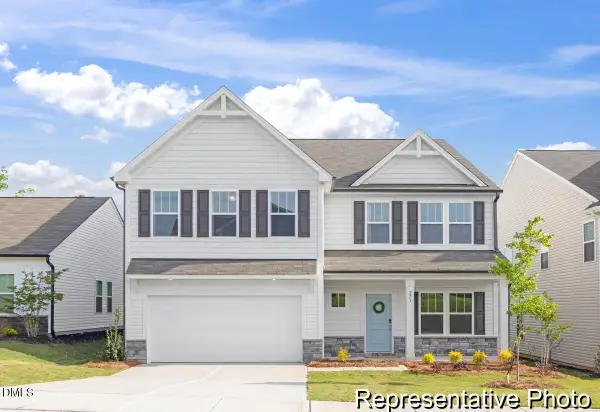 $429,900Active5 beds 3 baths3,945 sq. ft.
47 Flicker Lane #188p, Angier, NC 27501
MLS# 10170416Listed by: TLS REALTY LLC - New
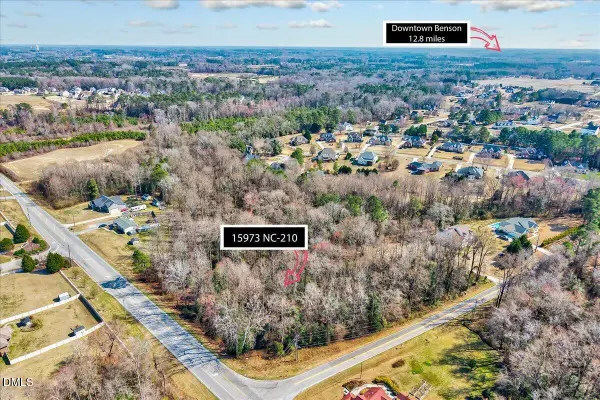 $125,000Active1.83 Acres
15973 N Carolina 210, Angier, NC 27501
MLS# 10170384Listed by: EXP REALTY LLC - New
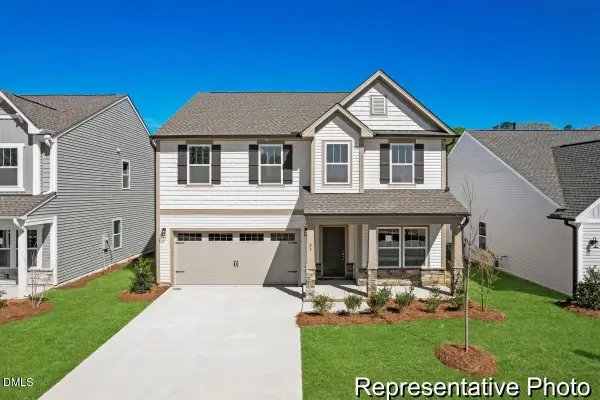 $359,900Active3 beds 3 baths2,627 sq. ft.
240 Oriole Drive #161p, Angier, NC 27501
MLS# 10170390Listed by: TLS REALTY LLC - New
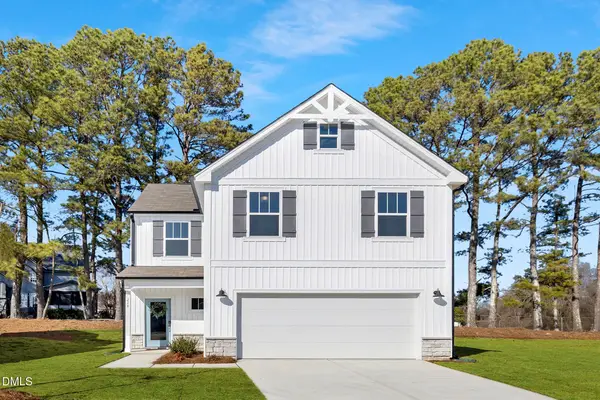 $329,900Active3 beds 2 baths1,680 sq. ft.
247 Oriole Drive #181p, Angier, NC 27501
MLS# 10170394Listed by: TLS REALTY LLC - New
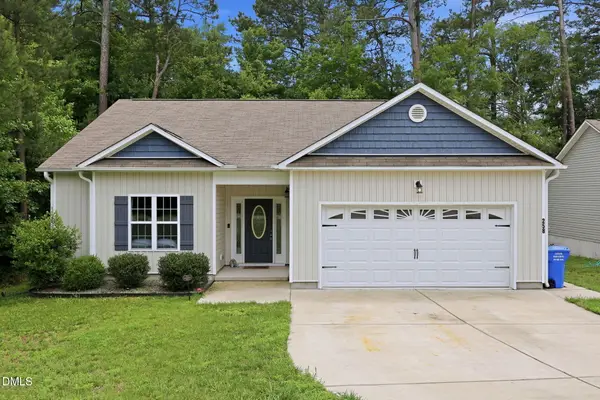 $325,000Active3 beds 2 baths1,476 sq. ft.
258 Whetstone Drive, Angier, NC 27501
MLS# 10170320Listed by: NEXT STAGE REALTY - New
 $265,000Active3 beds 2 baths1,397 sq. ft.
42 Old Trestle Court, Angier, NC 27501
MLS# 10169463Listed by: COLDWELL BANKER ADVANTAGE - New
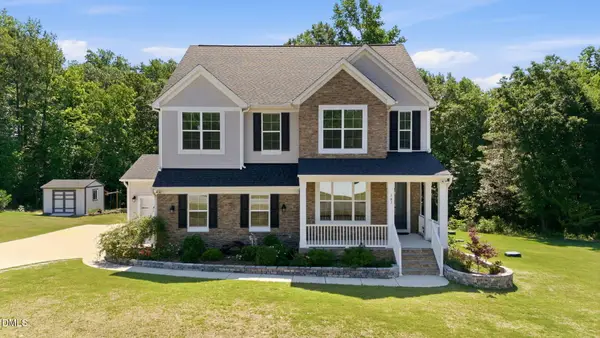 $575,000Active5 beds 3 baths2,732 sq. ft.
107 S Clearbrook Court, Angier, NC 27501
MLS# 10169231Listed by: LPT REALTY LLC


Protect your home and budget from life's surprises with an Assurant Home Warranty, backed by a partner that supports you through every step of homeownership. Explore Plans.
© 2023 - 2026 ERA Franchise Systems LLC. All rights reserved. ERA Franchise Systems LLC fully supports the principles of the Fair Housing Act and the Equal Opportunity Act. ERA, ERA Real Estate powered, and their respective logos are registered service marks of ERA Franchise Systems LLC. Each office is independently owned and operated.