
257 Oriole Drive, Angier, NC 27501
Local realty services provided by:ERA Live Moore
257 Oriole Drive,Angier, NC 27501
$449,900
- 4 Beds
- 4 Baths
- 3,465 sq. ft.
- Single family
- Active
Listed by: kaylee j wilson
Office: tls realty llc.
MLS#:10192589
Source:RD
Price summary
- Price:$449,900
- Price per sq. ft.:$129.84
- Monthly HOA dues:$50
About this home
Quick Move-In Opportunity in White Oak Creek Crossing! The Wakefield offers 3,465 SF with 4 bedrooms, 3.5 baths, a main-level Primary Suite, Game Room and separate finished Bonus Room. The open main level features a spacious Great Room, Dining Room and upgraded kitchen with quartz countertops, staggered cabinetry, tile backsplash, island and Butler's Pantry. The private Primary Suite features a tiled walk-in shower, dual vanity and walk-in closet. Upstairs, 3 secondary bedrooms are served by two Jack-and-Jill-style full baths, offering added privacy and functionality, while a spacious Game Room and separate Bonus Room provide even more flexible living space. Upgraded hard-surface flooring and designer lighting add style throughout. A rear patio and 2-car garage complete the home. New construction—tour today!
Contact an agent
Home facts
- Year built:2026
- Subdivision & Development:White Oak Creek Crossing
- Listing ID #:10192589
- Added:1 day(s) ago
- Updated:September 15, 2026 at 12:11 AM
Rooms and interior
- Bedrooms:4
- Total bathrooms:4
- Full bathrooms:3
- Rooms Total:12
- Flooring:Carpet, Laminate, Vinyl
- Bathrooms Description:Separate Shower, Walk-In Shower
- Kitchen Description:Dishwasher, Disposal, Electric Range, Microwave, Plumbed For Ice Maker
- Living area:3,465 sq. ft.
Heating and cooling
- Cooling:Central Air
- Heating:Electric, Heat Pump
- Central air:Yes
Structure and exterior
- Roof:Fiberglass, Shingle
- Year built:2026
- Building area:3,465 sq. ft.
- Lot area:0.15 Acres
- Architectural Style:Craftsman
- Construction Materials:Brick Veneer, Vinyl Siding
- Exterior Features:Front Porch, Patio
- Foundation Description:Slab
- Levels:Two
Schools
- High school:Harnett - Harnett Central High
- Middle school:Harnett - Harnett Central Middle
- Elementary school:Harnett - Angier Elementary
Utilities
- Water:Public
- Sewer:Public Sewer
Finances and disclosures
- Price:$449,900
- Price per sq. ft.:$129.84
Features and amenities
- Laundry features:Electric Dryer Hookup, Laundry Room, Washer Hookup
Parking
- Parking description:Driveway, Garage, Garage Faces Front
- Garage:Yes
- Garage spaces:2
 Listings marked with a Doorify MLS icon are provided courtesy of the Doorify MLS, of North Carolina, Internet Data Exchange Database. Brokers make an effort to deliver accurate information, but buyers should independently verify any information on which they will rely in a transaction. The listing broker shall not be responsible for any typographical errors, misinformation, or misprints, and they shall be held totally harmless from any damages arising from reliance upon this data. This data is provided exclusively for consumers’ personal, non-commercial use. Copyright 2026 Doorify MLS of North Carolina. All rights reserved.
New listings near 257 Oriole Drive
- Coming Soon
 $1,195,000Coming Soon4 beds 4 baths4,187 sq. ft.
285 Wheeler Drive, Angier, NC 27501
MLS# 10191133Listed by: FATHOM REALTY NC - New
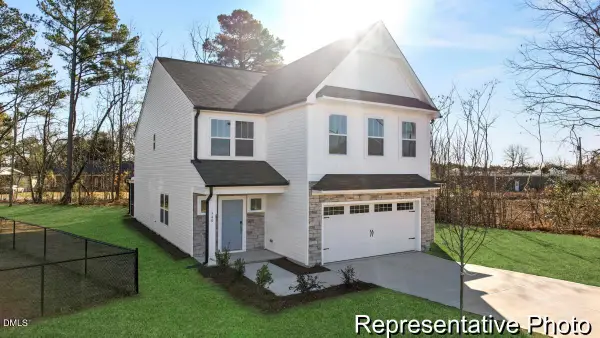 $409,900Active5 beds 3 baths2,983 sq. ft.
75 Flicker Lane, Angier, NC 27501
MLS# 10192616Listed by: TLS REALTY LLC - New
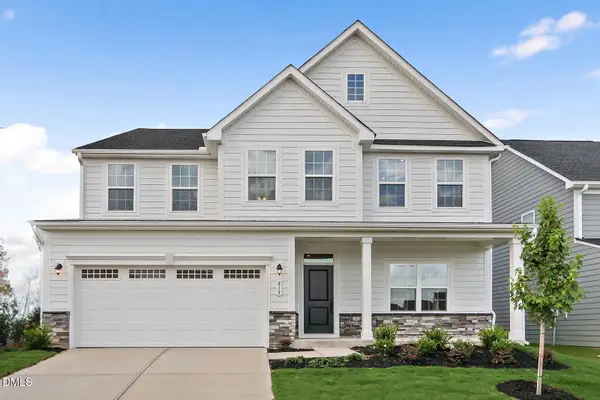 $544,490Active5 beds 5 baths4,755 sq. ft.
948 Walker Rdg Way, Angier, NC 27592
MLS# 10192512Listed by: ESTEEM PROPERTIES - New
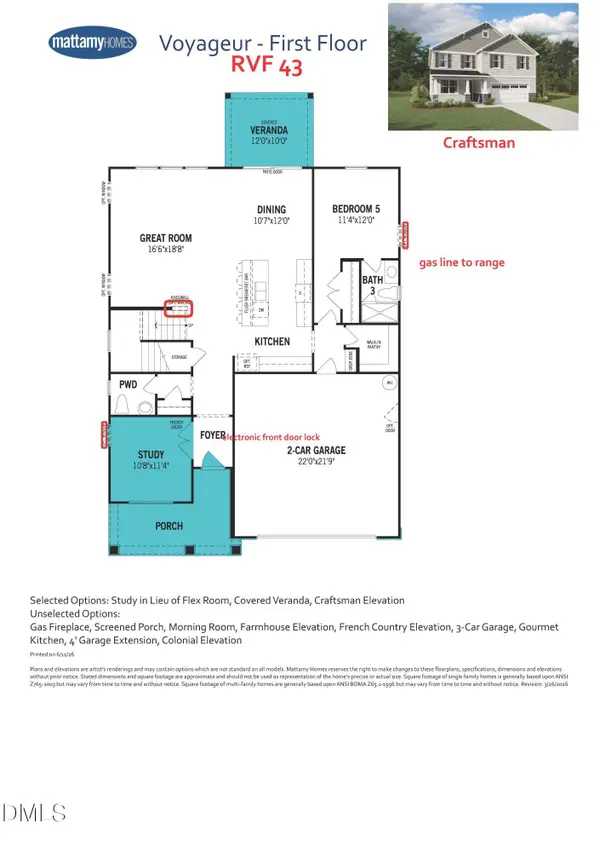 $452,007Active4 beds 4 baths3,185 sq. ft.
156 Mendenhall Drive, Angier, NC 27501
MLS# 10192461Listed by: MATTAMY HOMES LLC - New
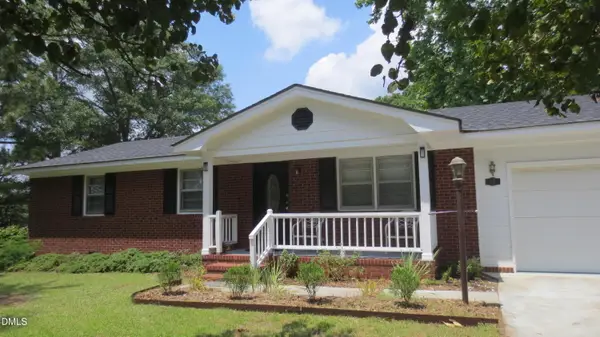 $299,900Active3 beds 2 baths1,212 sq. ft.
25 E North Street, Angier, NC 27501
MLS# 10192432Listed by: SMART CHOICE RENTALS - Open Sat, 11am to 1pmNew
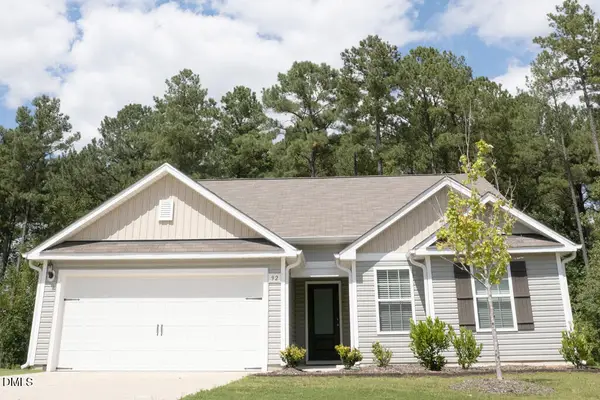 $314,000Active3 beds 2 baths1,549 sq. ft.
92 Chedworth Drive, Angier, NC 27501
MLS# 10192245Listed by: COLDWELL BANKER HPW - New
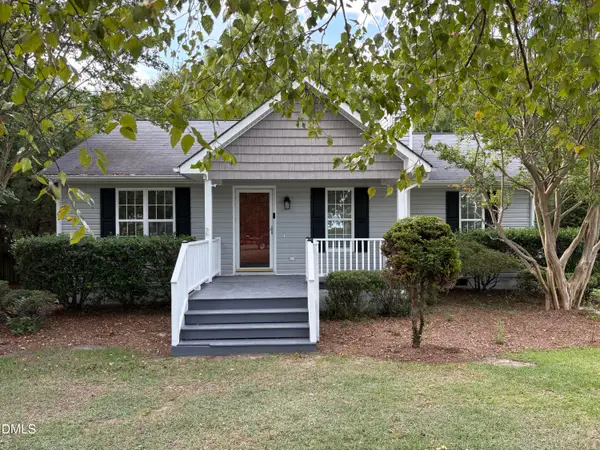 $272,900Active3 beds 2 baths1,152 sq. ft.
170 Scotts Creek Run, Angier, NC 27501
MLS# 10192217Listed by: DESIGN SOUTH PROPERTIES - New
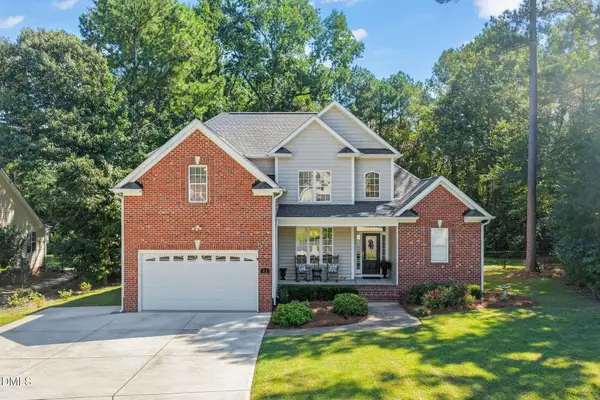 $400,000Active4 beds 3 baths2,184 sq. ft.
81 Carrousel Court, Angier, NC 27501
MLS# 10192068Listed by: HOMETOWNE REALTY - New
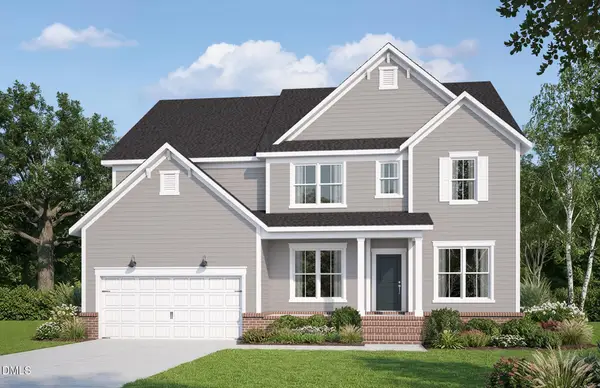 $801,678Active5 beds 5 baths3,422 sq. ft.
70 Canopy Whispers Way, Angier, NC 27501
MLS# 10191961Listed by: PULTE HOME COMPANY LLC


Protect your home and budget from life's surprises with an Assurant Home Warranty, backed by a partner that supports you through every step of homeownership. Explore Plans.
© 2023 - 2026 ERA Franchise Systems LLC. All rights reserved. ERA Franchise Systems LLC fully supports the principles of the Fair Housing Act and the Equal Opportunity Act. ERA, ERA Real Estate powered, and their respective logos are registered service marks of ERA Franchise Systems LLC. Each office is independently owned and operated.