
345 Adams Pointe Court, Angier, NC 27501
Local realty services provided by:ERA Live Moore
345 Adams Pointe Court,Angier, NC 27501
$469,990
- 4 Beds
- 3 Baths
- 2,816 sq. ft.
- Multi-family
- Active
Listed by: korey stickney
Office: drb group north carolina llc.
MLS#:10130953
Source:RD
Price summary
- Price:$469,990
- Price per sq. ft.:$166.9
- Monthly HOA dues:$69
About this home
QUICK MOVE IN Elegant 3-Car Garage Home on 1.06 acres in Honeycutt Hills! Discover the perfect blend of luxury and tranquility at Honeycutt Hills — ideally located just minutes from Downtown Angier and the Wake County line. Enjoy the serenity of country living while staying conveniently close to highways, shopping, dining, and recreational options. Step into the Drayton and immediately feel at home. The welcoming foyer leads you into a spacious main-level guest suite featuring a full bath with a walk-in ceramic tile shower—perfect for visiting family, overnight guests, or even as a private home office. The elegant dining room stands out with beautiful coffered ceilings, setting the stage for memorable gatherings. The open-concept kitchen flows seamlessly into the breakfast area and living room, filling the space with natural light. The kitchen offers stainless steel gas appliances, soft-close cabinetry, quartz countertops, a ceramic tile backsplash, pendant lighting, a large island, and plenty of storage—both stylish and highly functional. The inviting living room features a cozy gas fireplace, creating the perfect spot to unwind or host friends and family. Just off the breakfast area, step onto the screened-in porch that overlooks a private, tree-lined backyard—a peaceful retreat where you can enjoy morning coffee or quiet evenings surrounded by nature. Upstairs, the spacious loft offers endless possibilities—use it as a media room, playroom, home gym, or creative space. The primary suite impresses with a tray ceiling and a spa-inspired bath complete with a 5-foot ceramic tile shower with a bench, dual vanities, and generous space throughout. The primary closet is truly remarkable—large enough to feel like an additional room. Two extra-large secondary bedrooms with walk-in closets and a laundry room with added storage complete the upper level. A three-car garage provides ample room for vehicles, storage, or hobbies—offering both convenience and flexibility for today's lifestyle. Tucked in a quiet neighborhood with a countryside feel, this home brings comfort, elegance, and room to grow—all wrapped in timeless design. This home is the perfect marriage of peace, elegance, and convenience. Don't miss the opportunity to own a slice of luxury at Honeycutt Hills!...
Contact an agent
Home facts
- Year built:2026
- Subdivision & Development:Honeycutt Hills
- Listing ID #:10130953
- Added:293 day(s) ago
- Updated:August 22, 2026 at 02:57 PM
Rooms and interior
- Bedrooms:4
- Total bathrooms:3
- Full bathrooms:3
- Rooms Total:13
- Flooring:Carpet, Luxury Vinyl
- Dining Description:Eat-in Kitchen
- Bathrooms Description:Bathtub/Shower Combination, Double Vanity, Separate Shower, Walk-In Shower, Water Closet
- Kitchen Description:Gas Range, Stainless Steel Appliance(s), Vented Exhaust Fan
- Living area:2,816 sq. ft.
Heating and cooling
- Cooling:Central Air, Electric, Zoned
- Heating:Natural Gas
- Central air:Yes
Structure and exterior
- Roof:Architectural Shingle
- Year built:2026
- Building area:2,816 sq. ft.
- Lot area:1.06 Acres
- Lot Features:Back Yard, Front Yard, Landscaped, Many Trees, Private
- Architectural Style:Traditional
- Construction Materials:Brick, Vinyl Siding
- Exterior Features:Rear Porch, Screened
- Foundation Description:Block
- Levels:Two
Schools
- High school:Harnett - Harnett Central High
- Middle school:Harnett - Harnett Central Middle
- Elementary school:Harnett - Angier Elementary
Utilities
- Water:Public
- Sewer:Septic Tank
Finances and disclosures
- Price:$469,990
- Price per sq. ft.:$166.9
- Tax amount:$406
Features and amenities
- Laundry features:Laundry Room, Upper Level
Parking
- Total parking spaces:7
- Parking description:Driveway, Garage
- Garage:Yes
- Garage spaces:3
 Listings marked with a Doorify MLS icon are provided courtesy of the Doorify MLS, of North Carolina, Internet Data Exchange Database. Brokers make an effort to deliver accurate information, but buyers should independently verify any information on which they will rely in a transaction. The listing broker shall not be responsible for any typographical errors, misinformation, or misprints, and they shall be held totally harmless from any damages arising from reliance upon this data. This data is provided exclusively for consumers’ personal, non-commercial use. Copyright 2026 Doorify MLS of North Carolina. All rights reserved.
New listings near 345 Adams Pointe Court
- Coming Soon
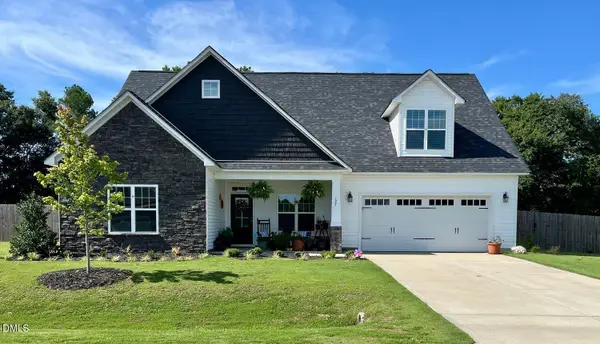 $395,000Coming Soon3 beds 3 baths2,458 sq. ft.
127 Looping Horse Circle, Angier, NC 27501
MLS# 10187911Listed by: COMPASS -- RALEIGH - New
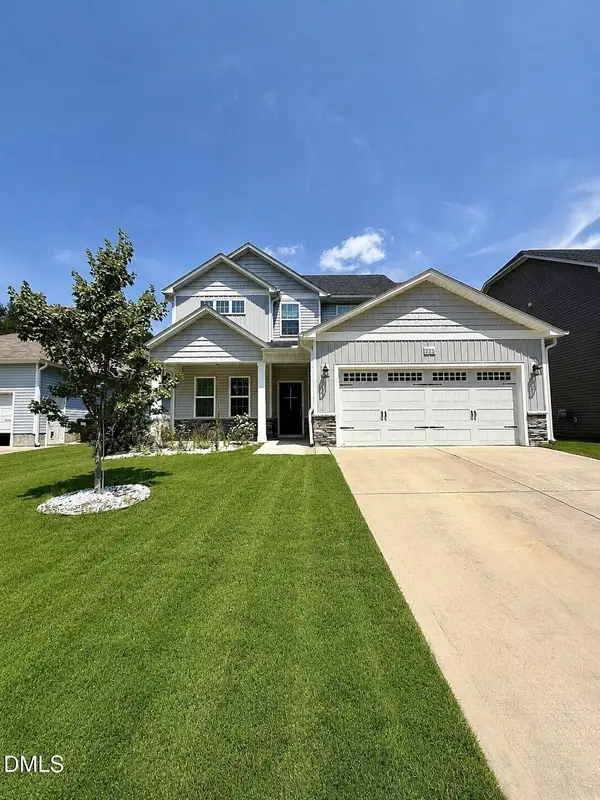 Listed by ERA$367,600Active3 beds 3 baths1,738 sq. ft.
325 Whetstone Drive, Angier, NC 27501
MLS# 10188089Listed by: PARRISH REALTY COMPANY OF ZEBU - Open Sat, 11am to 1pmNew
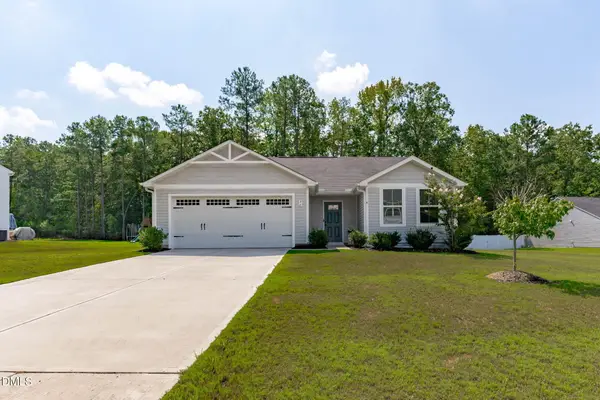 $299,000Active3 beds 2 baths1,306 sq. ft.
36 Hunting Wood Drive, Angier, NC 27501
MLS# 10187995Listed by: COLDWELL BANKER ADVANTAGE - Open Sat, 1:30 to 3:30pmNew
 $410,000Active3 beds 3 baths2,398 sq. ft.
134 Blessed Lane, Angier, NC 27501
MLS# 10187855Listed by: COMPASS -- RALEIGH - New
 $319,900Active3 beds 2 baths1,872 sq. ft.
499 Chedworth Drive, Angier, NC 27501
MLS# 10187845Listed by: LGI REALTY NC, LLC - New
 $299,900Active3 beds 2 baths1,872 sq. ft.
533 Chedworth Drive, Angier, NC 27501
MLS# 10187843Listed by: LGI REALTY NC, LLC - New
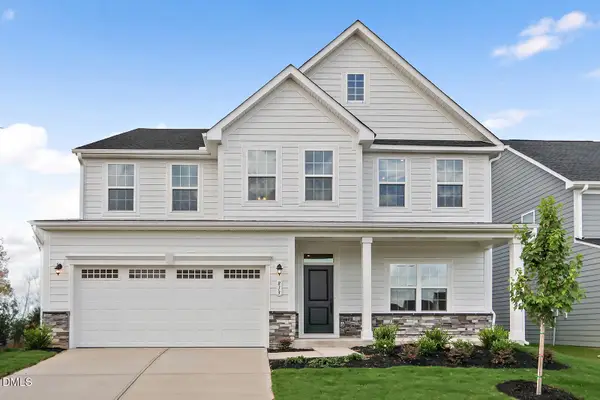 $10,185,728Active5 beds 4 baths3,656 sq. ft.
928 Walker Ridge Way, Willow Springs, NC 27592
MLS# 10187816Listed by: ESTEEM PROPERTIES - New
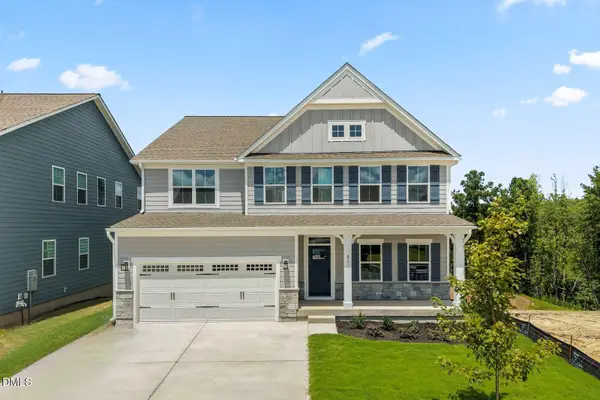 $589,990Active5 beds 6 baths4,755 sq. ft.
857 Walker Ridge Way, Willow Springs, NC 27592
MLS# 10187781Listed by: ESTEEM PROPERTIES - New
 $314,000Active3 beds 2 baths1,315 sq. ft.
255 New Villas Street, Angier, NC 27501
MLS# 10187690Listed by: MAINSTAY BROKERAGE LLC - New
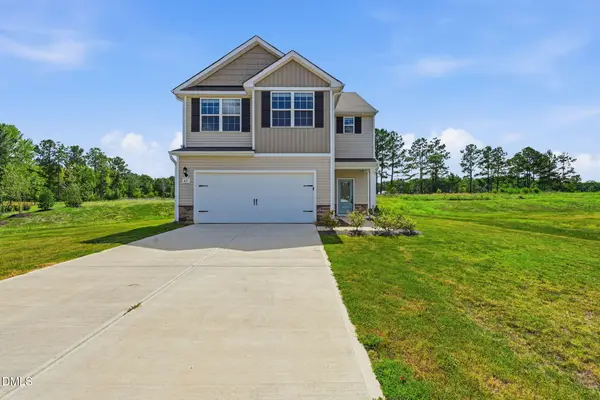 $365,000Active4 beds 3 baths1,966 sq. ft.
65 Royal Meadow Drive, Angier, NC 27501
MLS# 10187699Listed by: MAINSTAY BROKERAGE LLC


Protect your home and budget from life's surprises with an Assurant Home Warranty, backed by a partner that supports you through every step of homeownership. Explore Plans.
© 2023 - 2026 ERA Franchise Systems LLC. All rights reserved. ERA Franchise Systems LLC fully supports the principles of the Fair Housing Act and the Equal Opportunity Act. ERA, ERA Real Estate powered, and their respective logos are registered service marks of ERA Franchise Systems LLC. Each office is independently owned and operated.