
41 Pine Croft Road, Angier, NC 27501
Local realty services provided by:ERA Live Moore
Listed by: neil tashman
Office: dash carolina
MLS#:10193950
Source:RD
Price summary
- Price:$350,000
- Price per sq. ft.:$158.95
About this home
Set on approximately 0.61 acres, this inviting Angier home offers a spacious setting, comfortable living areas, and a functional two-story layout. Featuring 3 bedrooms and 2.5 bathrooms, the home welcomes you with an open-concept design that creates an easy flow between the main living spaces. The living room is highlighted by a gas-log fireplace, creating a cozy focal point for relaxing or gathering. The kitchen is complemented by a breakfast nook for casual dining, while a separate dining room provides additional space for meals and entertaining. Hardwood, tile, and carpet flooring complement the interior, while the main-level primary bedroom provides added convenience and privacy. Enjoy the outdoors from the covered front porch or step out back to the rear deck overlooking the generous homesite. With approximately 0.61 acres, there's plenty of room for outdoor activities, gardening, entertaining, or simply relaxing and enjoying the surroundings. Parking and storage are a standout feature with both an attached two-car garage and a detached two-car garage, providing four garage spaces and plenty of flexibility for vehicles, additional storage, a workshop, or hobbies. With its open-concept layout, separate dining room, breakfast nook, main-level primary bedroom, fireplace, multiple garage spaces, and inviting outdoor areas, this home offers a comfortable combination of space, functionality, and indoor-outdoor living....
Contact an agent
Home facts
- Year built:1997
- Subdivision & Development:Pinecroft
- Listing ID #:10193950
- Updated:September 22, 2026 at 12:06 AM
Rooms and interior
- Bedrooms:3
- Total bathrooms:3
- Full bathrooms:2
- Rooms Total:1
- Flooring:Carpet, Hardwood, Tile
- Living area:2,202 sq. ft.
Heating and cooling
- Cooling:Ceiling Fan(s), Central Air, Dual, Zoned
- Heating:Forced Air
- Central air:Yes
Structure and exterior
- Roof:Architectural Shingle
- Year built:1997
- Building area:2,202 sq. ft.
- Lot area:0.61 Acres
- Architectural Style:Transitional
- Construction Materials:Vinyl Siding
- Levels:Two
Schools
- High school:Harnett - Harnett Central High
- Middle school:Harnett - Harnett Central Middle
- Elementary school:Harnett - North Harnett Primary
Utilities
- Water:Public
- Sewer:Septic Tank
Finances and disclosures
- Price:$350,000
- Price per sq. ft.:$158.95
- Tax amount:$1,784
Parking
- Total parking spaces:6
- Garage:Yes
- Garage spaces:4
 Listings marked with a Doorify MLS icon are provided courtesy of the Doorify MLS, of North Carolina, Internet Data Exchange Database. Brokers make an effort to deliver accurate information, but buyers should independently verify any information on which they will rely in a transaction. The listing broker shall not be responsible for any typographical errors, misinformation, or misprints, and they shall be held totally harmless from any damages arising from reliance upon this data. This data is provided exclusively for consumers’ personal, non-commercial use. Copyright 2026 Doorify MLS of North Carolina. All rights reserved.
New listings near 41 Pine Croft Road
- Coming Soon
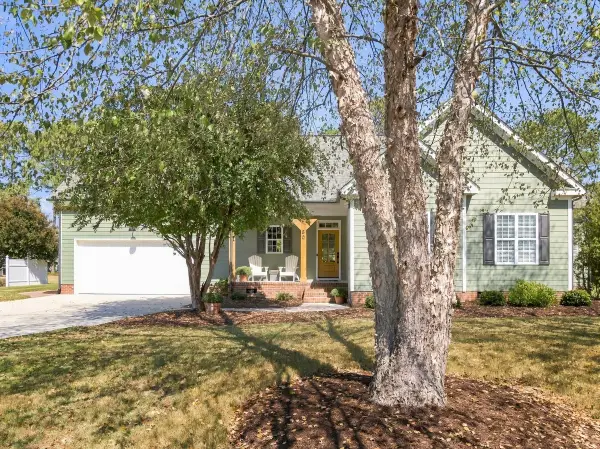 $425,000Coming Soon3 beds 2 baths2,158 sq. ft.
80 Adams Pointe Court, Angier, NC 27501
MLS# 10193870Listed by: RE/MAX UNITED - New
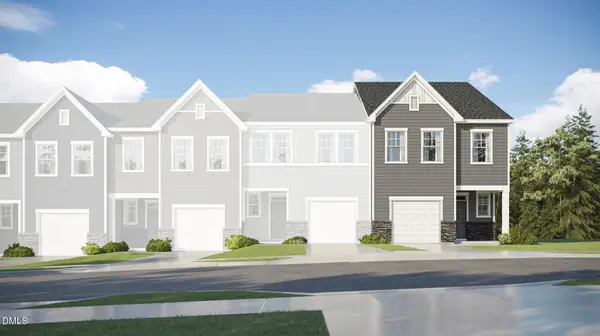 $259,185Active3 beds 3 baths1,591 sq. ft.
248 Blossom Field Way, Angier, NC 27501
MLS# 10194023Listed by: LENNAR CAROLINAS LLC - New
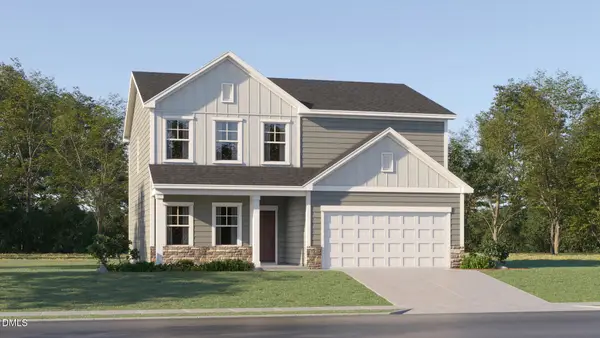 $349,990Active4 beds 3 baths2,435 sq. ft.
45 Majestic Creek Court, Angier, NC 27501
MLS# 10194013Listed by: LENNAR CAROLINAS LLC - New
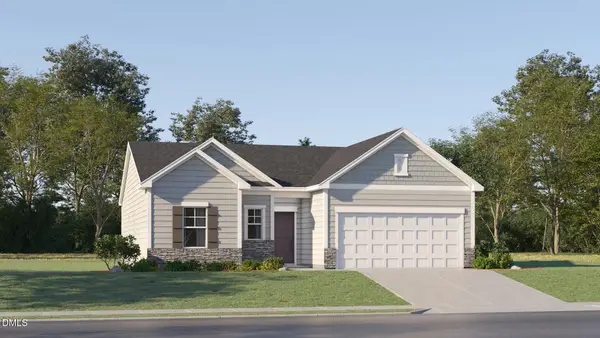 $309,990Active3 beds 2 baths1,494 sq. ft.
49 Majestic Creek Court, Angier, NC 27501
MLS# 10194017Listed by: LENNAR CAROLINAS LLC - New
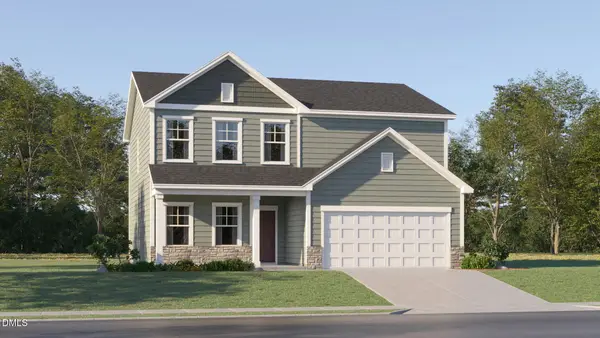 $354,990Active4 beds 3 baths2,435 sq. ft.
811 Roy Adams Road, Angier, NC 27501
MLS# 10194021Listed by: LENNAR CAROLINAS LLC - New
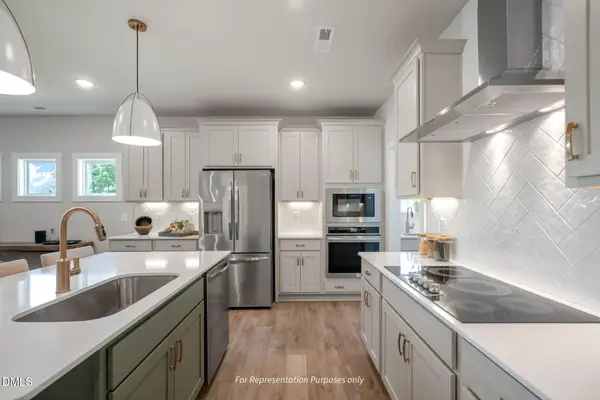 $594,700Active4 beds 4 baths3,035 sq. ft.
138 Stonewheel Ave, Angier, NC 27501
MLS# 10193914Listed by: NEW HOME INC LLC - New
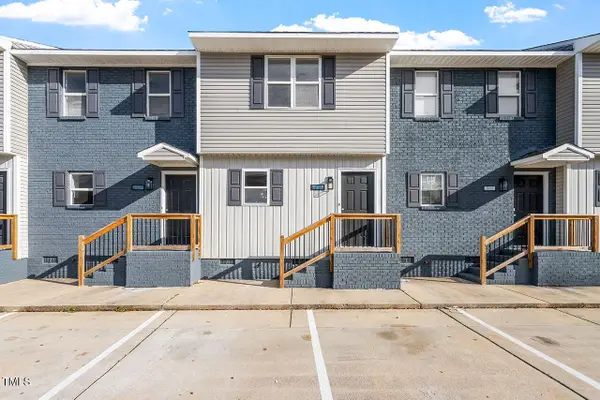 $200,000Active2 beds 2 baths1,056 sq. ft.
369 E Williams Street, Angier, NC 27501
MLS# 10193851Listed by: NORTHSIDE REALTY INC. - New
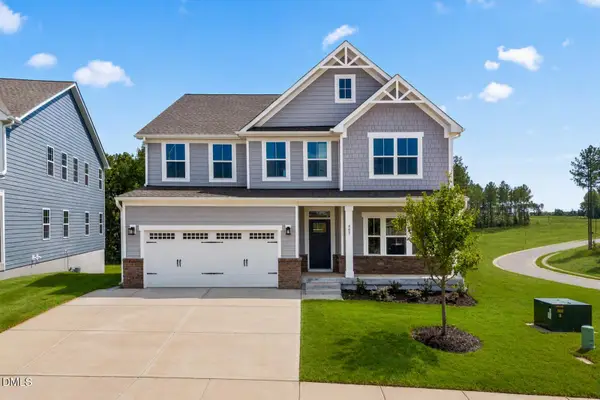 $599,990Active5 beds 5 baths3,656 sq. ft.
945 Walker Rdg Way, Angier, NC 27592
MLS# 10193778Listed by: ESTEEM PROPERTIES - New
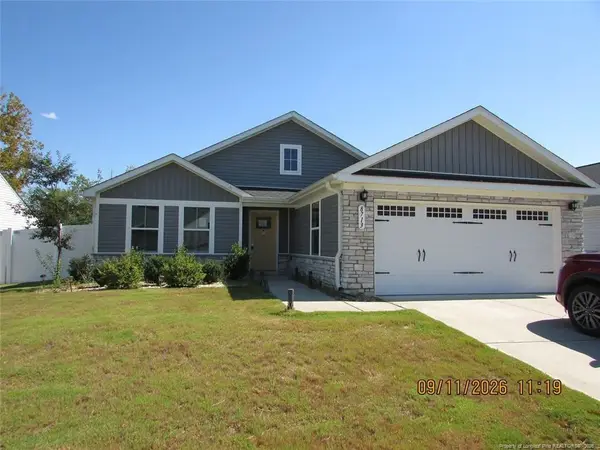 $352,500Active3 beds 2 baths1,690 sq. ft.
8713 Kenridge Lane, Fuquay Varina, NC 27526
MLS# LP769618Listed by: PREMIER PROPERTIES


Protect your home and budget from life's surprises with an Assurant Home Warranty, backed by a partner that supports you through every step of homeownership. Explore Plans.
© 2023 - 2026 ERA Franchise Systems LLC. All rights reserved. ERA Franchise Systems LLC fully supports the principles of the Fair Housing Act and the Equal Opportunity Act. ERA, ERA Real Estate powered, and their respective logos are registered service marks of ERA Franchise Systems LLC. Each office is independently owned and operated.