
57 Planters Glen Drive, Angier, NC 27501
Local realty services provided by:ERA Parrish Realty Legacy Group
57 Planters Glen Drive,Angier, NC 27501
$365,000
- 3 Beds
- 2 Baths
- 1,982 sq. ft.
- Single family
- Active
Listed by: brittney lee
Office: avenue properties inc
MLS#:10186633
Source:RD
Price summary
- Price:$365,000
- Price per sq. ft.:$184.16
- Monthly HOA dues:$75
About this home
Skip the cookie-cutter and come see what makes this one different! This craftsman-style story-and-a-half home sits on over a third of an acre and features the character buyers love but rarely find in new construction. Start with the deep, oversized front porch, then step inside to real hardwood floors throughout most of the main level. The bright, spacious living room features a fireplace and walls of windows bringing natural light from three sides, with open sight lines into a kitchen designed for both cooking and entertaining. A center island, abundant counter space and charming bay-windowed dining area make this the heart of the home. The split-bedroom layout keeps all three bedrooms on the main level and tucked away for privacy. The primary suite offers a large walk-in closet, dual vanity, separate tub and upgraded shower. You'll also appreciate a true laundry room and an upstairs bonus room over the garage with endless possibilities. Out back, the fenced yard and large screened porch create an ideal spot to enjoy your extra-large lot. Roof replaced less than 5 years ago. Pool community, convenient highway access and only 15 minutes to the new Target shopping center. More character. More yard. More thoughtful details. Come see why this one deserves a look!...
Contact an agent
Home facts
- Year built:2002
- Subdivision & Development:Planters Glen
- Listing ID #:10186633
- Added:51 day(s) ago
- Updated:October 06, 2026 at 03:55 PM
Rooms and interior
- Bedrooms:3
- Total bathrooms:2
- Full bathrooms:2
- Rooms Total:1
- Flooring:Carpet, Hardwood
- Basement:Yes
- Basement Description:Crawl Space
- Living area:1,982 sq. ft.
Heating and cooling
- Cooling:Central Air, Heat Pump
- Central air:Yes
Structure and exterior
- Roof:Shingle
- Year built:2002
- Building area:1,982 sq. ft.
- Lot area:0.32 Acres
- Architectural Style:Craftsman
- Construction Materials:Vinyl Siding
- Exterior Features:Front Porch, Porch, Rear Porch, Screened
- Levels:One and One Half
Schools
- High school:Harnett - Harnett Central High
- Middle school:Harnett - Harnett Central Middle
- Elementary school:Harnett - Angier Elementary
Utilities
- Water:Public
- Sewer:Public Sewer
Finances and disclosures
- Price:$365,000
- Price per sq. ft.:$184.16
- Tax amount:$2,280
Features and amenities
- Laundry features:Laundry Room, Main Level
Parking
- Garage:Yes
- Garage spaces:2
 Listings marked with a Doorify MLS icon are provided courtesy of the Doorify MLS, of North Carolina, Internet Data Exchange Database. Brokers make an effort to deliver accurate information, but buyers should independently verify any information on which they will rely in a transaction. The listing broker shall not be responsible for any typographical errors, misinformation, or misprints, and they shall be held totally harmless from any damages arising from reliance upon this data. This data is provided exclusively for consumers’ personal, non-commercial use. Copyright 2026 Doorify MLS of North Carolina. All rights reserved.
New listings near 57 Planters Glen Drive
- New
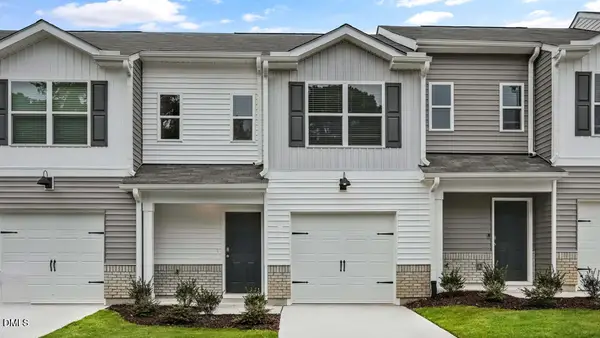 $237,490Active3 beds 3 baths1,381 sq. ft.
28 Bee Gdn Court, Angier, NC 27501
MLS# 10196809Listed by: D.R. HORTON, INC. - New
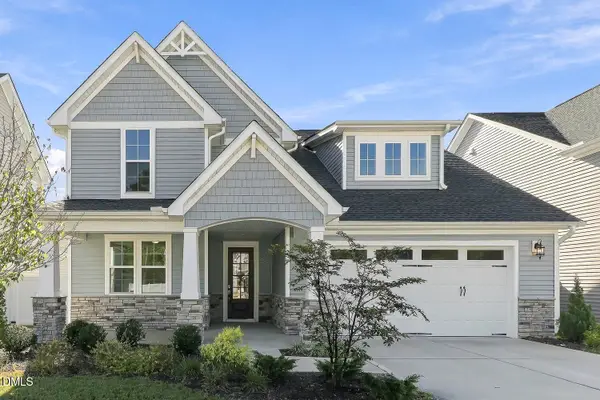 $499,000Active3 beds 3 baths2,602 sq. ft.
9008 Dupree Mdw Drive, Angier, NC 27501
MLS# 10196656Listed by: ACRE HOME OPERATIONS LLC - New
 $353,456Active4 beds 3 baths2,260 sq. ft.
72 Lowell Cove, Angier, NC 27501
MLS# 10196256Listed by: FONVILLE MORISEY & BAREFOOT - New
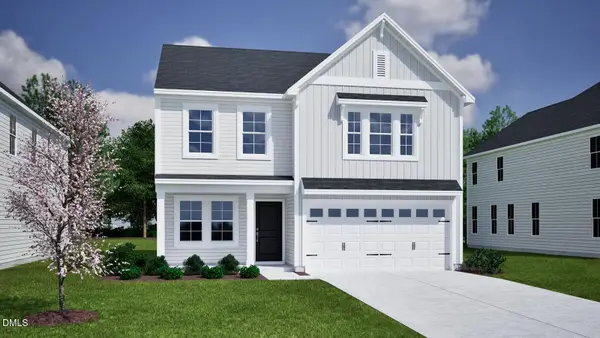 $359,078Active4 beds 3 baths2,260 sq. ft.
69 Bainbridge Court, Angier, NC 27501
MLS# 10196228Listed by: FONVILLE MORISEY & BAREFOOT - New
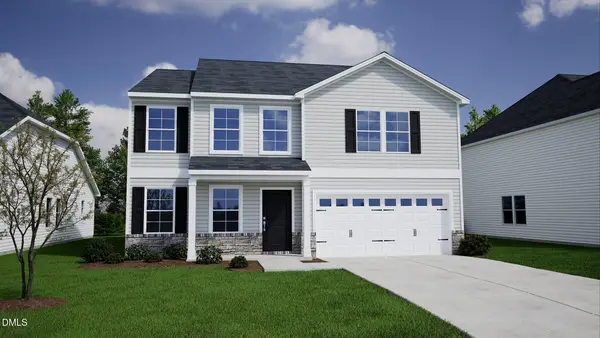 $387,647Active4 beds 3 baths2,833 sq. ft.
211 Bonair Avenue, Angier, NC 27501
MLS# 10196208Listed by: FONVILLE MORISEY & BAREFOOT - New
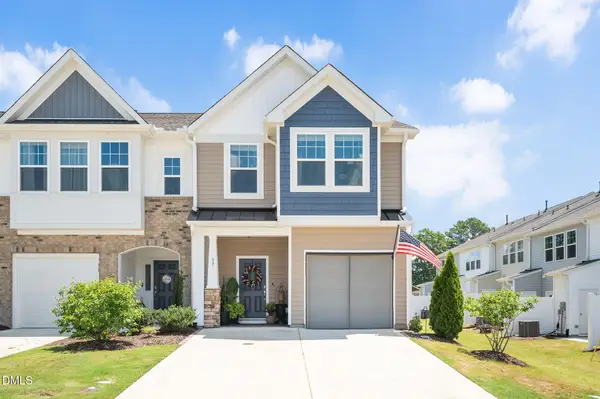 $268,900Active3 beds 3 baths1,704 sq. ft.
37 Burford Way, Angier, NC 27501
MLS# 10196204Listed by: EXP REALTY, LLC - C - New
 $229,900Active2 beds 1 baths1,060 sq. ft.
150 W Mciver Street, Angier, NC 27501
MLS# 10196161Listed by: EXP REALTY, LLC - C - New
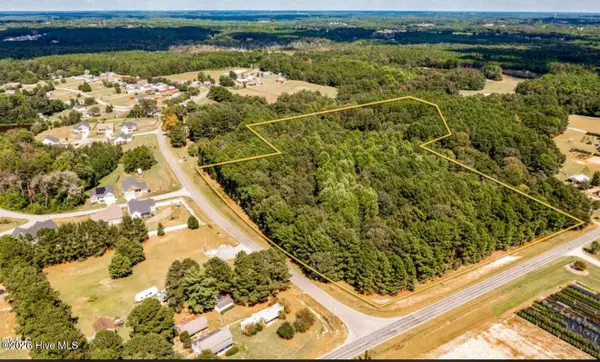 $195,000Active3 Acres
1870 Massengill Pond Road, Angier, NC 27501
MLS# 100607694Listed by: EXP REALTY LLC - C - New
 $338,000Active3 beds 3 baths1,974 sq. ft.
38 Flowing River Road, Angier, NC 27501
MLS# 10196117Listed by: MCMASTERS REALTY - New
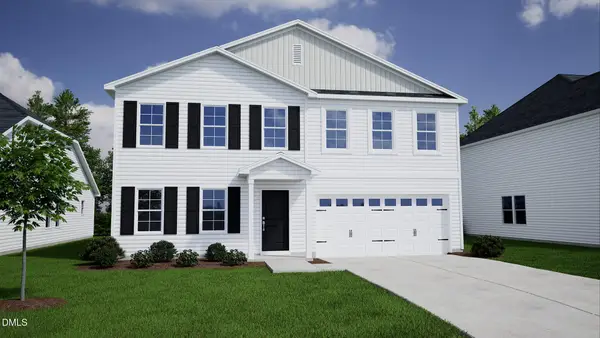 $369,142Active4 beds 3 baths2,217 sq. ft.
235 Bonair Avenue, Angier, NC 27501
MLS# 10196054Listed by: FONVILLE MORISEY & BAREFOOT


Protect your home and budget from life's surprises with an Assurant Home Warranty, backed by a partner that supports you through every step of homeownership. Explore Plans.
© 2023 - 2026 ERA Franchise Systems LLC. All rights reserved. ERA Franchise Systems LLC fully supports the principles of the Fair Housing Act and the Equal Opportunity Act. ERA, ERA Real Estate powered, and their respective logos are registered service marks of ERA Franchise Systems LLC. Each office is independently owned and operated.