
68 Brax Carr Way, Angier, NC 27501
Local realty services provided by:ERA Live Moore
68 Brax Carr Way,Angier, NC 27501
$299,900
- 3 Beds
- 2 Baths
- 1,521 sq. ft.
- Single family
- Active
Upcoming open houses
- Sun, Sep 2702:00 pm - 04:00 pm
Listed by: olivia marie lanner
Office: better homes & gardens real es
MLS#:10192973
Source:RD
Price summary
- Price:$299,900
- Price per sq. ft.:$197.17
About this home
HIGHLY MOTIVATED SELLER! BRING YOUR OFFER! NO HOA! Don't miss this 3-bedroom, 2-bath home in the desirable Whetstone West community of Angier. Featuring 1,521 sq. ft. of comfortable single story living, this home offers a spacious layout, two car garage, fireplace, and a screened-in porch perfect for relaxing or entertaining. Screened-in porch is finished without permits. Enjoy the freedom of NO HOA, plus all appliances convey with the property. Whether you're a first time homebuyer, downsizing, or looking for your next home, this property offers a great opportunity to make it your own.
Contact an agent
Home facts
- Year built:2012
- Subdivision & Development:Whetstone West
- Listing ID #:10192973
- Added:10 day(s) ago
- Updated:September 26, 2026 at 03:26 PM
Rooms and interior
- Bedrooms:3
- Total bathrooms:2
- Full bathrooms:2
- Rooms Total:9
- Flooring:Carpet, Luxury Vinyl, Vinyl, Wood
- Living area:1,521 sq. ft.
Heating and cooling
- Cooling:Central Air, Heat Pump
- Heating:Heat Pump
- Central air:Yes
Structure and exterior
- Roof:Asphalt, Shingle
- Year built:2012
- Building area:1,521 sq. ft.
- Lot area:0.2 Acres
- Architectural Style:Ranch
- Construction Materials:Vinyl Siding
- Foundation Description:Slab
- Levels:One
Schools
- High school:Harnett - Harnett Central High
- Middle school:Harnett - Harnett Central Middle
- Elementary school:Harnett - Angier Elementary
Utilities
- Water:Public
- Sewer:Public Sewer
Finances and disclosures
- Price:$299,900
- Price per sq. ft.:$197.17
- Tax amount:$2,953
Parking
- Garage:Yes
- Garage spaces:2
 Listings marked with a Doorify MLS icon are provided courtesy of the Doorify MLS, of North Carolina, Internet Data Exchange Database. Brokers make an effort to deliver accurate information, but buyers should independently verify any information on which they will rely in a transaction. The listing broker shall not be responsible for any typographical errors, misinformation, or misprints, and they shall be held totally harmless from any damages arising from reliance upon this data. This data is provided exclusively for consumers’ personal, non-commercial use. Copyright 2026 Doorify MLS of North Carolina. All rights reserved.
New listings near 68 Brax Carr Way
- New
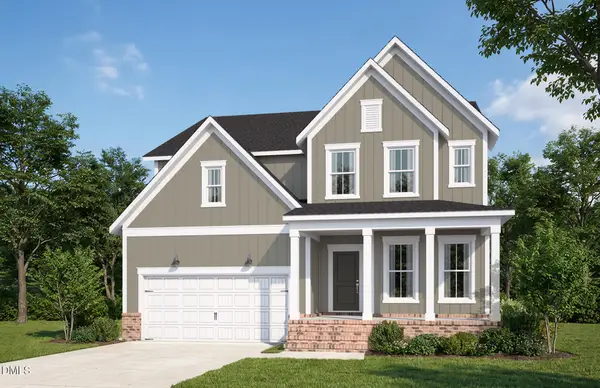 $694,850Active5 beds 4 baths2,983 sq. ft.
608 Willow Brook Avenue, Angier, NC 27501
MLS# 10195090Listed by: PULTE HOME COMPANY LLC - New
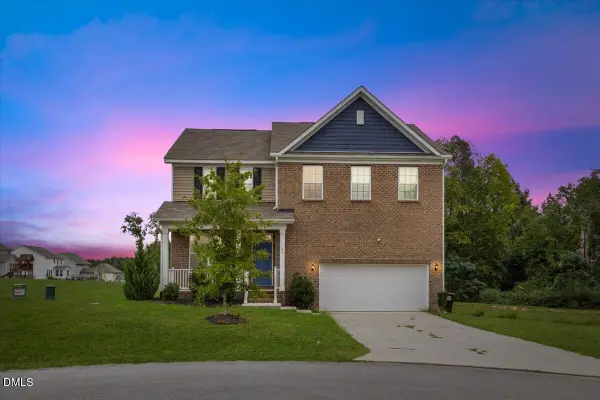 $325,000Active3 beds 3 baths2,328 sq. ft.
65 Painter Place, Angier, NC 27501
MLS# 10195008Listed by: LINES REALTY COMPANY, LLC - Open Sat, 1 to 3pmNew
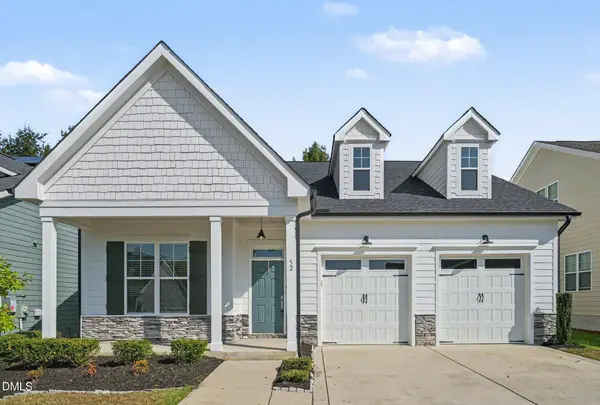 $329,900Active3 beds 2 baths1,655 sq. ft.
52 Camille Brks Drive, Angier, NC 27501
MLS# 10194818Listed by: NEXTHOME RARE PROPERTIES - New
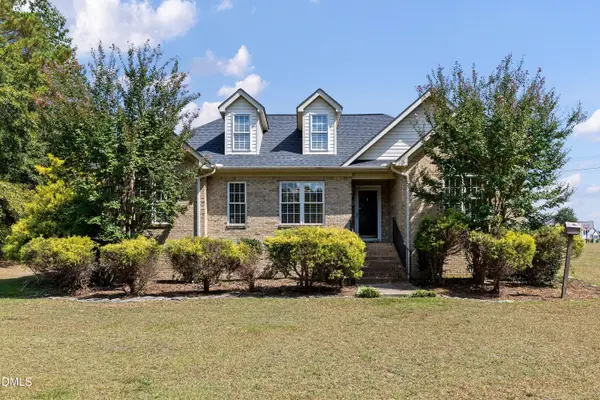 $340,000Active3 beds 2 baths1,539 sq. ft.
315 Everland Parkway, Angier, NC 27501
MLS# 10194766Listed by: HOMETOWNE REALTY - New
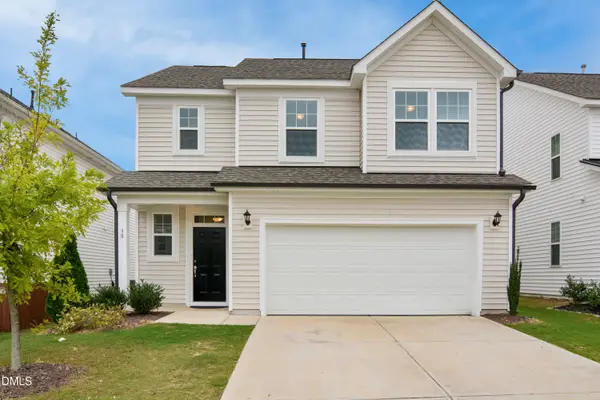 $325,000Active3 beds 3 baths1,755 sq. ft.
38 Bluebell Street, Angier, NC 27501
MLS# 10194712Listed by: CAROLINA'S CHOICE REAL ESTATE - New
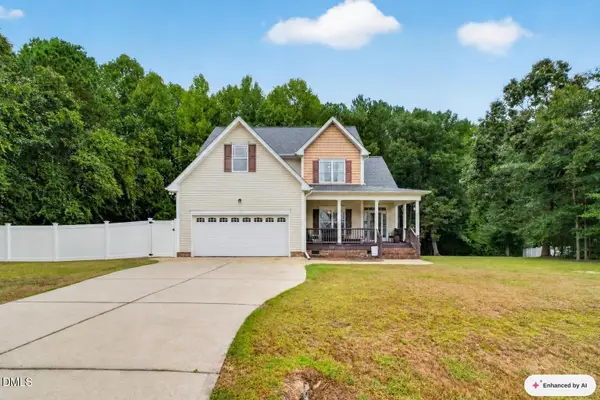 $379,000Active3 beds 3 baths2,535 sq. ft.
319 Abundant Avenue, Angier, NC 27501
MLS# 10194718Listed by: EXP REALTY, LLC - C - New
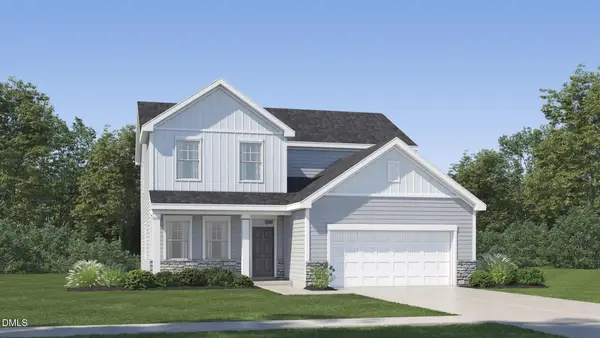 $399,990Active4 beds 3 baths2,476 sq. ft.
109 Tarnet Trail, Angier, NC 27501
MLS# 10194561Listed by: LENNAR CAROLINAS LLC - New
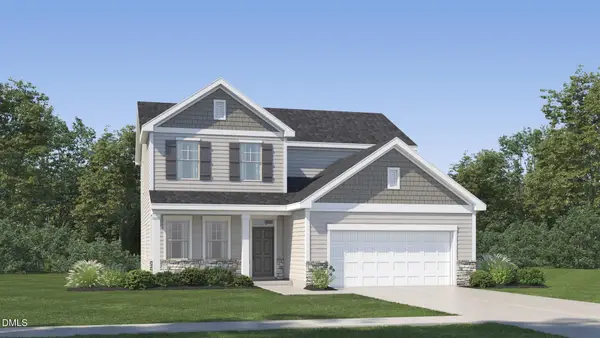 $390,590Active4 beds 3 baths2,476 sq. ft.
121 Tarnet Trail, Angier, NC 27501
MLS# 10194592Listed by: LENNAR CAROLINAS LLC - New
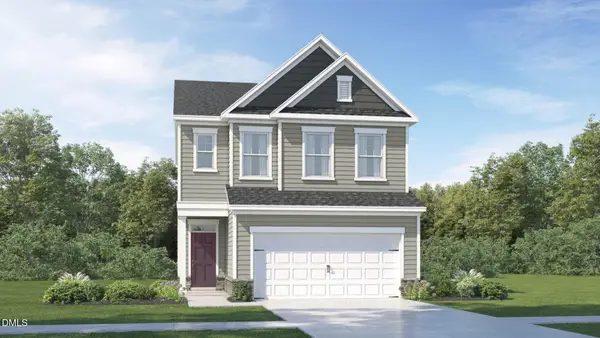 $339,435Active3 beds 3 baths1,924 sq. ft.
953 Glowing Star Lane, Angier, NC 27501
MLS# 10194601Listed by: LENNAR CAROLINAS LLC - New
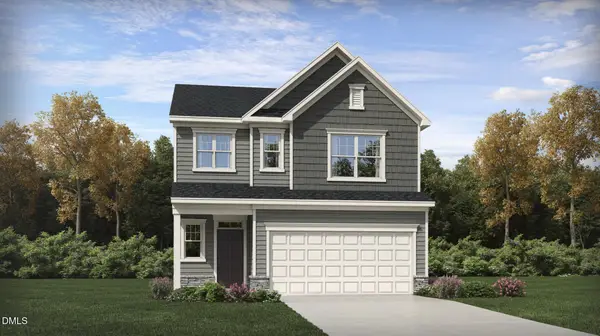 $363,010Active4 beds 3 baths2,132 sq. ft.
957 Glowing Star Lane, Angier, NC 27501
MLS# 10194604Listed by: LENNAR CAROLINAS LLC


Protect your home and budget from life's surprises with an Assurant Home Warranty, backed by a partner that supports you through every step of homeownership. Explore Plans.
© 2023 - 2026 ERA Franchise Systems LLC. All rights reserved. ERA Franchise Systems LLC fully supports the principles of the Fair Housing Act and the Equal Opportunity Act. ERA, ERA Real Estate powered, and their respective logos are registered service marks of ERA Franchise Systems LLC. Each office is independently owned and operated.