
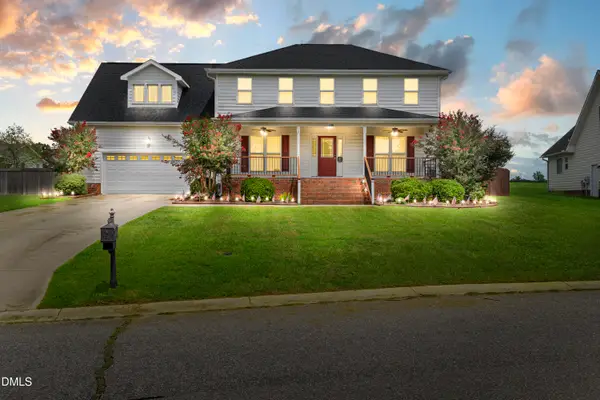
8924 Kennebec Crossing Drive, Angier, NC 27501
Local realty services provided by:ERA Live Moore
8924 Kennebec Crossing Drive,Angier, NC 27501
$364,900
- 4 Beds
- 3 Baths
- 2,059 sq. ft.
- Multi-family
- Active
Listed by: judy lamb cullipher
Office: long & foster real estate inc/triangle east
MLS#:10185950
Source:RD
Price summary
- Price:$364,900
- Price per sq. ft.:$177.22
- Monthly HOA dues:$60
About this home
Beautiful END-UNIT elevation in Wake County, set on a FENCED PRIME LOT and just 2 years young. 4 BEDROOMS and 2,000 SF, the MAIN LEVEL PRIMARY SUITE and FIRST-FLOOR LAUNDRY create an effortless living experience, while the BONUS AREA upstairs provides a flexible retreat for work, play, or quiet moments. A TWO-CAR GARAGE WITH A GENEROUS DRIVEWAY ensures ample space for vehicles and guests. The COVERED PATIO opens to peaceful, unobstructed views. Multiple bedrooms support versatile living arrangements, whether for guests, home office, craft space, or other personalized uses.
Contact an agent
Home facts
- Year built:2024
- Subdivision & Development:Kennebec Crossing
- Listing ID #:10185950
- Added:1 day(s) ago
- Updated:August 13, 2026 at 01:46 PM
Rooms and interior
- Bedrooms:4
- Total bathrooms:3
- Full bathrooms:2
- Rooms Total:7
- Flooring:Carpet, Ceramic Tile, Laminate
- Dining Description:Kitchen/Dining Room Combination
- Bathrooms Description:Double Vanity, Separate Shower, Walk-In Shower
- Kitchen Description:Microwave, Range, Vented Exhaust Fan
- Living area:2,059 sq. ft.
Heating and cooling
- Cooling:Ceiling Fan(s), Central Air
- Central air:Yes
Structure and exterior
- Roof:Architectural Shingle
- Year built:2024
- Building area:2,059 sq. ft.
- Lot area:0.08 Acres
- Architectural Style:Transitional
- Construction Materials:Vinyl Siding
- Exterior Features:Covered, Fenced Yard, Patio, Rain Gutters
- Foundation Description:Slab
- Levels:Two
Schools
- High school:Wake - Willow Spring High School
- Middle school:Wake - Herbert Akins Road Middle
- Elementary school:Wake - Willow Springs Elementary
Utilities
- Water:Public
- Sewer:Public Sewer
Finances and disclosures
- Price:$364,900
- Price per sq. ft.:$177.22
- Tax amount:$4,151
Features and amenities
- Laundry features:Laundry Room, Lower Level
Parking
- Total parking spaces:2
- Parking description:Attached, Concrete, Driveway, Garage, Garage Door Opener, Garage Faces Front
- Garage:Yes
- Garage spaces:2
 Listings marked with a Doorify MLS icon are provided courtesy of the Doorify MLS, of North Carolina, Internet Data Exchange Database. Brokers make an effort to deliver accurate information, but buyers should independently verify any information on which they will rely in a transaction. The listing broker shall not be responsible for any typographical errors, misinformation, or misprints, and they shall be held totally harmless from any damages arising from reliance upon this data. This data is provided exclusively for consumers’ personal, non-commercial use. Copyright 2026 Doorify MLS of North Carolina. All rights reserved.
New listings near 8924 Kennebec Crossing Drive
- New
 $299,990Active4 beds 3 baths1,735 sq. ft.
42 Arbor Loop, Angier, NC 27501
MLS# 10185902Listed by: REALTY OF AMERICA - New
 $359,900Active3 beds 2 baths2,099 sq. ft.
8029 Crookneck Drive, Angier, NC 27501
MLS# 10185906Listed by: TRICAP PROPERTY MANAGEMENT,LLC - Open Sun, 2 to 5pmNew
 $573,571Active3 beds 2 baths2,112 sq. ft.
18 Rustic Woods Court, Angier, NC 27501
MLS# 10185795Listed by: EASTWOOD CONSTRUCTION LLC - New
 $427,985Active5 beds 3 baths3,010 sq. ft.
912 Walker Ridge Way, Willow Springs, NC 27592
MLS# 10185724Listed by: ESTEEM PROPERTIES - New
 $457,985Active5 beds 4 baths3,656 sq. ft.
928 Walker Ridge Way, Willow Springs, NC 27592
MLS# 10185728Listed by: ESTEEM PROPERTIES - New
 $419,990Active4 beds 2 baths3,010 sq. ft.
1185 Brannan Hill Avenue, Willow Springs, NC 27592
MLS# 10185691Listed by: ESTEEM PROPERTIES - New
 $415,000Active5 beds 3 baths2,715 sq. ft.
656 Morning Light Drive, Angier, NC 27501
MLS# 10185678Listed by: LENNAR CAROLINAS LLC - New
 $395,400Active3 beds 3 baths2,227 sq. ft.
191 Golden Oats Drive, Angier, NC 27501
MLS# 10185461Listed by: LPT REALTY, LLC - New
 $373,000Active4 beds 4 baths3,182 sq. ft.
93 Spring Crest Drive, Angier, NC 27501
MLS# 10185359Listed by: OPENDOOR BROKERAGE LLC


Protect your home and budget from life's surprises with an Assurant Home Warranty, backed by a partner that supports you through every step of homeownership. Explore Plans.
© 2023 - 2026 ERA Franchise Systems LLC. All rights reserved. ERA Franchise Systems LLC fully supports the principles of the Fair Housing Act and the Equal Opportunity Act. ERA, ERA Real Estate powered, and their respective logos are registered service marks of ERA Franchise Systems LLC. Each office is independently owned and operated.