
8952 Kennebec Crossing Drive, Angier, NC 27501
Local realty services provided by:ERA Strother Real Estate
Listed by: hope tyler
Office: northgroup real estate, inc.
MLS#:10183564
Source:RD
Price summary
- Price:$315,000
- Price per sq. ft.:$163.3
- Monthly HOA dues:$60
About this home
Space, style and low-maintenance living come together at 8952 Kennebec Crossing Drive! With Wake County schools, and centrally located between between Fuquay-Varina and growing Angie. This nearly new Robuck Homes townhome is a great investment! It offers approximately 1,929 square feet, 3 bedrooms, 2.5 baths and a two-car garage at an incredible value. Inside, an open-concept main level creates an easy flow for everyday living and entertaining. The kitchen features quartz countertops, a large center island, tile backsplash, walk-in pantry, upgraded lighting and hardware give a custom feel that sets this townhome a step above new construction. Tons of counter workspace and storage. Upstairs, you have the owners suite and large owners bath with tub and separate shower. A loft area is perfect for an office space/playroom or treadmill! Large laundry room with beautiful tile floor. Two spacious secondary bedrooms and hall bath offer flexibility for guests. A home office or for hobbies. Back patio for grilling, or just soaking up the sun. Enjoy a community designed for an active, easygoing lifestyle. The quiet setting feels removed from the traffic and congestion while remaining approximately 10 minutes from shops, restaurants, breweries and community events of downtown Fuquay-Varina. Convenient access to NC-55 and US-401 makes it easy to reach Raleigh, Holly Springs, Garner and surrounding Triangle destinations. If you have been searching for a like new three-bedroom townhome in Wake County with modern finishes, generous living space and a two-car garage, this Kennebec Crossing home delivers an exceptional combination of comfort, convenience and value....
Contact an agent
Home facts
- Year built:2023
- Subdivision & Development:Kennebec Crossing
- Listing ID #:10183564
- Added:1 day(s) ago
- Updated:August 01, 2026 at 02:21 AM
Rooms and interior
- Bedrooms:3
- Total bathrooms:3
- Full bathrooms:2
- Rooms Total:9
- Flooring:Carpet, Tile, Vinyl
- Dining Description:Kitchen/Dining Room Combination
- Bathrooms Description:Double Vanity, Walk-In Shower
- Living area:1,929 sq. ft.
Heating and cooling
- Cooling:Central Air
- Heating:Electric
- Central air:Yes
Structure and exterior
- Roof:Shingle
- Year built:2023
- Building area:1,929 sq. ft.
- Lot area:0.05 Acres
- Architectural Style:Transitional
- Construction Materials:Brick, Vinyl Siding
- Exterior Features:Patio
- Foundation Description:Slab
- Levels:Two
Schools
- High school:Wake - Willow Spring High School
- Middle school:Wake - Herbert Akins Road Middle
- Elementary school:Wake - Willow Springs Elementary
Utilities
- Water:Public
- Sewer:Public Sewer
Finances and disclosures
- Price:$315,000
- Price per sq. ft.:$163.3
- Tax amount:$3,910
Features and amenities
- Laundry features:Inside
Parking
- Total parking spaces:4
- Parking description:Attached, Garage
- Garage:Yes
- Garage spaces:2
 Listings marked with a Doorify MLS icon are provided courtesy of the Doorify MLS, of North Carolina, Internet Data Exchange Database. Brokers make an effort to deliver accurate information, but buyers should independently verify any information on which they will rely in a transaction. The listing broker shall not be responsible for any typographical errors, misinformation, or misprints, and they shall be held totally harmless from any damages arising from reliance upon this data. This data is provided exclusively for consumers’ personal, non-commercial use. Copyright 2026 Doorify MLS of North Carolina. All rights reserved.
New listings near 8952 Kennebec Crossing Drive
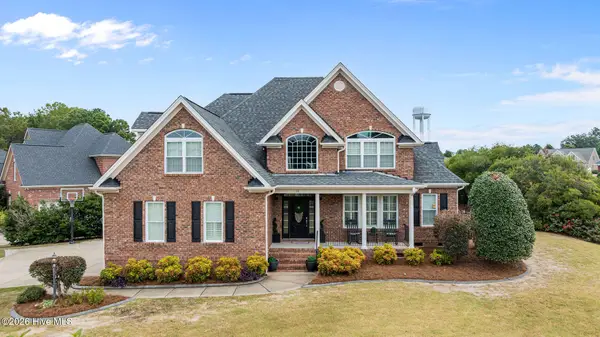 $650,000Pending4 beds 3 baths3,041 sq. ft.
16 Tudor Way, Angier, NC 27501
MLS# 100592721Listed by: DOWN HOME REALTY AND PROPERTY MANAGEMENT, LLC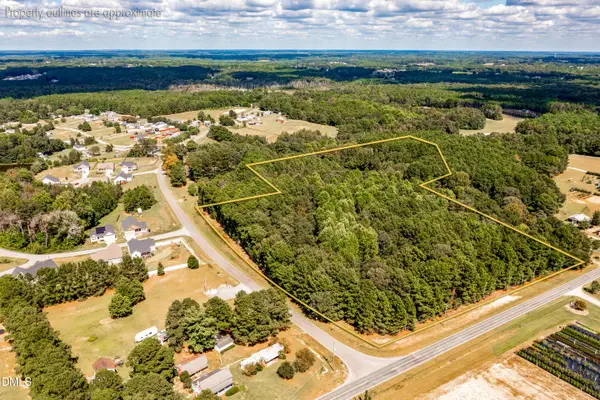 Listed by ERA$195,000Pending3 Acres
2 Massengill Pond Road, Angier, NC 27501
MLS# 10122587Listed by: PARRISH REALTY COMPANY OF ZEBU- New
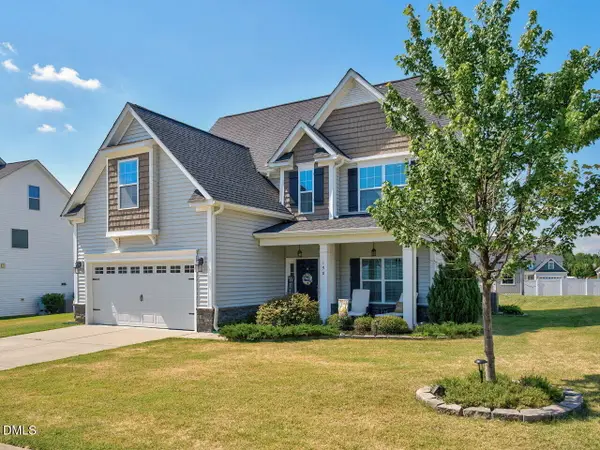 $429,500Active4 beds 3 baths2,096 sq. ft.
190 Southern Acres Drive, Fuquay Varina, NC 27526
MLS# 10183406Listed by: CHOICE RESIDENTIAL REAL ESTATE - Open Sun, 1 to 3pmNew
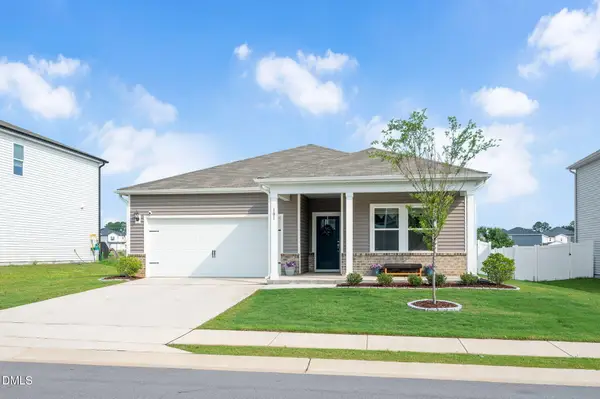 $350,000Active3 beds 2 baths1,655 sq. ft.
101 White Birch Lane, Angier, NC 27501
MLS# 10183225Listed by: CHOICE RESIDENTIAL REAL ESTATE - New
 $59,900Active2.49 Acres
150 Happy Trails Drive, Angier, NC 27501
MLS# 10183296Listed by: JOHNSON PROPERTIES REALTORS - New
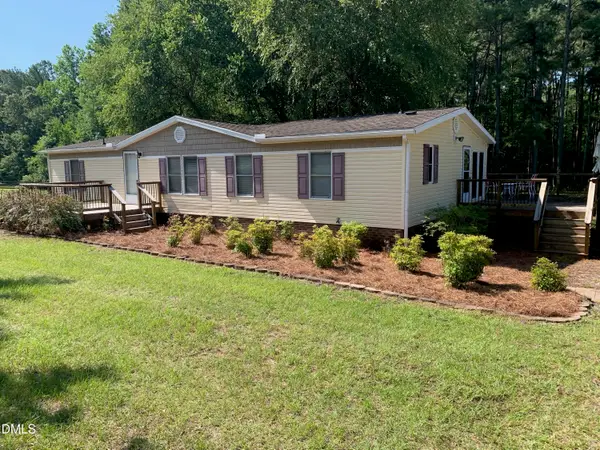 $229,000Active3 beds 2 baths1,687 sq. ft.
150 Happy Trails Drive, Angier, NC 27501
MLS# 10183299Listed by: JOHNSON PROPERTIES REALTORS - New
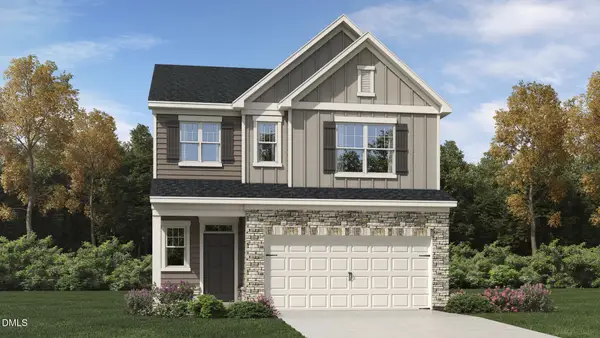 $373,434Active4 beds 3 baths2,134 sq. ft.
204 Browler Court, Angier, NC 27501
MLS# 10183145Listed by: LENNAR CAROLINAS LLC - New
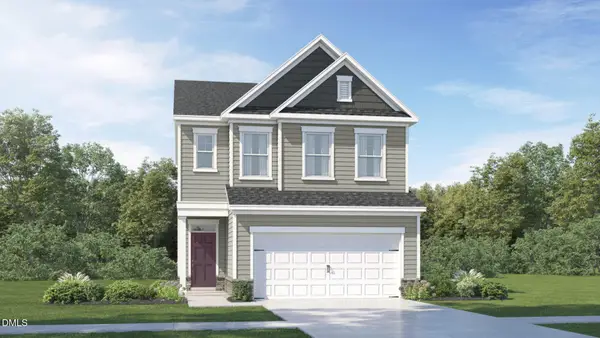 $359,435Active3 beds 3 baths1,924 sq. ft.
208 Browler Court, Angier, NC 27501
MLS# 10183154Listed by: LENNAR CAROLINAS LLC - Open Sat, 12 to 2:30pmNew
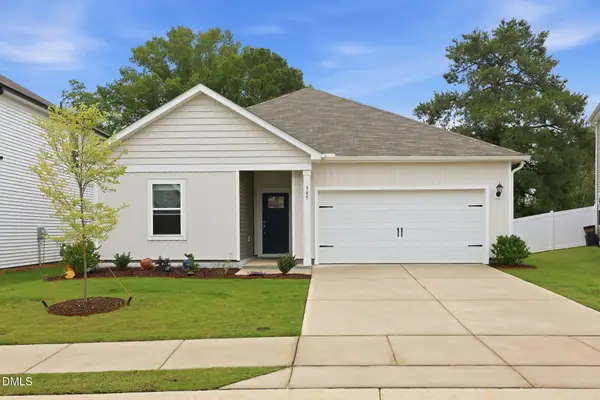 $315,000Active3 beds 2 baths1,648 sq. ft.
345 White Birch Lane, Angier, NC 27501
MLS# 10183113Listed by: CHOICE RESIDENTIAL REAL ESTATE


Protect your home and budget from life's surprises with an Assurant Home Warranty, backed by a partner that supports you through every step of homeownership. Explore Plans.
© 2023 - 2026 ERA Franchise Systems LLC. All rights reserved. ERA Franchise Systems LLC fully supports the principles of the Fair Housing Act and the Equal Opportunity Act. ERA, ERA Real Estate powered, and their respective logos are registered service marks of ERA Franchise Systems LLC. Each office is independently owned and operated.