
1008 Beringer Place, Apex, NC 27502
Local realty services provided by:ERA Live Moore
1008 Beringer Place,Apex, NC 27502
$499,900
- 3 Beds
- 3 Baths
- 1,779 sq. ft.
- Single family
- Active
Listed by: jen trudnak
Office: choice residential real estate
MLS#:10186023
Source:RD
Price summary
- Price:$499,900
- Price per sq. ft.:$281
- Monthly HOA dues:$61.67
About this home
Welcome to 1008 Beringer Place! Nestled in a peaceful cul-de-sac in the sought-after Vintage Grove community of Apex, you'll find this charming 3BR 2.5 BA 2-story home. Step inside to freshly updated new LVP flooring on the main level. The flow of the living room, dining room and kitchen is ideal for everyday living and effortless entertaining. The oversized 2-car garage is also insulated, perfect for vehicles, storage, a workshop or a small boat! Relax on the outdoor patio and enjoy the convenience of an invisible fence for your furry friends. Situated right next to the neighborhood pool and playground, you're steps away from summer fun. A short drive to Jordan Lake, and just around the corner from DT Apex, Costco, Apex Community Park, and Apex Lake, with easy access to 64, 540 and Rt 1. Refrigerators (2) and chest freezer, washer & dryer convey. Gas water heater 2022. Sellers have owned this home since 1996 and have kept it well-maintained with monthly pest treatments and annual inspections. Don't miss this opportunity to own in one of Apex's most convenient neighborhoods!...
Contact an agent
Home facts
- Year built:1994
- Subdivision & Development:Vintage Grove
- Listing ID #:10186023
- Added:44 day(s) ago
- Updated:September 27, 2026 at 12:17 PM
Rooms and interior
- Bedrooms:3
- Total bathrooms:3
- Full bathrooms:2
- Rooms Total:9
- Flooring:Carpet, Luxury Vinyl, Tile, Wood
- Dining Description:Eat-in Kitchen
- Bathrooms Description:Bathtub/Shower Combination, Walk-In Shower
- Kitchen Description:Dishwasher, Disposal, Dryer, Electric Oven, Electric Range, Free-Standing Electric Range, Free-Standing Range, Free-Standing Refrigerator, Gas Water Heater, Ice Maker, Microwave, Oven, Range, Refrigerator, Washer
- Living area:1,779 sq. ft.
Heating and cooling
- Cooling:Ceiling Fan(s), Central Air, Gas, Heat Pump
- Heating:Fireplace(s), Heat Pump, Natural Gas
- Central air:Yes
Structure and exterior
- Roof:Shingle
- Year built:1994
- Building area:1,779 sq. ft.
- Lot area:0.31 Acres
- Lot Features:Back Yard, Cul-de-sac, Front Yard, Landscaped, Level
- Architectural Style:Traditional, Transitional
- Construction Materials:Brick, Brick Veneer, Fiber Cement
- Exterior Features:Covered, Front Porch, Patio, Porch, Rain Gutters
- Foundation Description:Concrete Perimeter, Slab
- Levels:Two
Schools
- High school:Wake - Apex High
- Middle school:Wake - Apex Middle
- Elementary school:Wake - Apex Elementary
Utilities
- Water:Public
- Sewer:Public Sewer
Finances and disclosures
- Price:$499,900
- Price per sq. ft.:$281
- Tax amount:$4,627
Features and amenities
- Laundry features:Laundry Closet, Upper Level
Parking
- Total parking spaces:6
- Parking description:Attached, Concrete, Driveway, Garage, Garage Faces Front, Oversized
- Garage:Yes
- Garage spaces:2
 Listings marked with a Doorify MLS icon are provided courtesy of the Doorify MLS, of North Carolina, Internet Data Exchange Database. Brokers make an effort to deliver accurate information, but buyers should independently verify any information on which they will rely in a transaction. The listing broker shall not be responsible for any typographical errors, misinformation, or misprints, and they shall be held totally harmless from any damages arising from reliance upon this data. This data is provided exclusively for consumers’ personal, non-commercial use. Copyright 2026 Doorify MLS of North Carolina. All rights reserved.
New listings near 1008 Beringer Place
- Coming Soon
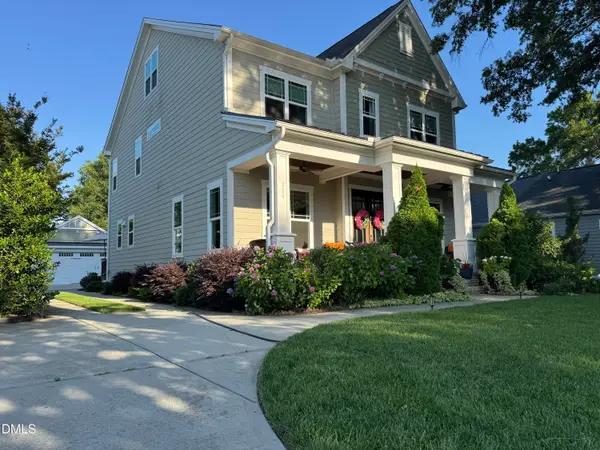 $1,100,000Coming Soon4 beds 4 baths3,438 sq. ft.
314 N Mason Street, Apex, NC 27502
MLS# 10195178Listed by: ENGLISH REALTY GROUP, LLC - Coming Soon
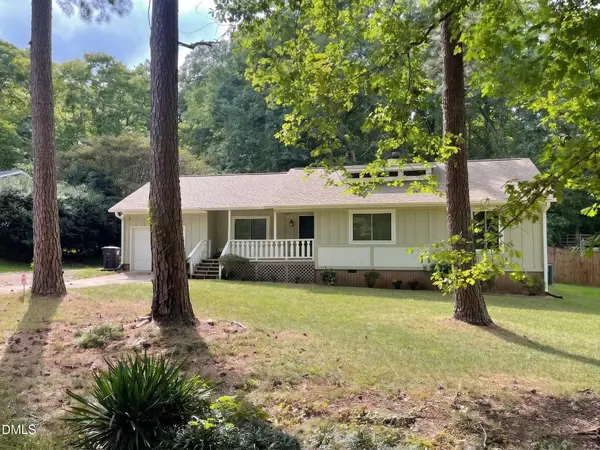 $340,000Coming Soon3 beds 2 baths1,252 sq. ft.
2013 Englewood Drive, Apex, NC 27539
MLS# 10194402Listed by: COLDWELL BANKER ADVANTAGE - New
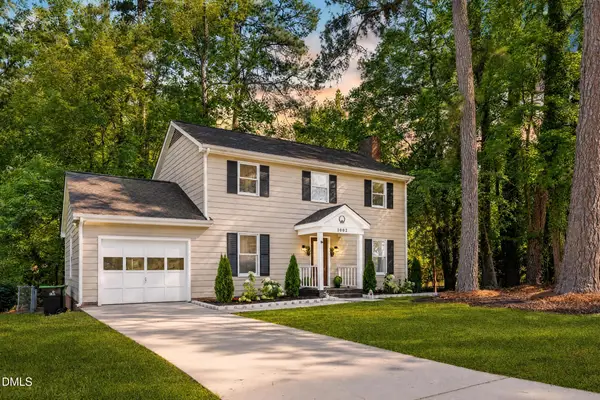 $514,900Active3 beds 3 baths1,858 sq. ft.
1002 Apache Lane, Apex, NC 27502
MLS# 10195081Listed by: BETTER HOMES & GARDENS REAL ES - New
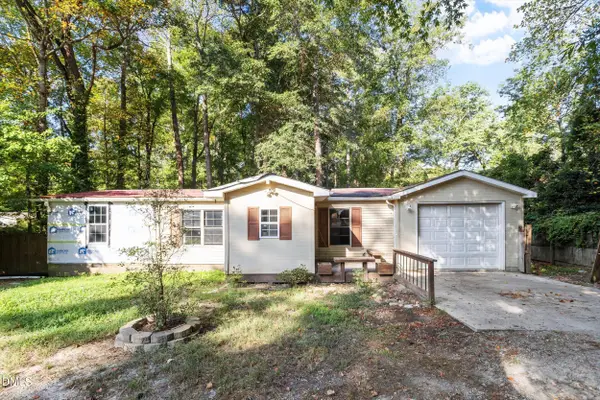 $200,000Active3 beds 2 baths1,201 sq. ft.
8132 Rhodes Road, Apex, NC 27539
MLS# 10195030Listed by: CAPITAL TO COAST REALTY COMPANY - New
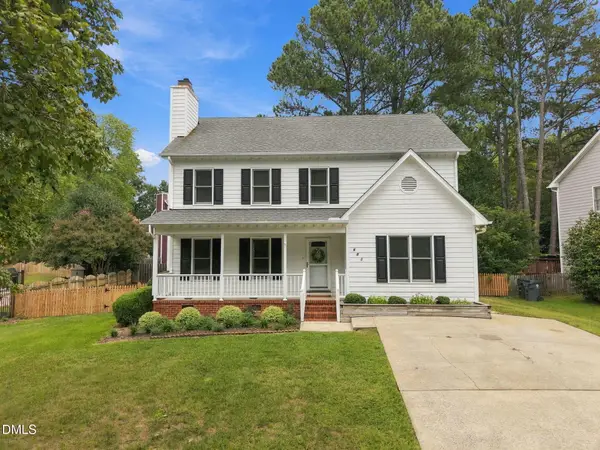 $475,000Active3 beds 3 baths1,929 sq. ft.
603 Pinewood Drive, Apex, NC 27502
MLS# 10195034Listed by: CHOICE RESIDENTIAL REAL ESTATE - Open Sun, 1 to 3pmNew
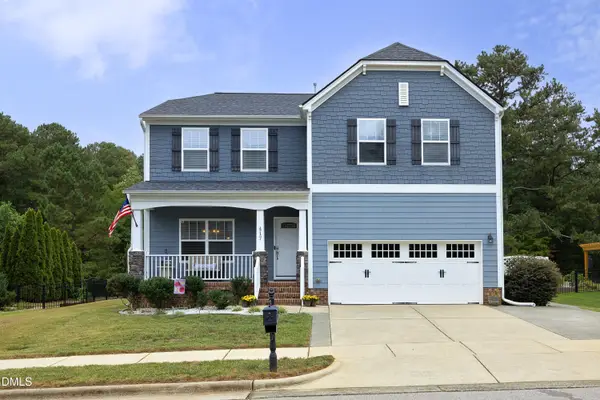 $599,000Active5 beds 3 baths2,850 sq. ft.
417 Field Glow Lane, Apex, NC 27539
MLS# 10194828Listed by: CHOICE RESIDENTIAL REAL ESTATE - New
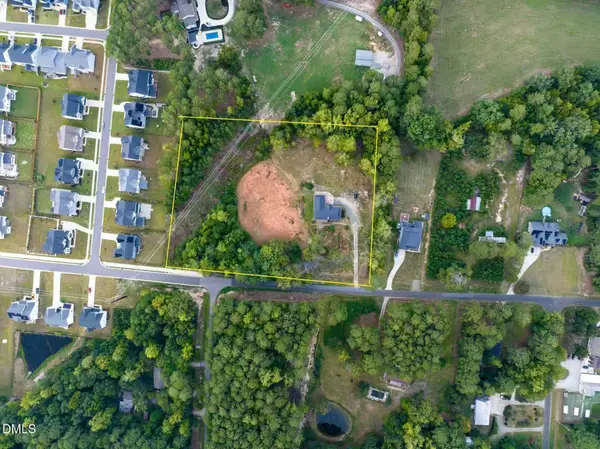 $1,350,000Active3 beds 4 baths3,817 sq. ft.
7808 Secluded Acres Road, Apex, NC 27523
MLS# 10194782Listed by: ERICHSTAR, INC. - New
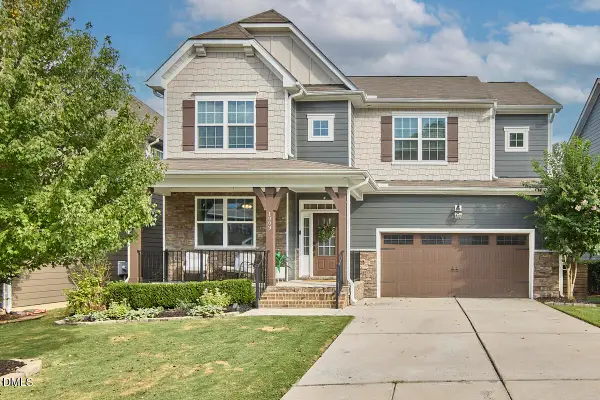 $690,000Active5 beds 3 baths2,875 sq. ft.
1909 Baldhead Island Drive, Apex, NC 27502
MLS# 10194788Listed by: COMPASS -- CARY - New
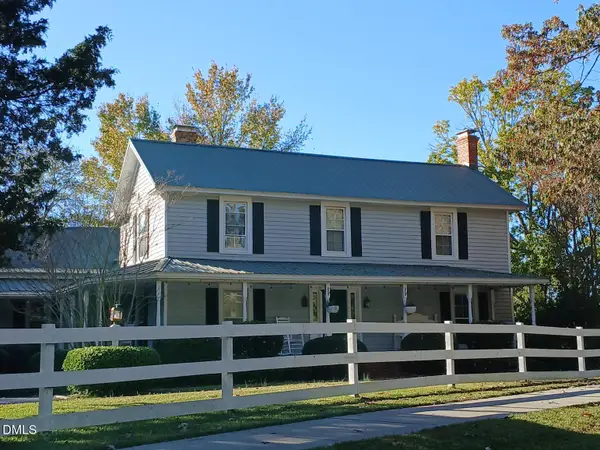 $930,000Active4 beds 3 baths2,998 sq. ft.
1920 Kelly Road, Apex, NC 27502
MLS# 10194720Listed by: PHOENIX REALTY - New
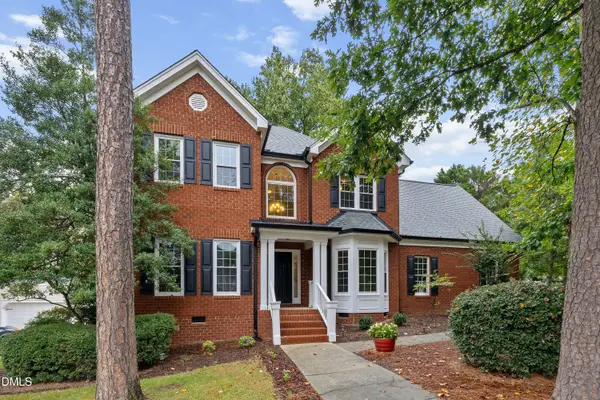 $675,000Active4 beds 3 baths2,527 sq. ft.
2500 Flints Pond Circle, Apex, NC 27523
MLS# 10194741Listed by: REDFIN CORPORATION


Protect your home and budget from life's surprises with an Assurant Home Warranty, backed by a partner that supports you through every step of homeownership. Explore Plans.
© 2023 - 2026 ERA Franchise Systems LLC. All rights reserved. ERA Franchise Systems LLC fully supports the principles of the Fair Housing Act and the Equal Opportunity Act. ERA, ERA Real Estate powered, and their respective logos are registered service marks of ERA Franchise Systems LLC. Each office is independently owned and operated.