
105 Bellagio Drive, Apex, NC 27539
Local realty services provided by:ERA Strother Real Estate
105 Bellagio Drive,Apex, NC 27539
$819,000
- 4 Beds
- 4 Baths
- 2,687 sq. ft.
- Multi-family
- Active
Listed by: anna powell
Office: exp realty llc.
MLS#:10187524
Source:RD
Price summary
- Price:$819,000
- Price per sq. ft.:$304.8
- Monthly HOA dues:$49.33
About this home
From the moment you walk in, this home just feels special. Tucked away on a quiet cul-de-sac and set on nearly an acre, it offers the privacy and space you want - without giving up convenience. Inside, the bright, open floor plan is anchored by a stunning two-story vaulted living room lined with windows that immediately draws you in. Custom moulding throughout adds character and a polished, custom feel, while the main-level primary suite makes the floor plan as functional as it is beautiful. One of the best spots in the house may be out back. The screened porch overlooks the private, tree-lined yard, creating the perfect place for morning coffee, dinner outside, or simply enjoying a little peace and quiet. And then there's the location! You can enjoy the feel of a spacious, tucked-away homesite while still being close to the new 540 interchange and walkable to the Peterson Station. Just minutes from dining, schools, shopping, and everyday conveniences. Nearly an acre. Cul-de-sac privacy. Main-level primary. A floor plan that wows. And a location that keeps you close to everything. This one checks a lot of boxes! Showings begin Saturday 8/22!...
Contact an agent
Home facts
- Year built:2013
- Subdivision & Development:Tuscany
- Listing ID #:10187524
- Added:1 day(s) ago
- Updated:August 20, 2026 at 05:22 PM
Rooms and interior
- Bedrooms:4
- Total bathrooms:4
- Full bathrooms:3
- Rooms Total:10
- Flooring:Carpet, Tile, Wood
- Bathrooms Description:Double Vanity, Soaking Tub
- Kitchen Description:Cooktop, Dishwasher, Double Oven, Free-Standing Refrigerator, Gas Cooktop, Microwave, Oven, Range Hood, Refrigerator, Stainless Steel Appliance(s)
- Basement:Yes
- Basement Description:Crawl Space
- Living area:2,687 sq. ft.
Heating and cooling
- Cooling:Ceiling Fan(s), Central Air
- Heating:Fireplace(s), Forced Air
- Central air:Yes
Structure and exterior
- Roof:Metal, Shingle
- Year built:2013
- Building area:2,687 sq. ft.
- Lot area:0.87 Acres
- Lot Features:Cul-de-sac, Gentle Sloping
- Architectural Style:Craftsman
- Construction Materials:Board & Batten Siding, Shake Siding, Stone Veneer, Vertical Siding
- Exterior Features:Covered, Deck, Enclosed, Fire Pit, Front Porch, Porch, Rain Gutters, Screened
- Levels:One and One Half
Schools
- High school:Wake - Felton Grove High
- Middle school:Wake - Dillard Drive Middle
- Elementary school:Wake - Middle Creek Elementary
Utilities
- Water:Public
- Sewer:Public Sewer
Finances and disclosures
- Price:$819,000
- Price per sq. ft.:$304.8
- Tax amount:$6,139
Features and amenities
- Laundry features:Laundry Room, Main Level
Parking
- Parking description:Attached, Driveway, Garage, Garage Faces Side, Parking Pad
- Garage:Yes
- Garage spaces:2
 Listings marked with a Doorify MLS icon are provided courtesy of the Doorify MLS, of North Carolina, Internet Data Exchange Database. Brokers make an effort to deliver accurate information, but buyers should independently verify any information on which they will rely in a transaction. The listing broker shall not be responsible for any typographical errors, misinformation, or misprints, and they shall be held totally harmless from any damages arising from reliance upon this data. This data is provided exclusively for consumers’ personal, non-commercial use. Copyright 2026 Doorify MLS of North Carolina. All rights reserved.
New listings near 105 Bellagio Drive
- Coming Soon
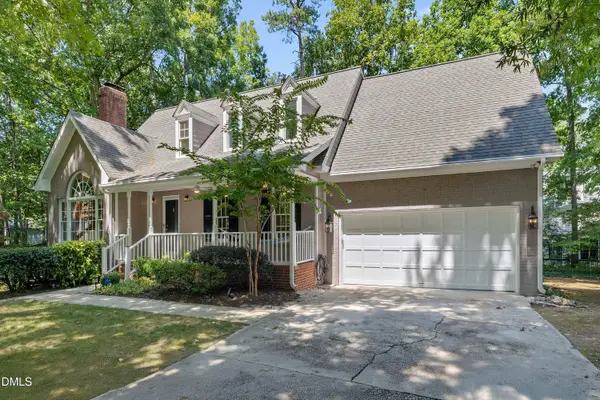 $670,000Coming Soon3 beds 3 baths2,475 sq. ft.
1006 Oakwell Court, Apex, NC 27502
MLS# 10187436Listed by: COLDWELL BANKER ADVANTAGE - Coming Soon
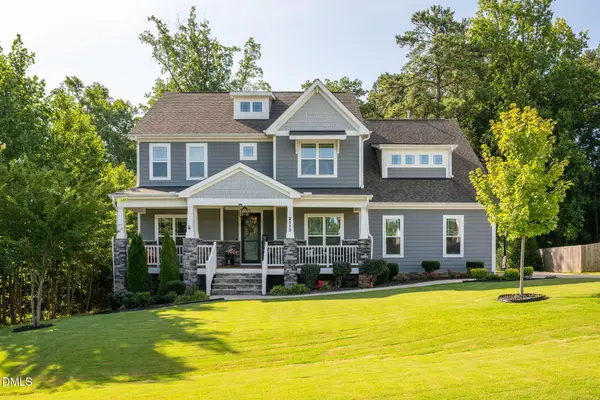 $884,900Coming Soon4 beds 4 baths3,574 sq. ft.
2113 Orchard Lake Drive, Apex, NC 27539
MLS# 10187378Listed by: CHOICE RESIDENTIAL REAL ESTATE - Coming Soon
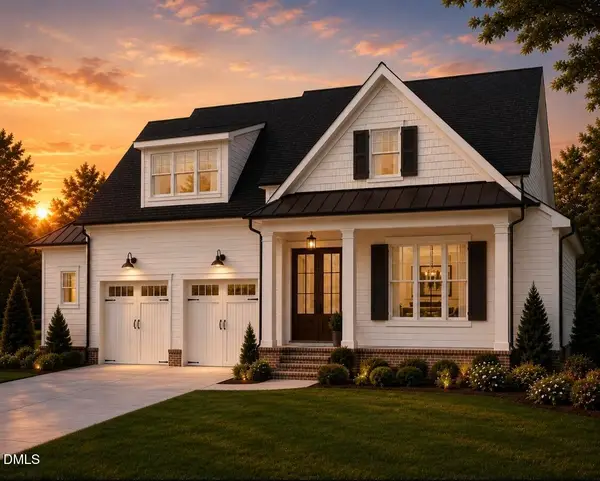 $1,200,000Coming Soon4 beds 4 baths3,440 sq. ft.
616 Bladestone Court, Apex, NC 27502
MLS# 10185228Listed by: COMPASS -- RALEIGH - New
 $1,150,000Active5 beds 5 baths3,648 sq. ft.
163 Annabelle Branch Lane, Apex, NC 27523
MLS# 10187528Listed by: LINDA CRAFT TEAM, REALTORS - New
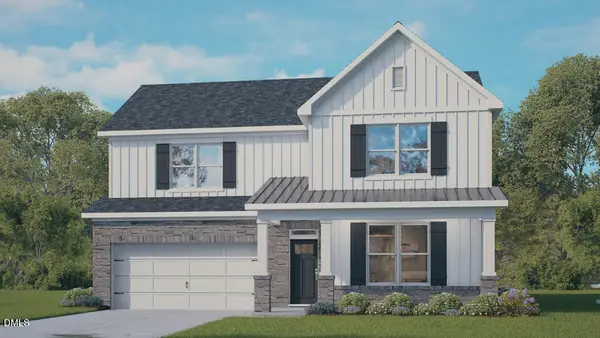 $617,840Active4 beds 3 baths2,459 sq. ft.
5016 Dezola Street, Apex, NC 27539
MLS# 10187525Listed by: D.R. HORTON, INC. - Open Sat, 11am to 1pmNew
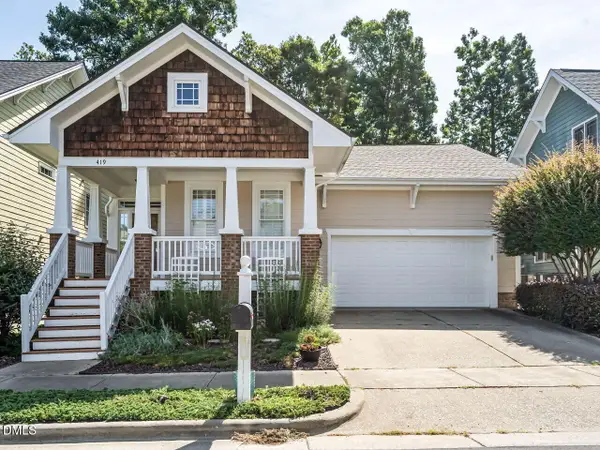 $520,000Active3 beds 2 baths1,921 sq. ft.
419 Homegate Circle, Apex, NC 27502
MLS# 10187483Listed by: COMPASS -- CARY - New
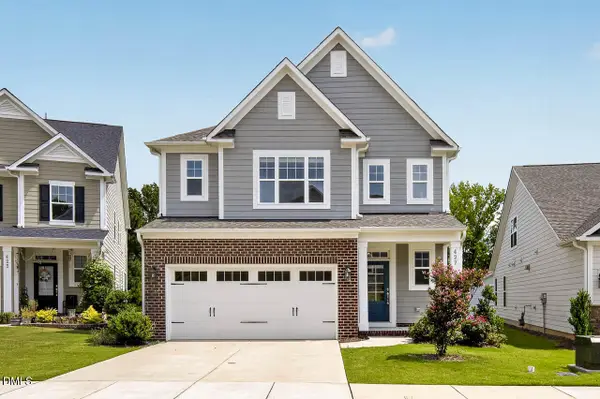 $759,900Active4 beds 3 baths2,868 sq. ft.
427 Stoker Street, Apex, NC 27523
MLS# 10187471Listed by: COLDWELL BANKER - HPW - New
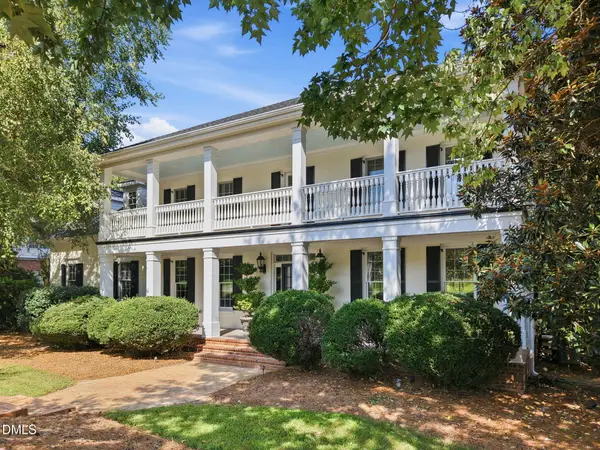 $1,495,000Active3 beds 5 baths4,717 sq. ft.
8125 Rosiere Drive, Apex, NC 27539
MLS# 10187437Listed by: KELLER WILLIAMS REALTY CARY - New
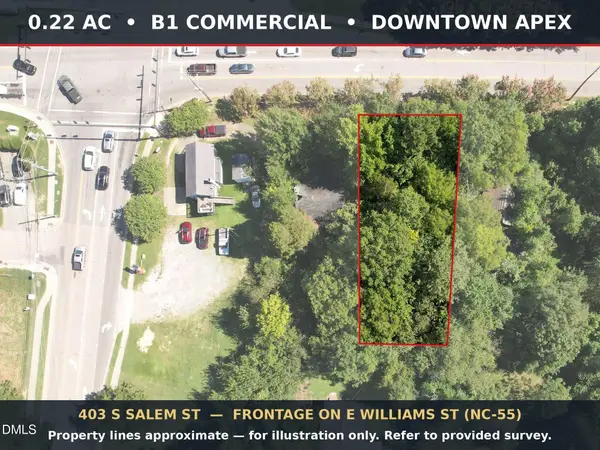 $150,000Active0.22 Acres
403 S Salem Street, Apex, NC 27502
MLS# 10187424Listed by: HORNET REALTY LLC


Protect your home and budget from life's surprises with an Assurant Home Warranty, backed by a partner that supports you through every step of homeownership. Explore Plans.
© 2023 - 2026 ERA Franchise Systems LLC. All rights reserved. ERA Franchise Systems LLC fully supports the principles of the Fair Housing Act and the Equal Opportunity Act. ERA, ERA Real Estate powered, and their respective logos are registered service marks of ERA Franchise Systems LLC. Each office is independently owned and operated.