
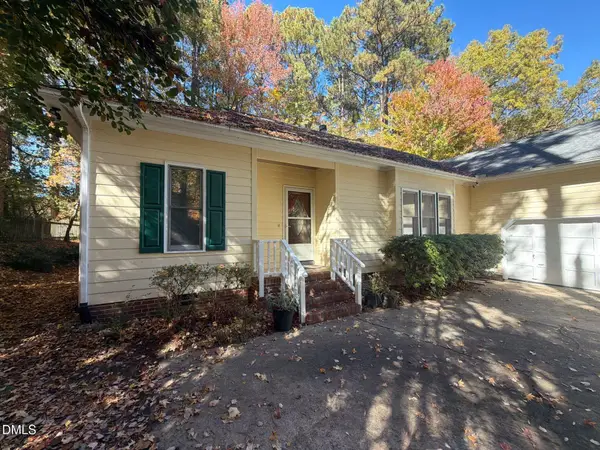
1279 Horsham Way, Apex, NC 27502
Local realty services provided by:ERA Live Moore
Upcoming open houses
- Sat, Nov 1412:00 pm - 02:00 pm
- Sun, Nov 1512:00 pm - 02:00 pm
Listed by: brian askew
Office: askew realty
MLS#:10202794
Source:RD
Price summary
- Price:$885,000
- Price per sq. ft.:$183.19
- Monthly HOA dues:$48
About this home
Set within the sought-after Haddon Hall community in Apex, NC, this expansive, beautifully updated 6-bedroom, 3.5-bath residence blends comfort, timeless elegance, and exceptional versatility. The defining feature of this property is its fully independent basement living space, tailored perfectly for multi-generational lifestyles or long-term guests. This interior-accessible space includes a dedicated private exterior entrance, a fully functional kitchen with granite countertops and stainless steel appliances, and a spacious layout including two bedrooms, a full bathroom, an independent living area, and its own dedicated washer/dryer setup. Upstairs, fresh interior paint and a light-filled, open layout create an inviting, refined atmosphere. The main kitchen features new stainless steel appliances and electric cooktop, connecting seamlessly to the living and dining areas for easy everyday living and entertaining. The primary suite serves as a private retreat with an oversized walk-in closet, while three additional spacious bedrooms offer remarkable flexibility for offices, fitness, or guests. Additional home features include a beautifully landscaped, fully fenced yard and brand new HVAC units installed in October 2025. Step outside to enjoy Haddon Hall's resort-style amenities—including a lake, greenway trails, a swimming pool, tennis, pickleball, and basketball courts—all just a short walk away. Complete with a premium location minutes from historic downtown Apex, Beaver Creek Shopping Center, and an easy commute to RTP, this versatile home is a rare find....
Contact an agent
Home facts
- Year built:1998
- Subdivision & Development:Haddon Hall
- Listing ID #:10202794
- Added:1 day(s) ago
- Updated:November 12, 2026 at 12:00 AM
Rooms and interior
- Bedrooms:6
- Total bathrooms:4
- Full bathrooms:3
- Rooms Total:20
- Flooring:Carpet, Ceramic Tile, Hardwood
- Dining Description:Eat-in Kitchen
- Bathrooms Description:Bathtub/Shower Combination, Double Vanity, Walk-In Shower, Whirlpool Tub
- Kitchen Description:Cooktop, Dishwasher, Disposal, Dryer, Electric Cooktop, Electric Oven, Free-Standing Refrigerator, Gas Water Heater, Microwave, Refrigerator, Self Cleaning Oven, Stainless Steel Appliance(s), Wall Oven, Washer, Washer/Dryer, Water Heater
- Basement:Yes
- Basement Description:Apartment, Exterior Entry, Finished, Full, Heated, Interior Entry, Storage Space, Walk-Out Access
- Living area:4,831 sq. ft.
Heating and cooling
- Cooling:Ceiling Fan(s), Central Air, Electric, Multi Units, Zoned
- Heating:Central, Floor Furnace
- Central air:Yes
Structure and exterior
- Roof:Shingle
- Year built:1998
- Building area:4,831 sq. ft.
- Lot area:0.22 Acres
- Architectural Style:Traditional
- Construction Materials:Brick Veneer, Vinyl Siding
- Exterior Features:Deck, Fenced Yard, Lighting, Patio, Private Yard
- Foundation Description:Block
- Levels:Three Or More
Schools
- High school:Wake - Apex High
- Middle school:Wake - Salem Middle
- Elementary school:Wake - Salem Elementary
Utilities
- Water:Public
- Sewer:Public Sewer
Finances and disclosures
- Price:$885,000
- Price per sq. ft.:$183.19
- Tax amount:$6,756
Features and amenities
- Laundry features:Electric Dryer Hookup, Inside, Laundry Room, Main Level, Washer Hookup
Parking
- Garage:Yes
- Garage spaces:2
 Listings marked with a Doorify MLS icon are provided courtesy of the Doorify MLS, of North Carolina, Internet Data Exchange Database. Brokers make an effort to deliver accurate information, but buyers should independently verify any information on which they will rely in a transaction. The listing broker shall not be responsible for any typographical errors, misinformation, or misprints, and they shall be held totally harmless from any damages arising from reliance upon this data. This data is provided exclusively for consumers’ personal, non-commercial use. Copyright 2026 Doorify MLS of North Carolina. All rights reserved.
New listings near 1279 Horsham Way
- Coming Soon
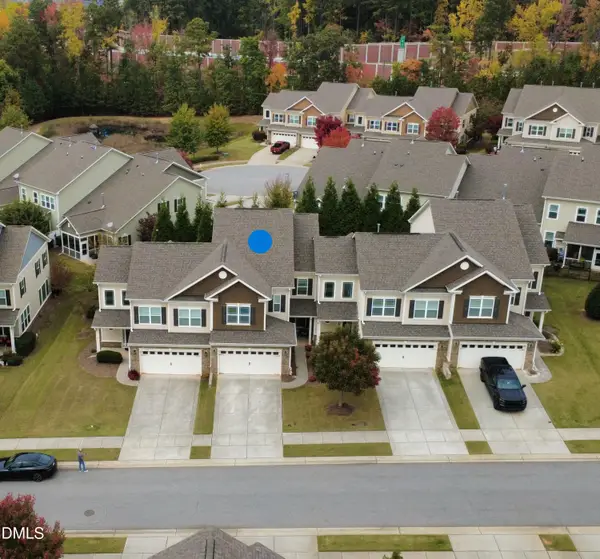 $499,500Coming Soon3 beds 3 baths2,623 sq. ft.
110 Willow View Lane, Apex, NC 27539
MLS# 10202780Listed by: CHOICE RESIDENTIAL REAL ESTATE - New
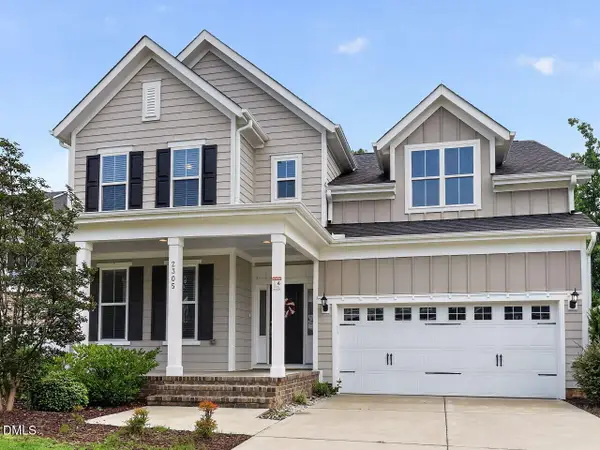 $699,990Active5 beds 3 baths3,063 sq. ft.
2305 Swansea Lane, Apex, NC 27502
MLS# 10202848Listed by: LU PMI LLC - New
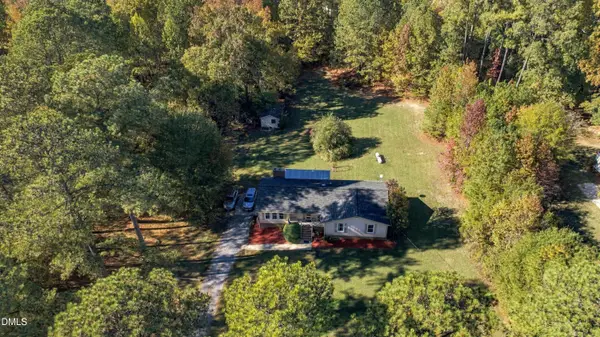 $600,000Active3 beds 2 baths2,289 sq. ft.
3416 Friendship Road, Apex, NC 27502
MLS# 10202800Listed by: HAYNES PROPERTIES - New
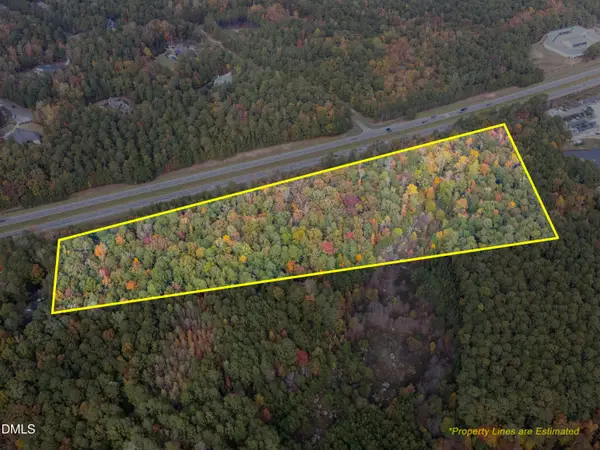 $3,000,000Active15.16 Acres
12190 Us-64, Apex, NC 27523
MLS# 10202801Listed by: REALTY WORLD CAROLINA PROP - New
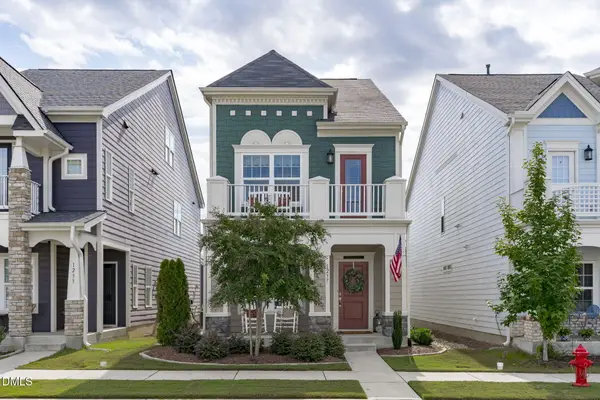 $630,000Active4 beds 4 baths2,333 sq. ft.
1237 Brown Velvet Lane, Apex, NC 27523
MLS# 10202676Listed by: COMPASS -- CARY - New
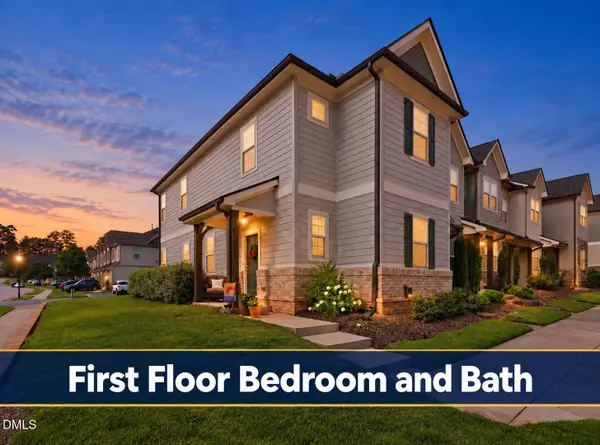 $359,900Active4 beds 3 baths1,754 sq. ft.
701 Wickham Ridge Road, Apex, NC 27539
MLS# 10202315Listed by: NORTHSIDE REALTY INC. - New
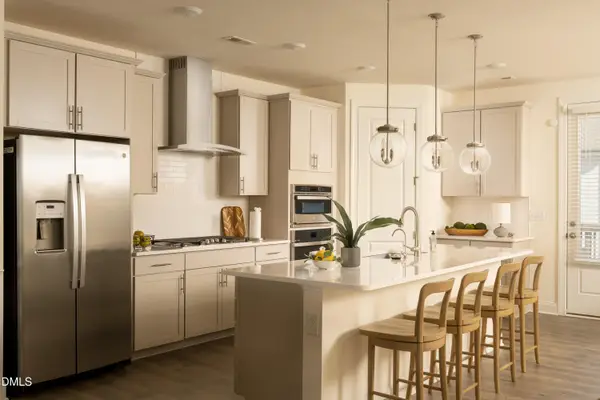 $540,000Active4 beds 4 baths2,579 sq. ft.
857 Patriot Summit Lane, Apex, NC 27523
MLS# 10202583Listed by: COMPASS -- CARY - New
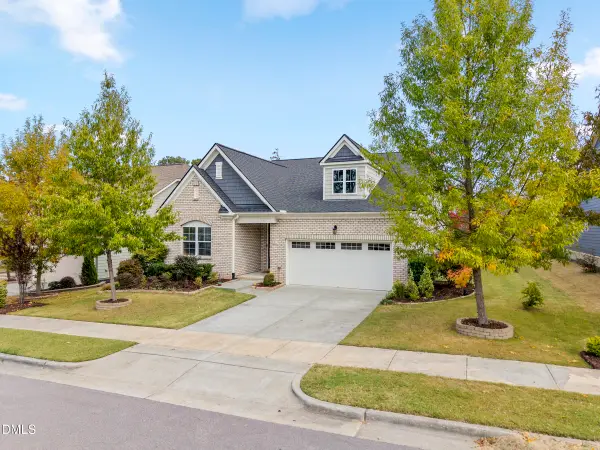 $770,000Active3 beds 3 baths2,678 sq. ft.
3131 Mavisbank Circle, Apex, NC 27502
MLS# 10202435Listed by: RAYA HOMES LLC - Open Sun, 10am to 12:30pmNew
 $439,400Active3 beds 2 baths1,747 sq. ft.
1006 Kingsway Drive, Apex, NC 27502
MLS# 10202420Listed by: RAYNOR REALTY POWERED BY REAL


Protect your home and budget from life's surprises with an Assurant Home Warranty, backed by a partner that supports you through every step of homeownership. Explore Plans.
© 2023 - 2026 ERA Franchise Systems LLC. All rights reserved. ERA Franchise Systems LLC fully supports the principles of the Fair Housing Act and the Equal Opportunity Act. ERA, ERA Real Estate powered, and their respective logos are registered service marks of ERA Franchise Systems LLC. Each office is independently owned and operated.