
131 Saddle River Road, Apex, NC 27502
Local realty services provided by:ERA Strother Real Estate
Listed by: nancy grace
Office: choice residential real estate
MLS#:10197796
Source:RD
Price summary
- Price:$450,000
- Price per sq. ft.:$341.17
- Monthly HOA dues:$36.33
About this home
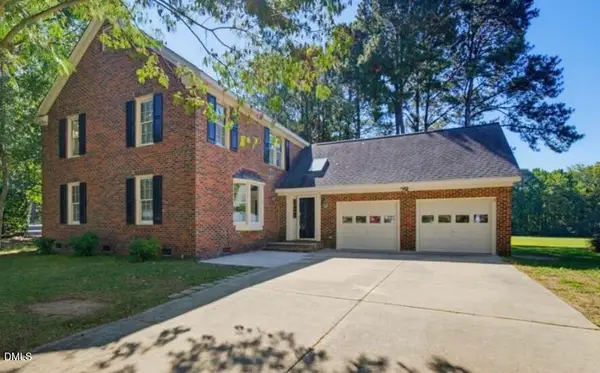
One-level living in the heart of Apex! Welcome to this adorable ranch-style home in desirable Hollands Crossing, where convenience, comfort, and charm come together! Located in Apex, recently named the 4th Best Small Town in America by Southern Living magazine, this 3-bedroom, 2-full-bath home puts you just minutes from Beaver Creek shopping, restaurants, great schools, and convenient access to Hwy 540 and Hwy 64. Inside, you'll love the updated kitchen featuring a stunning backsplash and a HUGE island - perfect for meal prep, entertaining, or gathering with friends and family. Even better, there's NO CARPET in the home, making for easy maintenance and a clean, cohesive look. The entire interior has been just painted! Enjoy the ease of true one-level living, then step through the sliding glass door to your fenced backyard, complete with a patio, pergola, and storage shed for all your extras. Major updates provide added peace of mind, including windows (2022), HVAC (2022), water heater (2019), roof (2019), and kitchen appliances (2017), with a new microwave in 2025. Whether you're relaxing at home or enjoying everything Apex has to offer, this sweet home checks all the boxes. Hurry, these cuties don't stay on the market long! Don't miss your chance to make this one yours!...
Contact an agent
Home facts
- Year built:1999
- Subdivision & Development:Hollands Crossing
- Listing ID #:10197796
- Added:1 day(s) ago
- Updated:October 11, 2026 at 02:04 AM
Rooms and interior
- Bedrooms:3
- Total bathrooms:2
- Full bathrooms:2
- Rooms Total:7
- Flooring:Ceramic Tile, Vinyl
- Dining Description:Eat-in Kitchen, Living/Dining Room Combination
- Bathrooms Description:Bathtub/Shower Combination, Double Vanity, Shower Only
- Kitchen Description:Dishwasher, Dryer, Gas Cooktop, Microwave, Oven, Range Hood, Refrigerator, Washer, Water Heater
- Living area:1,319 sq. ft.
Heating and cooling
- Cooling:Central Air, Electric
- Heating:Forced Air, Natural Gas
- Central air:Yes
Structure and exterior
- Roof:Shingle
- Year built:1999
- Building area:1,319 sq. ft.
- Lot area:0.18 Acres
- Lot Features:Corner, Front Yard, Landscaped
- Architectural Style:Ranch
- Construction Materials:Vinyl Siding
- Exterior Features:Covered, Fenced Yard, Patio, Porch, Rain Gutters
- Foundation Description:Slab
- Levels:One
Schools
- High school:Wake - Apex Friendship High
- Middle school:Wake - Lufkin Road Middle
- Elementary school:Wake - Olive Chapel Elementary
Utilities
- Water:Public
- Sewer:Public Sewer
Finances and disclosures
- Price:$450,000
- Price per sq. ft.:$341.17
- Tax amount:$3,671
Features and amenities
- Laundry features:In Hall, Main Level
Parking
- Parking description:Attached, Garage, Garage Door Opener, Garage Faces Front
- Garage:Yes
- Garage spaces:2
 Listings marked with a Doorify MLS icon are provided courtesy of the Doorify MLS, of North Carolina, Internet Data Exchange Database. Brokers make an effort to deliver accurate information, but buyers should independently verify any information on which they will rely in a transaction. The listing broker shall not be responsible for any typographical errors, misinformation, or misprints, and they shall be held totally harmless from any damages arising from reliance upon this data. This data is provided exclusively for consumers’ personal, non-commercial use. Copyright 2026 Doorify MLS of North Carolina. All rights reserved.
New listings near 131 Saddle River Road
- Coming Soon
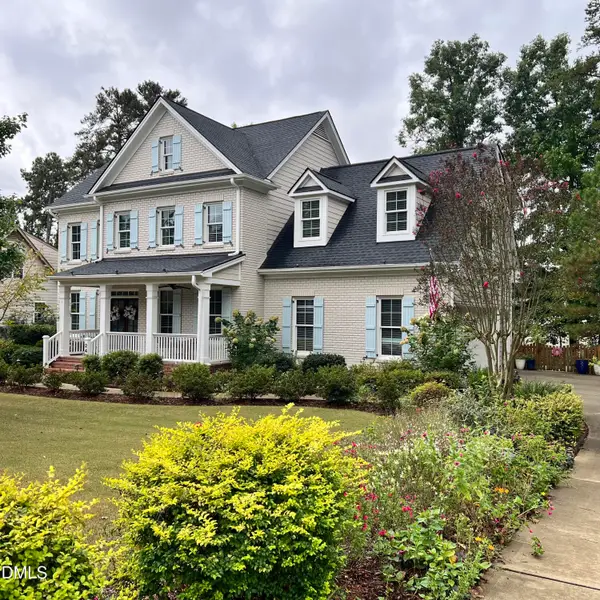 $725,000Coming Soon4 beds 4 baths2,875 sq. ft.
2404 Thurrock Drive, Apex, NC 27539
MLS# 10197825Listed by: CHOICE RESIDENTIAL REAL ESTATE - Coming Soon
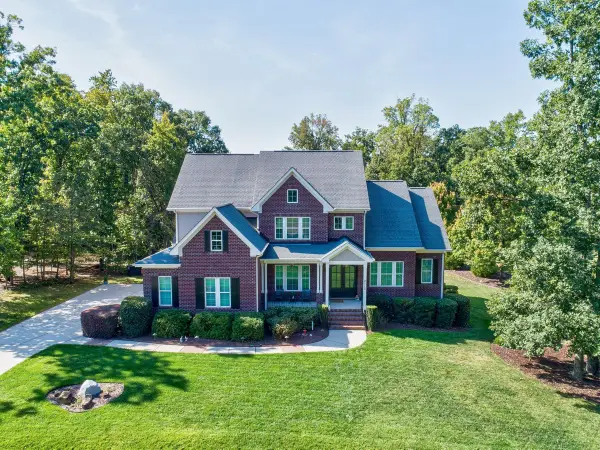 $1,080,000Coming Soon4 beds 6 baths3,916 sq. ft.
3113 Floresta Drive, Apex, NC 27539
MLS# 10197693Listed by: EXP REALTY LLC - Coming Soon
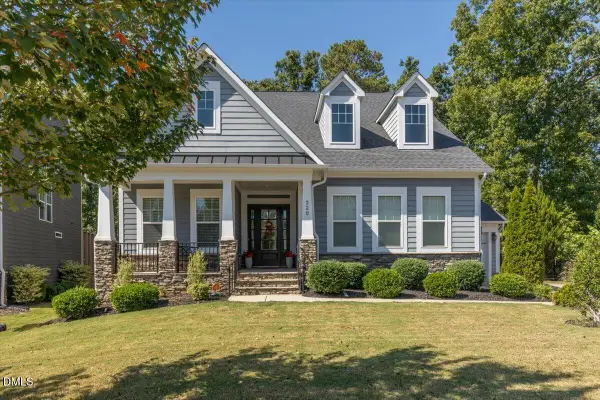 $815,000Coming Soon4 beds 3 baths2,811 sq. ft.
320 Victory Falls Drive, Apex, NC 27539
MLS# 10196604Listed by: COLDWELL BANKER ADVANTAGE 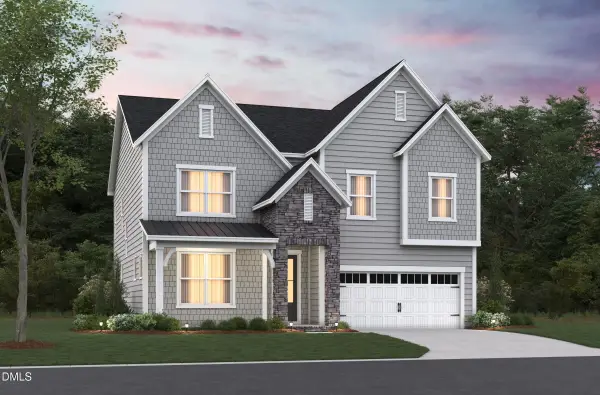 $862,510Pending5 beds 5 baths3,570 sq. ft.
2106 Sun Leaf Court, Apex, NC 27502
MLS# 10197818Listed by: BEAZER HOMES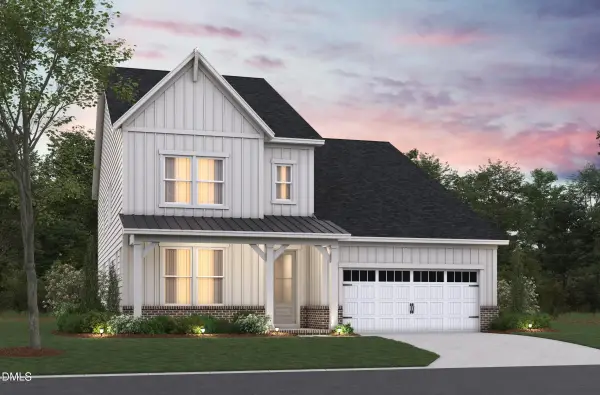 $823,105Pending4 beds 4 baths3,381 sq. ft.
2569 Mason Jar Lane, Apex, NC 27502
MLS# 10197821Listed by: BEAZER HOMES- New
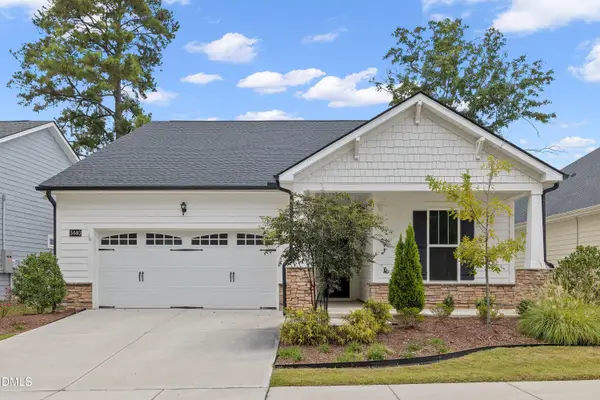 $575,000Active3 beds 3 baths2,084 sq. ft.
3440 Olive Glen Drive, Apex, NC 27502
MLS# 10197806Listed by: C-A-RE REALTY - New
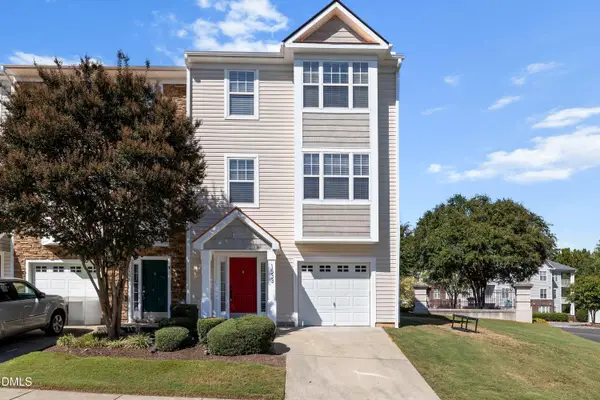 $414,900Active4 beds 3 baths2,499 sq. ft.
1533 Haywards Heath Lane, Apex, NC 27502
MLS# 10197706Listed by: NORTHSIDE REALTY INC. - Open Sun, 12 to 3pmNew
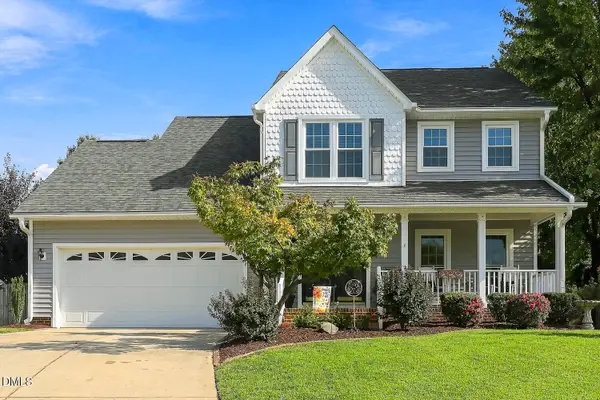 $550,000Active3 beds 3 baths2,025 sq. ft.
905 Greendale Court, Apex, NC 27502
MLS# 10197608Listed by: BERKSHIRE HATHAWAY HOMESERVICE - New
 $550,000Active4 beds 3 baths2,643 sq. ft.
4605 Holly Brook Drive, Apex, NC 27539
MLS# 10197611Listed by: EXP REALTY LLC


Protect your home and budget from life's surprises with an Assurant Home Warranty, backed by a partner that supports you through every step of homeownership. Explore Plans.
© 2023 - 2026 ERA Franchise Systems LLC. All rights reserved. ERA Franchise Systems LLC fully supports the principles of the Fair Housing Act and the Equal Opportunity Act. ERA, ERA Real Estate powered, and their respective logos are registered service marks of ERA Franchise Systems LLC. Each office is independently owned and operated.