
132 Fairport Lane, Apex, NC 27539
Local realty services provided by:ERA Live Moore
132 Fairport Lane,Apex, NC 27539
$649,900
- 4 Beds
- 3 Baths
- 2,653 sq. ft.
- Multi-family
- Active
Listed by: fray crawley
Office: navigate realty
MLS#:10187321
Source:RD
Price summary
- Price:$649,900
- Price per sq. ft.:$244.97
- Monthly HOA dues:$100
About this home
Welcome to Carolina Springs! This stunning two-story home offers the perfect blend of modern style, thoughtful design, and everyday convenience in one of Apex's most desirable communities. From the moment you enter, the dramatic double-height foyer creates a bright, open, and inviting first impression. The main level features a beautifully designed open-concept floor plan, seamlessly connecting the kitchen, dining area, and spacious great room—ideal for entertaining or simply enjoying everyday life. The great room opens to a covered patio and extended patio, creating exceptional indoor-outdoor living space for gatherings, morning coffee, or relaxing evenings. Step outside to the newly fenced backyard, which backs to a peaceful wooded area and offers a wonderful sense of privacy. A private main-level bedroom suite adds valuable flexibility and is perfect for overnight guests, a home office, or multigenerational living. Upstairs, the spacious loft provides even more room to spread out and can easily function as a media room, playroom, or second living area. Two generously sized secondary bedrooms share a full bath, while the impressive owner's suite offers a true retreat with a spacious bedroom, spa-inspired bathroom, and oversized walk-in closet. Internet is included, adding even more convenience and value. And the lifestyle is just as impressive as the home! Carolina Springs residents enjoy an exceptional array of amenities, including a clubhouse, fitness center, swimming pool, playground, sand volleyball court, dog park, and miles of walking trails. The community is also adjacent to its own commercial district, with exciting plans for a new ice hockey complex and grocery store, adding even more convenience and entertainment just steps from home. Ideally located in Apex, this home offers the best of modern community living with recreation, shopping, dining, and everyday conveniences close at hand. With its versatile floor plan, private wooded backyard, impressive amenities, included internet, and desirable location, this Carolina Springs home is one you won't want to miss!...
Contact an agent
Home facts
- Year built:2025
- Subdivision & Development:Carolina Springs
- Listing ID #:10187321
- Added:1 day(s) ago
- Updated:August 20, 2026 at 03:30 PM
Rooms and interior
- Bedrooms:4
- Total bathrooms:3
- Full bathrooms:3
- Rooms Total:1
- Flooring:Carpet, Ceramic Tile, Luxury Vinyl, Wood
- Dining Description:Kitchen/Dining Room Combination, Living/Dining Room Combination
- Bathrooms Description:Bathtub/Shower Combination, Walk-In Shower
- Kitchen Description:Built-In Electric Oven, Built-In Range, Cooktop, Dishwasher, Disposal, Electric Oven, Electric Water Heater, Exhaust Fan, Freezer, Gas Cooktop, Gas Water Heater, Ice Maker, Microwave, Oven, Plumbed For Ice Maker, Range, Range Hood, Refrigerator, Self Cleaning Oven, Smart Appliance(s), Stainless Steel Appliance(s), Tankless Water Heater, Washer, Washer/Dryer
- Living area:2,653 sq. ft.
Heating and cooling
- Cooling:Ceiling Fan(s), Central Air, ENERGY STAR Qualified Equipment, Electric, Exhaust Fan, Zoned
- Heating:Ceiling, Central, Fireplace(s)
- Central air:Yes
Structure and exterior
- Roof:Shingle
- Year built:2025
- Building area:2,653 sq. ft.
- Lot area:0.1 Acres
- Architectural Style:Modern
- Construction Materials:Blown-In Insulation, Board & Batten Siding, Brick, Brick Veneer, Concrete, Ducts Professionally Air-Sealed, Foam Insulation, Frame, Glass, HardiPlank Type, Lap Siding, Shake Siding, Stone
- Exterior Features:Enclosed, Front Porch, Patio, Screened
- Foundation Description:Concrete, Slab
- Levels:Two
Schools
- High school:Wake - Felton Grove High
- Middle school:Wake - Lufkin Road Middle
- Elementary school:Wake - Woods Creek Elementary
Utilities
- Water:Public
- Sewer:Public Sewer
Finances and disclosures
- Price:$649,900
- Price per sq. ft.:$244.97
- Tax amount:$861
Features and amenities
- Laundry features:Electric Dryer Hookup, Inside, Laundry Room, Sink, Upper Level, Washer Hookup
Parking
- Total parking spaces:2
- Parking description:Driveway, Garage Door Opener, Garage Faces Front
- Garage:Yes
- Garage spaces:2
 Listings marked with a Doorify MLS icon are provided courtesy of the Doorify MLS, of North Carolina, Internet Data Exchange Database. Brokers make an effort to deliver accurate information, but buyers should independently verify any information on which they will rely in a transaction. The listing broker shall not be responsible for any typographical errors, misinformation, or misprints, and they shall be held totally harmless from any damages arising from reliance upon this data. This data is provided exclusively for consumers’ personal, non-commercial use. Copyright 2026 Doorify MLS of North Carolina. All rights reserved.
New listings near 132 Fairport Lane
- Coming Soon
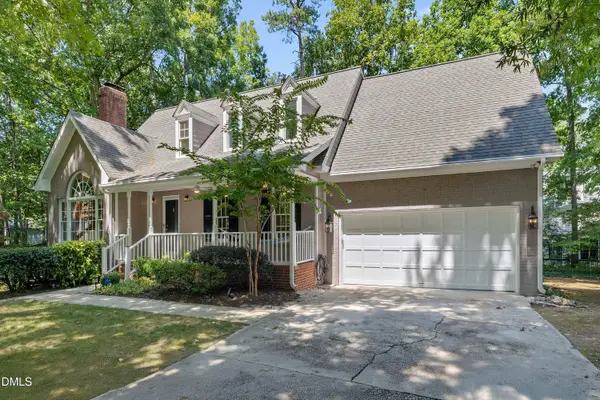 $670,000Coming Soon3 beds 3 baths2,475 sq. ft.
1006 Oakwell Court, Apex, NC 27502
MLS# 10187436Listed by: COLDWELL BANKER ADVANTAGE - Coming Soon
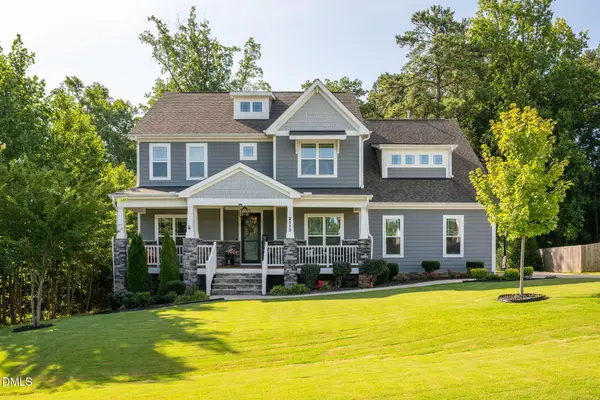 $884,900Coming Soon4 beds 4 baths3,574 sq. ft.
2113 Orchard Lake Drive, Apex, NC 27539
MLS# 10187378Listed by: CHOICE RESIDENTIAL REAL ESTATE - Coming Soon
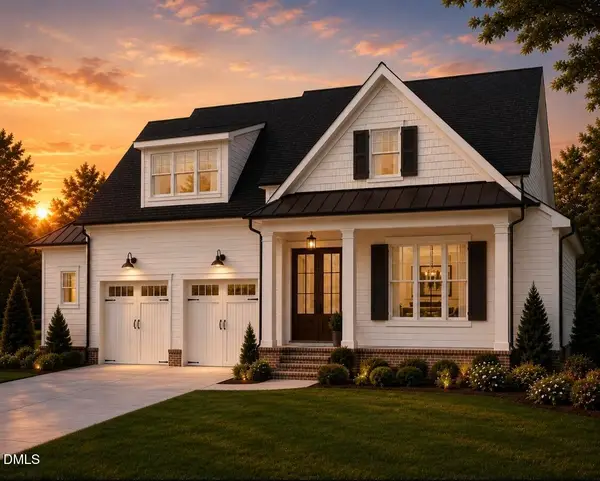 $1,200,000Coming Soon4 beds 4 baths3,440 sq. ft.
616 Bladestone Court, Apex, NC 27502
MLS# 10185228Listed by: COMPASS -- RALEIGH - New
 $1,150,000Active5 beds 5 baths3,648 sq. ft.
163 Annabelle Branch Lane, Apex, NC 27523
MLS# 10187528Listed by: LINDA CRAFT TEAM, REALTORS - New
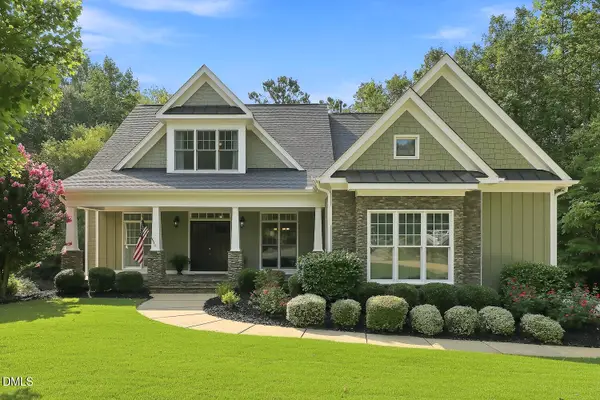 $819,000Active4 beds 4 baths2,687 sq. ft.
105 Bellagio Drive, Apex, NC 27539
MLS# 10187524Listed by: EXP REALTY LLC - New
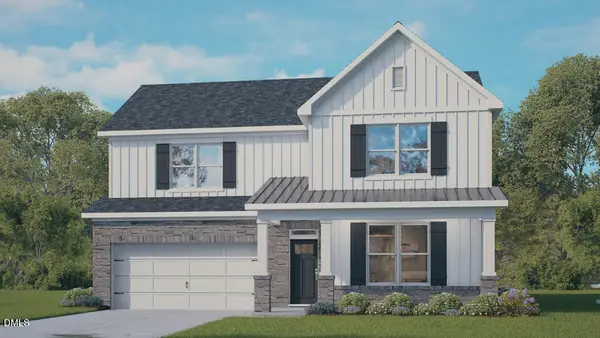 $617,840Active4 beds 3 baths2,459 sq. ft.
5016 Dezola Street, Apex, NC 27539
MLS# 10187525Listed by: D.R. HORTON, INC. - Open Sat, 11am to 1pmNew
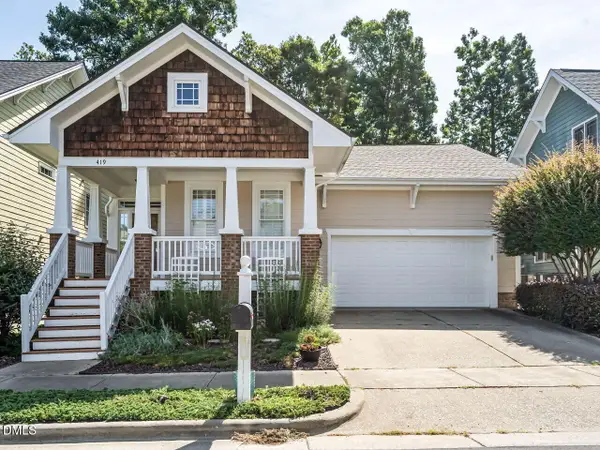 $520,000Active3 beds 2 baths1,921 sq. ft.
419 Homegate Circle, Apex, NC 27502
MLS# 10187483Listed by: COMPASS -- CARY - New
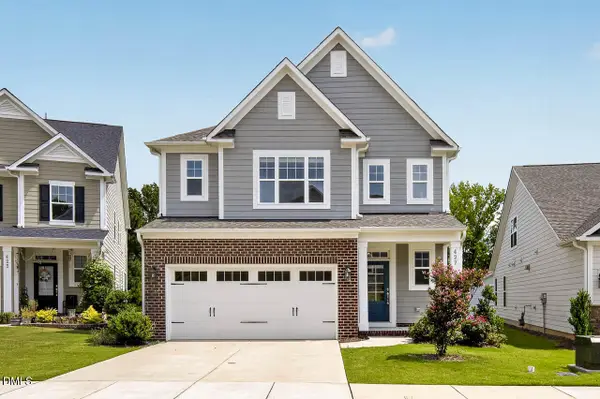 $759,900Active4 beds 3 baths2,868 sq. ft.
427 Stoker Street, Apex, NC 27523
MLS# 10187471Listed by: COLDWELL BANKER - HPW - New
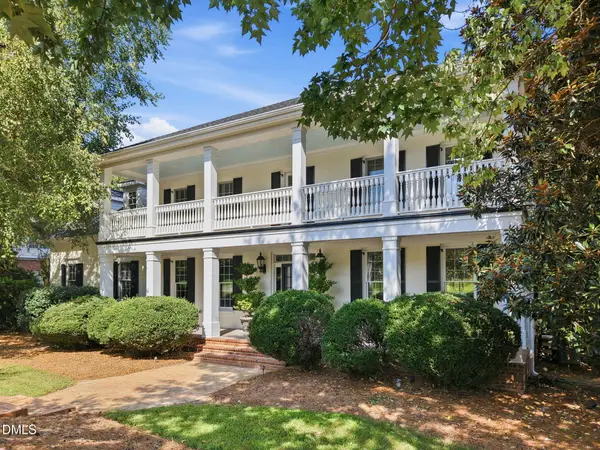 $1,495,000Active3 beds 5 baths4,717 sq. ft.
8125 Rosiere Drive, Apex, NC 27539
MLS# 10187437Listed by: KELLER WILLIAMS REALTY CARY - New
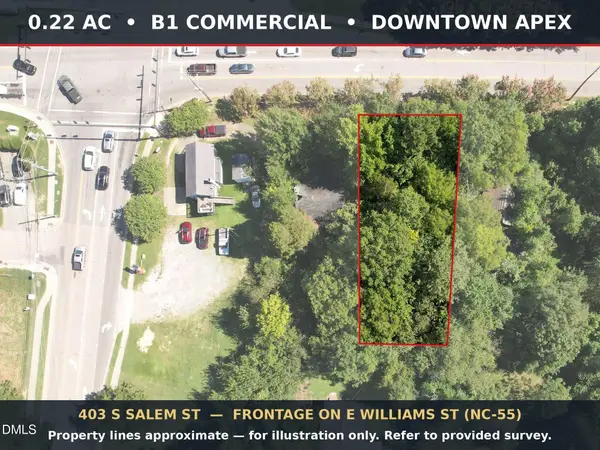 $150,000Active0.22 Acres
403 S Salem Street, Apex, NC 27502
MLS# 10187424Listed by: HORNET REALTY LLC


Protect your home and budget from life's surprises with an Assurant Home Warranty, backed by a partner that supports you through every step of homeownership. Explore Plans.
© 2023 - 2026 ERA Franchise Systems LLC. All rights reserved. ERA Franchise Systems LLC fully supports the principles of the Fair Housing Act and the Equal Opportunity Act. ERA, ERA Real Estate powered, and their respective logos are registered service marks of ERA Franchise Systems LLC. Each office is independently owned and operated.