
1428 Providence Green Lane, Apex, NC 27502
Local realty services provided by:ERA Parrish Realty Legacy Group
1428 Providence Green Lane,Apex, NC 27502
$375,000
- 3 Beds
- 4 Baths
- - sq. ft.
- Single family
- Sold
Listed by: david jenkins
Office: long & foster real estate inc
MLS#:10165831
Source:RD
Sorry, we are unable to map this address
Price summary
- Price:$375,000
- Monthly HOA dues:$135
About this home
For sale is a courtyard-facing, 3-bedroom, 3.5-bathroom luxury townhome located in the heart of the Scotts Mill neighborhood. As you enter the foyer you will immediately appreciate the convenience of a main-level bedroom with full bath and an oversized one-car garage. The second level has an open floor plan with family room, dining room, and kitchen. And, oh, what a kitchen! If you like to cook you will love the granite counters, large island (with space for barstools), stainless steel appliances, tile backsplash, and the adjacent rear balcony. Some of the additional finer touches of this townhome include hardwood floors, nine-foot smooth ceilings, extensive crown molding, and recessed lighting. Upstairs you will find two additional bedrooms, both with their own full bathroom. The primary bedroom easily accomodates a king-size bed (see photos). And it has two walk-in closets, a very nice feature. So make it happen—be ON THE GREEN, just steps from restaurants, shopping, and the Beaver Creek Greenway. Come to an open house, or call to schedule a private showing just about any time....
Contact an agent
Home facts
- Year built:2015
- Subdivision & Development:Green at Scotts Mill
- Listing ID #:10165831
- Added:144 day(s) ago
- Updated:September 30, 2026 at 06:53 AM
Rooms and interior
- Bedrooms:3
- Total bathrooms:4
- Full bathrooms:3
- Rooms Total:6
- Flooring:Carpet, Ceramic Tile, Hardwood
- Bathrooms Description:Walk-In Shower
- Kitchen Description:Dishwasher, Electric Range, Electric Water Heater, Microwave, Refrigerator
Heating and cooling
- Cooling:Central Air, Heat Pump
- Heating:Forced Air, Heat Pump
- Central air:Yes
Structure and exterior
- Roof:Architectural Shingle
- Year built:2015
- Architectural Style:Traditional, Transitional
- Construction Materials:Fiber Cement, HardiPlank Type
- Exterior Features:Rear Porch
- Foundation Description:Slab
- Levels:Three Or More
Schools
- High school:Wake - Apex High
- Middle school:Wake - Apex Middle
- Elementary school:Wake - Scotts Ridge Elementary
Utilities
- Water:Public
- Sewer:Public Sewer
Finances and disclosures
- Price:$375,000
- Tax amount:$3,668
Parking
- Total parking spaces:2
- Parking description:Garage, Garage Faces Rear
- Garage:Yes
- Garage spaces:1
 Listings marked with a Doorify MLS icon are provided courtesy of the Doorify MLS, of North Carolina, Internet Data Exchange Database. Brokers make an effort to deliver accurate information, but buyers should independently verify any information on which they will rely in a transaction. The listing broker shall not be responsible for any typographical errors, misinformation, or misprints, and they shall be held totally harmless from any damages arising from reliance upon this data. This data is provided exclusively for consumers’ personal, non-commercial use. Copyright 2026 Doorify MLS of North Carolina. All rights reserved.
New listings near 1428 Providence Green Lane
- Coming Soon
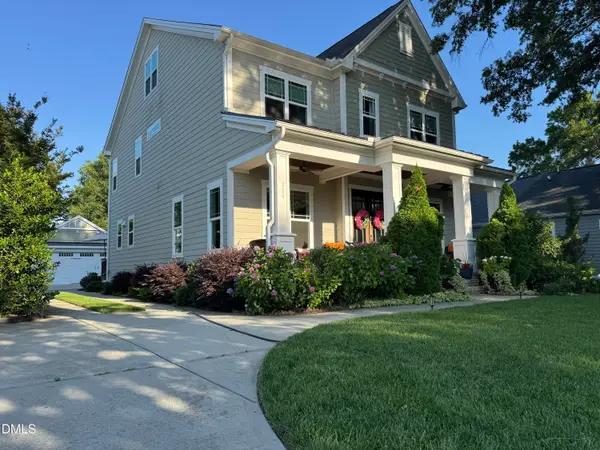 $1,100,000Coming Soon4 beds 4 baths3,438 sq. ft.
314 N Mason Street, Apex, NC 27502
MLS# 10195178Listed by: ENGLISH REALTY GROUP, LLC - Coming Soon
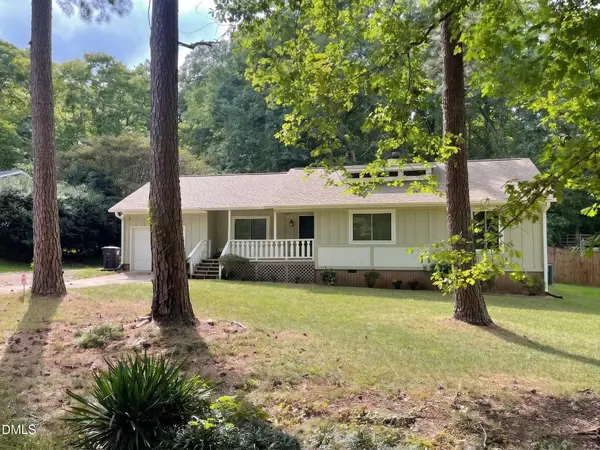 $340,000Coming Soon3 beds 2 baths1,252 sq. ft.
2013 Englewood Drive, Apex, NC 27539
MLS# 10194402Listed by: COLDWELL BANKER ADVANTAGE - Open Sat, 1 to 3pmNew
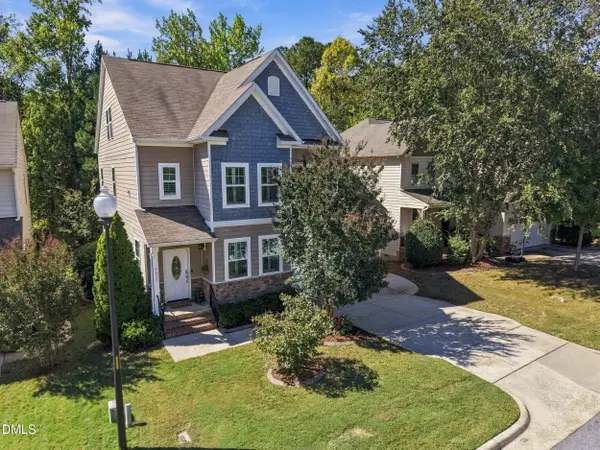 $750,000Active5 beds 4 baths3,499 sq. ft.
5441 Moneta Lane, Apex, NC 27539
MLS# 10195423Listed by: KELLER WILLIAMS LEGACY - New
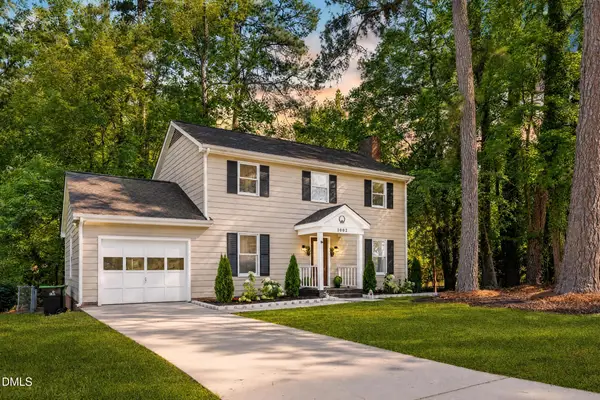 $514,900Active3 beds 3 baths1,858 sq. ft.
1002 Apache Lane, Apex, NC 27502
MLS# 10195081Listed by: BETTER HOMES & GARDENS REAL ES - New
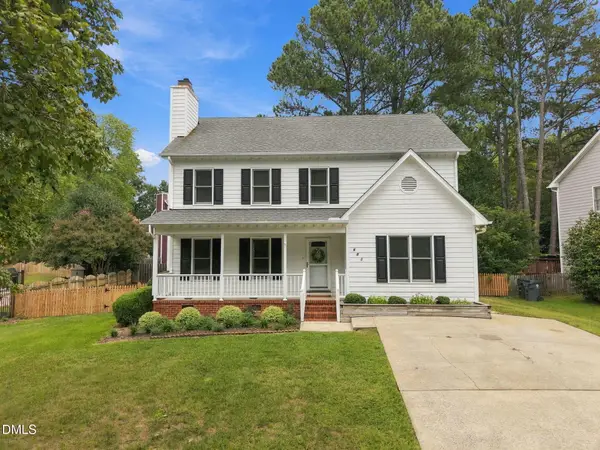 $475,000Active3 beds 3 baths1,929 sq. ft.
603 Pinewood Drive, Apex, NC 27502
MLS# 10195034Listed by: CHOICE RESIDENTIAL REAL ESTATE - New
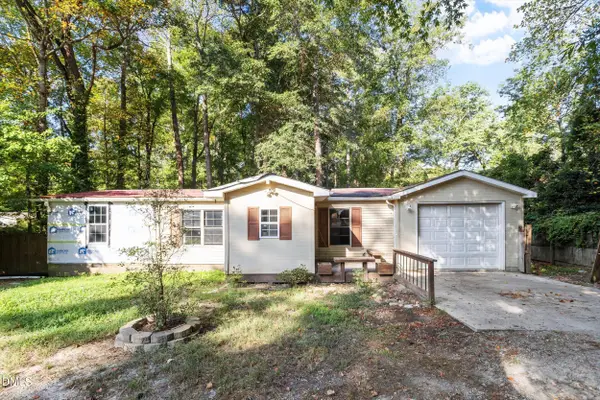 $200,000Active1.01 Acres
8132 Rhodes Road, Apex, NC 27539
MLS# 10195243Listed by: CAPITAL TO COAST REALTY COMPANY - New
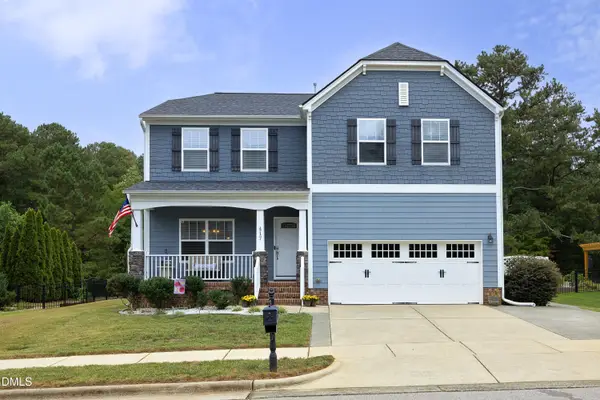 $599,000Active5 beds 3 baths2,850 sq. ft.
417 Field Glow Lane, Apex, NC 27539
MLS# 10194828Listed by: CHOICE RESIDENTIAL REAL ESTATE - New
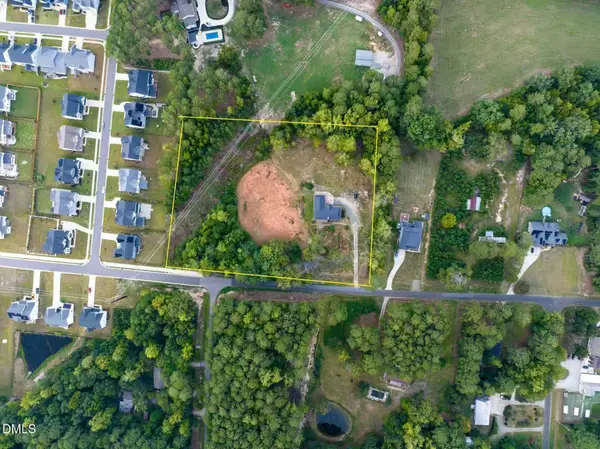 $1,350,000Active3 beds 4 baths3,817 sq. ft.
7808 Secluded Acres Road, Apex, NC 27523
MLS# 10194782Listed by: ERICHSTAR, INC. - New
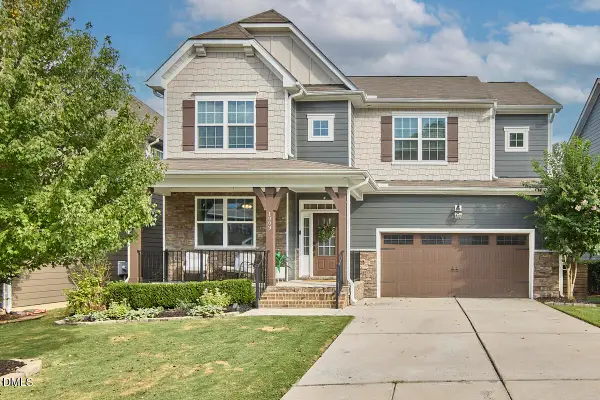 $690,000Active5 beds 3 baths2,875 sq. ft.
1909 Baldhead Island Drive, Apex, NC 27502
MLS# 10194788Listed by: COMPASS -- CARY - New
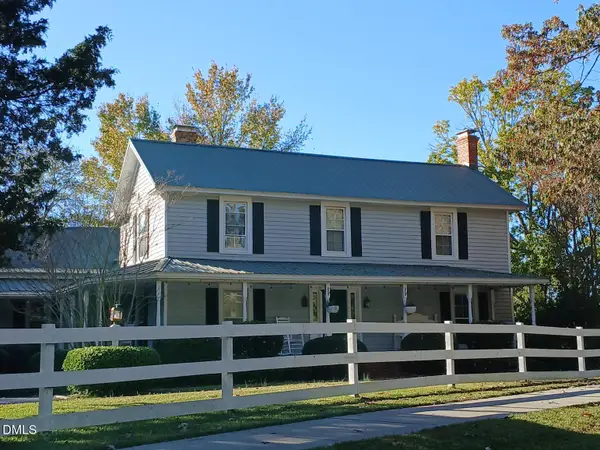 $930,000Active4 beds 3 baths2,998 sq. ft.
1920 Kelly Road, Apex, NC 27502
MLS# 10194720Listed by: PHOENIX REALTY


Protect your home and budget from life's surprises with an Assurant Home Warranty, backed by a partner that supports you through every step of homeownership. Explore Plans.
© 2023 - 2026 ERA Franchise Systems LLC. All rights reserved. ERA Franchise Systems LLC fully supports the principles of the Fair Housing Act and the Equal Opportunity Act. ERA, ERA Real Estate powered, and their respective logos are registered service marks of ERA Franchise Systems LLC. Each office is independently owned and operated.