
1548 Tice Hurst Lane, Apex, NC 27502
Local realty services provided by:ERA Strother Real Estate
Upcoming open houses
- Sat, Aug 2911:00 am - 01:00 pm
Listed by: kathy salz
Office: coldwell banker advantage
MLS#:10188882
Source:RD
Price summary
- Price:$690,000
- Price per sq. ft.:$252.38
- Monthly HOA dues:$85
About this home
WELCOME HOME!, to this ideally situated, prime location, just minutes from downtown Apex, top-tier shopping, and vibrant dining! This One-Owner home tucked away on a peaceful end-of-street lot bordered by mature trees, is bright and spacious. This 4-bedroom, 3-bathroom home offers exceptional layout versatility across three finished levels. Step inside to find a light-filled main floor featuring an eat-in kitchen equipped with granite countertops, sleek stainless-steel appliances, pantry with wood shelving and a newer induction stove and oven. The inviting living room centers around a cozy gas fireplace and opens to a private outdoor retreat, complete with a screened-in porch and a patio featuring a dedicated gas hookup for seamless grilling in the generous backyard. The carpet is brand new in the bedroom on main level and upstairs. The expansive primary suite boasts a large ensuite bath and a spacious walk-in closet with custom wood shelving. The second floor also features a flexible open space ideal for entertaining or a playroom, along with a secondary bedroom that includes its own walk-in closet, a laundry room and another bedroom. Take the stairs to the third level to discover a massive, finished bonus room with a closet, perfect as a den, media room, or guest retreat. Additional premium highlights include a whole-house central vacuum system, a 2-car garage with Gladiator shelving, and recent functional upgrades including a newer water heater, garage door opener, and washer/dryer set. Enjoy unbeatable convenience to downtown Apex amenities, close to 540 interchange, Hwy55 and Hwy 1, combined with peaceful suburban privacy! SAVE AT CLOSING! Up to 3,000 in lender credits available with Preferred Lender Jason Harris at Advantage Lending (NMLS# 61906 /919-649-4659)...
Contact an agent
Home facts
- Year built:2014
- Subdivision & Development:Salem Village
- Listing ID #:10188882
- Added:1 day(s) ago
- Updated:August 28, 2026 at 10:31 PM
Rooms and interior
- Bedrooms:4
- Total bathrooms:3
- Full bathrooms:3
- Rooms Total:11
- Flooring:Carpet, Hardwood, Tile
- Dining Description:Eat-in Kitchen, Kitchen/Dining Room Combination
- Bathrooms Description:Bathtub/Shower Combination, Double Vanity
- Kitchen Description:Convection Oven, Dishwasher, Dryer, Free-Standing Electric Range, Free-Standing Refrigerator, Gas Water Heater, Ice Maker, Microwave, Range, Stainless Steel Appliance(s), Washer
- Living area:2,734 sq. ft.
Heating and cooling
- Cooling:Ceiling Fan(s), Central Air
- Heating:Fireplace(s), Natural Gas
- Central air:Yes
Structure and exterior
- Roof:Shingle
- Year built:2014
- Building area:2,734 sq. ft.
- Lot area:0.18 Acres
- Lot Features:Back Yard
- Architectural Style:Traditional
- Construction Materials:Fiber Cement, Stone Veneer
- Exterior Features:Covered, Front Porch, Patio, Porch, Rain Gutters, Screened
- Foundation Description:Block, Concrete Perimeter, Raised
- Levels:Three Or More
Schools
- High school:Wake - Apex High
- Middle school:Wake - Apex Middle
- Elementary school:Wake - Apex Elementary
Utilities
- Water:Public
- Sewer:Public Sewer
Finances and disclosures
- Price:$690,000
- Price per sq. ft.:$252.38
- Tax amount:$5,897
Features and amenities
- Laundry features:Electric Dryer Hookup, Inside, Laundry Room, Upper Level, Washer Hookup
- Amenities:Blinds
Parking
- Parking description:Attached, Driveway, Garage, Garage Door Opener
- Garage:Yes
- Garage spaces:2
 Listings marked with a Doorify MLS icon are provided courtesy of the Doorify MLS, of North Carolina, Internet Data Exchange Database. Brokers make an effort to deliver accurate information, but buyers should independently verify any information on which they will rely in a transaction. The listing broker shall not be responsible for any typographical errors, misinformation, or misprints, and they shall be held totally harmless from any damages arising from reliance upon this data. This data is provided exclusively for consumers’ personal, non-commercial use. Copyright 2026 Doorify MLS of North Carolina. All rights reserved.
New listings near 1548 Tice Hurst Lane
- Coming SoonOpen Sun, 2 to 4pm
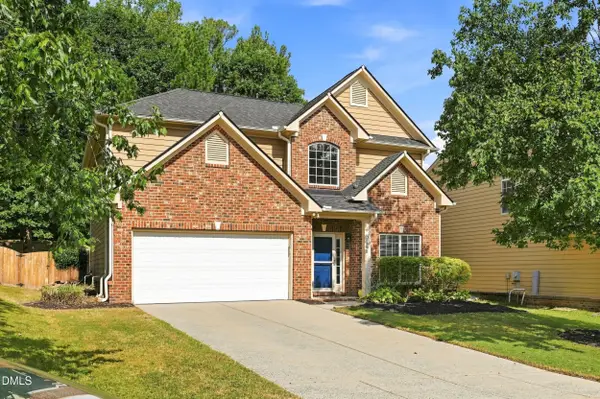 $525,000Coming Soon5 beds 4 baths2,511 sq. ft.
102 Minnifer Court, Apex, NC 27539
MLS# 10189426Listed by: LOVETTE PROPERTIES LLC - Coming SoonOpen Sun, 2 to 4pm
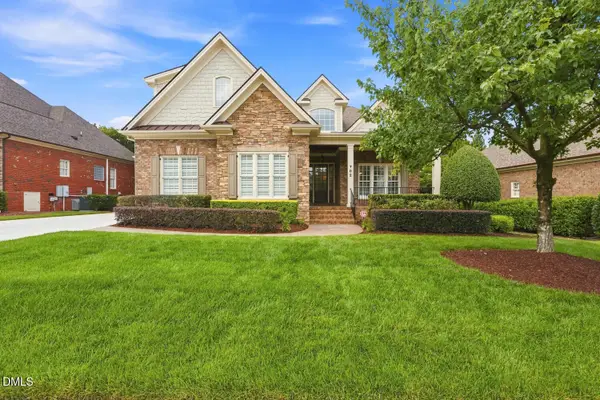 $1,175,000Coming Soon4 beds 4 baths4,019 sq. ft.
702 Cambridge Hall Loop, Apex, NC 27539
MLS# 10189095Listed by: HODGE & KITTRELL SOTHEBYS INTE - Coming SoonOpen Fri, 5 to 7pm
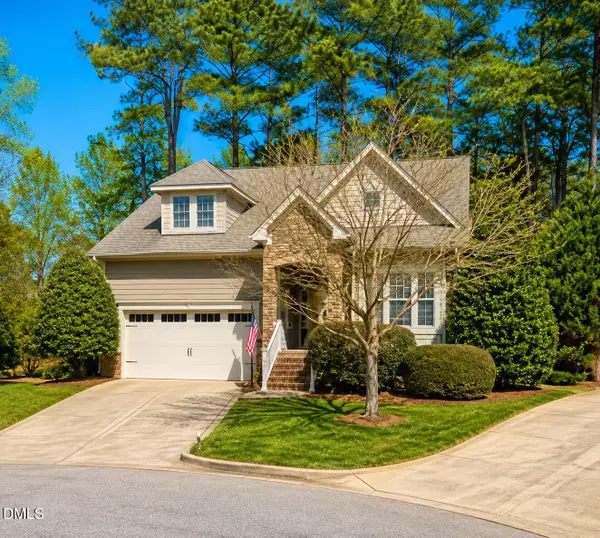 $769,900Coming Soon4 beds 4 baths2,791 sq. ft.
186 Briarfield Drive, Apex, NC 27502
MLS# 10188552Listed by: EXP REALTY LLC - New
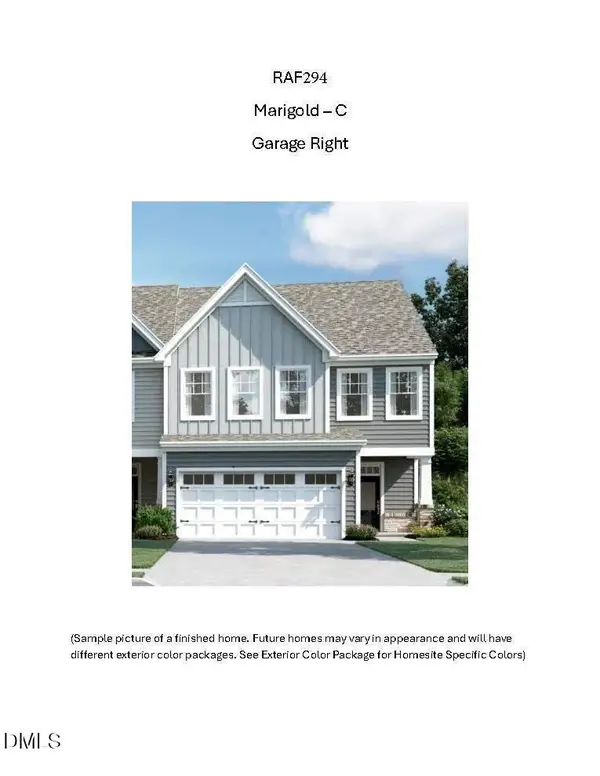 $488,535Active3 beds 3 baths2,045 sq. ft.
3105 Mission Olive Place, New Hill, NC 27562
MLS# 10189450Listed by: M/I HOMES OF RALEIGH LLC - Open Sat, 12 to 2pmNew
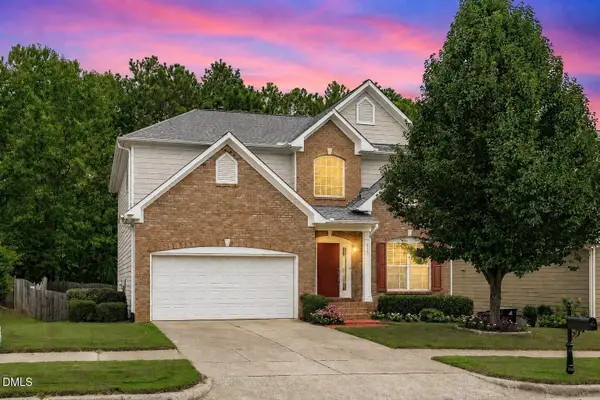 $649,900Active6 beds 4 baths3,435 sq. ft.
715 Straywhite Avenue, Apex, NC 27539
MLS# 10189369Listed by: EXP REALTY LLC - New
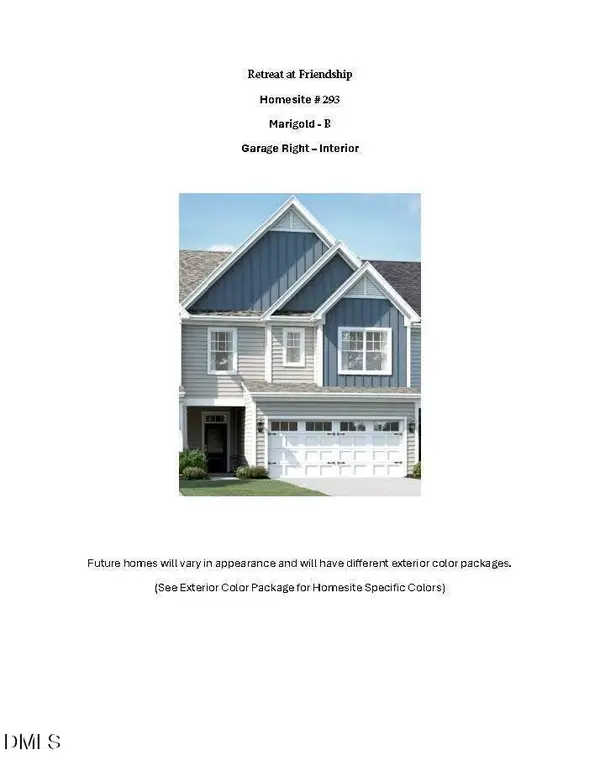 $486,045Active3 beds 3 baths2,045 sq. ft.
3103 Mission Olive Place, New Hill, NC 27562
MLS# 10189261Listed by: M/I HOMES OF RALEIGH LLC - New
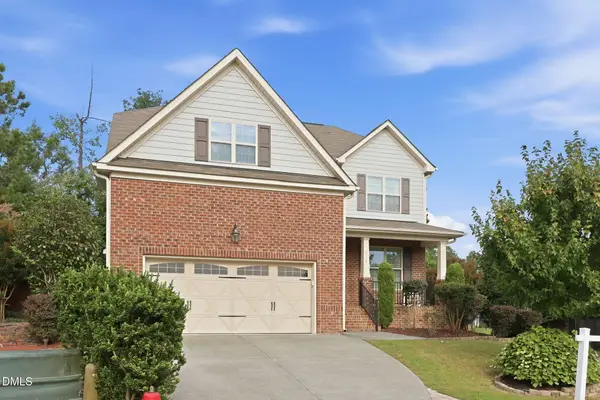 $725,000Active5 beds 3 baths2,912 sq. ft.
2724 Bushy Lake Cove, Apex, NC 27502
MLS# 10189241Listed by: ANTHEM PROPERTIES GROUP LLC - New
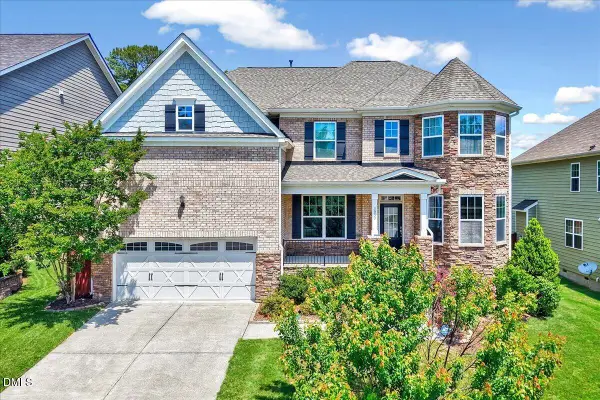 $875,000Active5 beds 4 baths4,050 sq. ft.
1950 Firenza Drive, Apex, NC 27502
MLS# 10189253Listed by: EXP REALTY LLC - Open Sat, 12 to 2pmNew
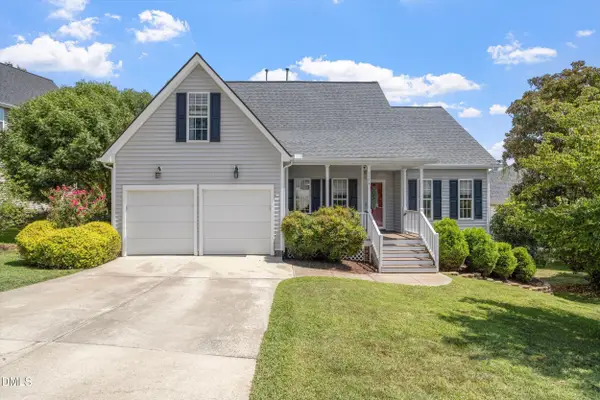 $575,000Active4 beds 3 baths1,958 sq. ft.
1704 Ashley Downs Drive, Apex, NC 27502
MLS# 10189202Listed by: CHOICE RESIDENTIAL REAL ESTATE - Open Sat, 1 to 4pmNew
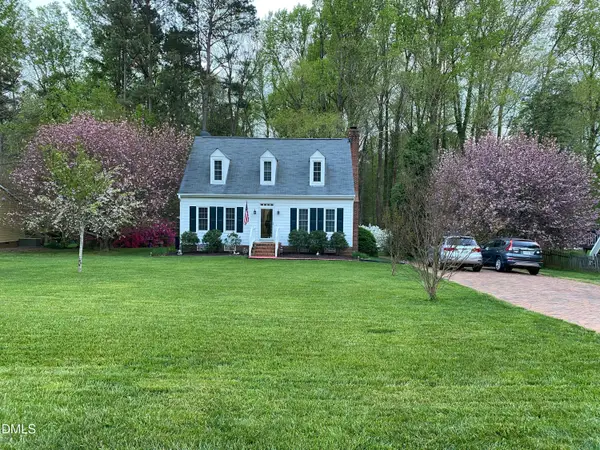 $435,000Active3 beds 2 baths1,506 sq. ft.
4033 Saint Edmunds Lane, Apex, NC 27539
MLS# 10189189Listed by: LONG & FOSTER REAL ESTATE INC/CARY


Protect your home and budget from life's surprises with an Assurant Home Warranty, backed by a partner that supports you through every step of homeownership. Explore Plans.
© 2023 - 2026 ERA Franchise Systems LLC. All rights reserved. ERA Franchise Systems LLC fully supports the principles of the Fair Housing Act and the Equal Opportunity Act. ERA, ERA Real Estate powered, and their respective logos are registered service marks of ERA Franchise Systems LLC. Each office is independently owned and operated.