
1707 Waterclose, Apex, NC 27502
Local realty services provided by:ERA Strother Real Estate
1707 Waterclose,Apex, NC 27502
$799,000
- 4 Beds
- 3 Baths
- 3,047 sq. ft.
- Multi-family
- Active
Listed by: matthew dover
Office: redfin corporation
MLS#:10167553
Source:RD
Price summary
- Price:$799,000
- Price per sq. ft.:$262.23
- Monthly HOA dues:$72
About this home
Tastefully Renovated Timeless Classic Nestled in a Beautiful Established Community Welcome to this beautifully renovated home where timeless elegance meets modern comfort. Thoughtfully redesigned with exceptional craftsmanship, premium materials, and attention to every detail, this residence offers a sophisticated yet warm living experience. Every upgrade has been carefully selected to create a classic, refined home that will remain beautiful for years to come. Nestled in a serene, well-established community surrounded by mature trees and natural beauty, this home offers the perfect blend of tranquility and convenience. Enjoy easy access to shopping, highly regarded schools, major highways, and a convenient highway exit that leads directly into the community. The home is also located near peaceful pond trails, offering scenic outdoor enjoyment just moments from your doorstep. Elegant Interior Features & Architectural Details Beautiful solid white oak hardwood flooring throughout the entire home Timeless crown molding and custom wall molding adding architectural character and sophistication Newly added elegant archways enhancing the home's classic design and flow All new interior doors throughout the home Newly added electrical outlets throughout the house New ceiling lighting, recessed lighting, and designer light fixtures throughout Custom Designer Kitchen Fully renovated kitchen featuring custom solid maple inset cabinetry Luxurious natural quartzite countertops Custom crockery cabinetry in the kitchen eat-in area for beautiful display and storage Newly added pantry providing exceptional organization and functionality Premium appliance package including: Fisher & Paykel panel-ready refrigerator Bosch ultra-quiet panel-ready dishwasher LG smart washer and dryer Thoughtfully Added Functional Spaces Newly added mudroom designed for everyday convenience and organization Newly added powder room Luxury Bathroom Renovations Completely renovated primary and secondary bathrooms Custom solid wood vanities Elegant marble and granite countertops Sliding glass shower doors New commodes and updated fixtures throughout Major System Updates Brand new HVAC system installed less than 8 months ago HVAC system is designed with the capability to be extended to the future four-season room conversion Future Expansion Opportunity City permit available to convert the existing deck into a beautiful four-season room, creating additional year-round living space Opportunity to extend the new HVAC system into the future four-season room for maximum comfort Lifestyle & Location Enjoy the charm of a mature, tree-lined neighborhood with beautiful surroundings, convenient access, and a welcoming community atmosphere. This home offers the rare combination of timeless design, high-quality renovations, modern systems, and future expansion potential. A truly special opportunity to own a move-in-ready home with custom finishes, thoughtful upgrades, and a classic aesthetic designed for comfortable living today and lasting enjoyment for years to come....
Contact an agent
Home facts
- Year built:1994
- Subdivision & Development:Waterford Green
- Listing ID #:10167553
- Added:108 day(s) ago
- Updated:August 31, 2026 at 03:32 PM
Rooms and interior
- Bedrooms:4
- Total bathrooms:3
- Full bathrooms:2
- Rooms Total:1
- Flooring:Hardwood, Tile
- Bathrooms Description:Double Vanity, Separate Shower, Soaking Tub, Walk-In Shower, Water Closet
- Kitchen Description:Dishwasher, Gas Range, Range Hood
- Living area:3,047 sq. ft.
Heating and cooling
- Cooling:Central Air
- Heating:Forced Air
- Central air:Yes
Structure and exterior
- Roof:Shingle
- Year built:1994
- Building area:3,047 sq. ft.
- Lot area:0.21 Acres
- Architectural Style:Transitional
- Construction Materials:Brick Veneer
- Exterior Features:Screened
- Foundation Description:Permanent
- Levels:Three Or More
Schools
- High school:Wake - Apex High
- Middle school:Wake - Apex Middle
- Elementary school:Wake - Penny Road Elementary
Utilities
- Water:Public
- Sewer:Septic Tank
Finances and disclosures
- Price:$799,000
- Price per sq. ft.:$262.23
- Tax amount:$5,133
Parking
- Parking description:Attached, Driveway, Garage, Garage Faces Front
- Garage:Yes
- Garage spaces:2
 Listings marked with a Doorify MLS icon are provided courtesy of the Doorify MLS, of North Carolina, Internet Data Exchange Database. Brokers make an effort to deliver accurate information, but buyers should independently verify any information on which they will rely in a transaction. The listing broker shall not be responsible for any typographical errors, misinformation, or misprints, and they shall be held totally harmless from any damages arising from reliance upon this data. This data is provided exclusively for consumers’ personal, non-commercial use. Copyright 2026 Doorify MLS of North Carolina. All rights reserved.
New listings near 1707 Waterclose
- Coming SoonOpen Fri, 5 to 7pm
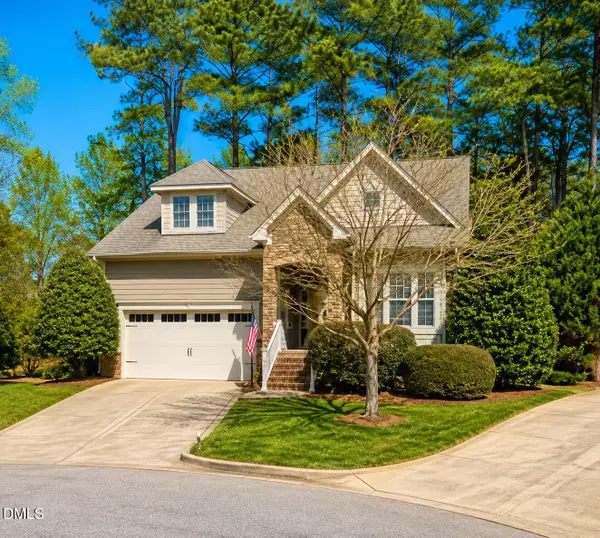 $769,900Coming Soon4 beds 4 baths2,791 sq. ft.
186 Briarfield Drive, Apex, NC 27502
MLS# 10188552Listed by: EXP REALTY LLC - New
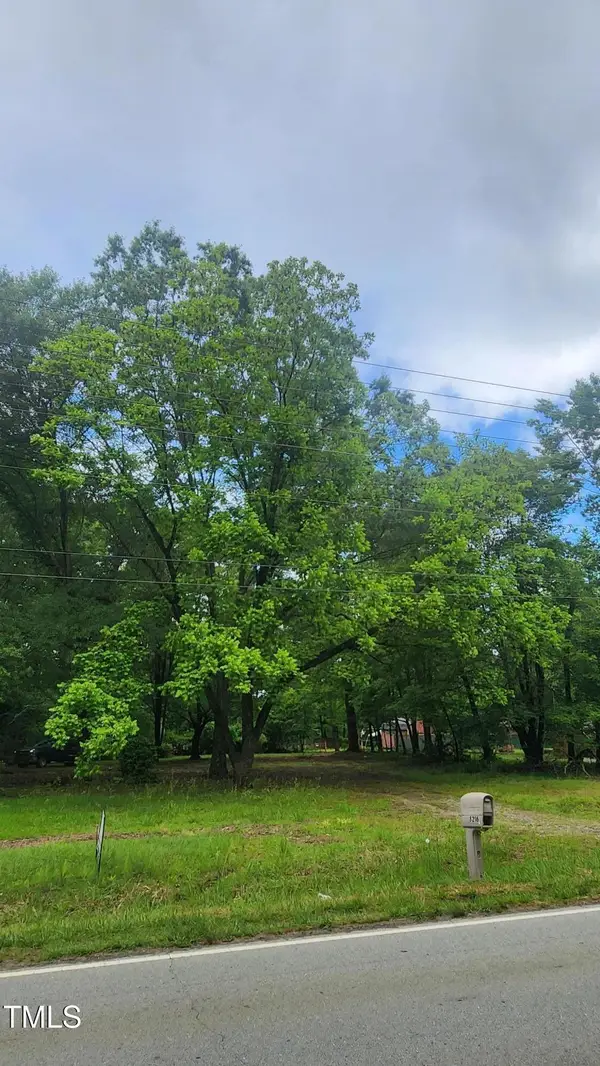 $225,000Active0.69 Acres
8220 Bells Lake Road, Apex, NC 27539
MLS# 10189638Listed by: PERRY PROPERTIES & DEVELOPMENT - New
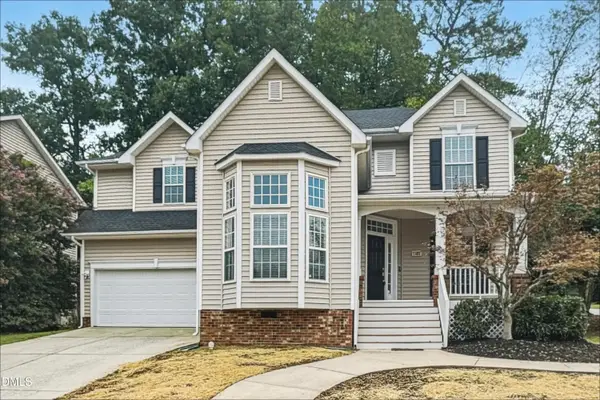 $569,900Active4 beds 3 baths2,249 sq. ft.
1489 Big Leaf Loop, Apex, NC 27502
MLS# 10189651Listed by: OFFERPAD BROKERAGE LLC - New
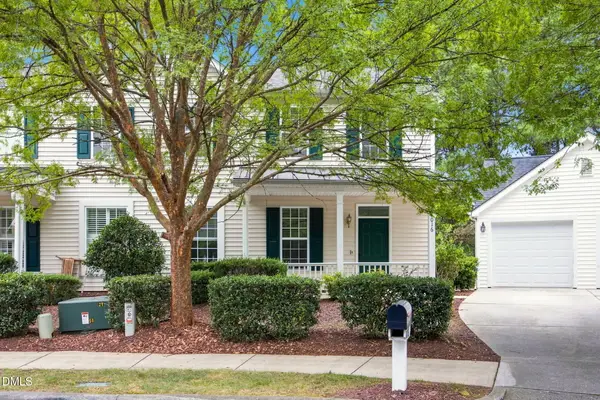 $380,000Active3 beds 3 baths1,569 sq. ft.
1016 Purple Glory Drive, Apex, NC 27502
MLS# 10189534Listed by: COLDWELL BANKER ADVANTAGE - New
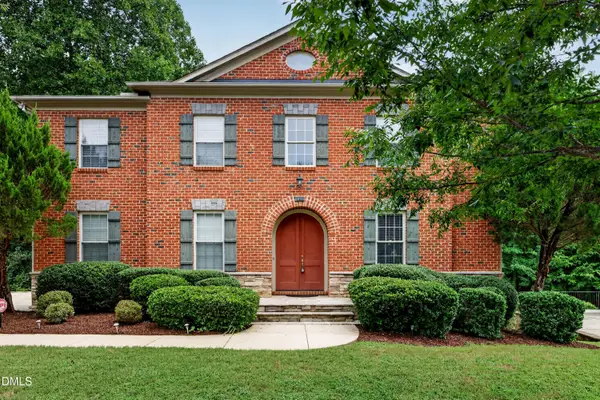 $1,050,000Active4 beds 5 baths5,307 sq. ft.
121 Harvestwood Drive, Apex, NC 27539
MLS# 10189521Listed by: COMPASS -- CARY 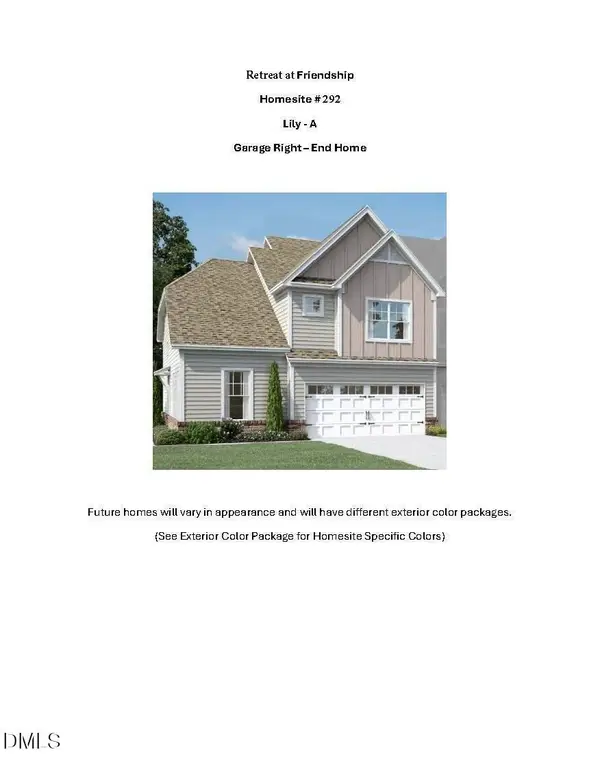 $557,285Pending4 beds 3 baths2,168 sq. ft.
3101 Mission Olive Place, New Hill, NC 27562
MLS# 10189244Listed by: M/I HOMES OF RALEIGH LLC- New
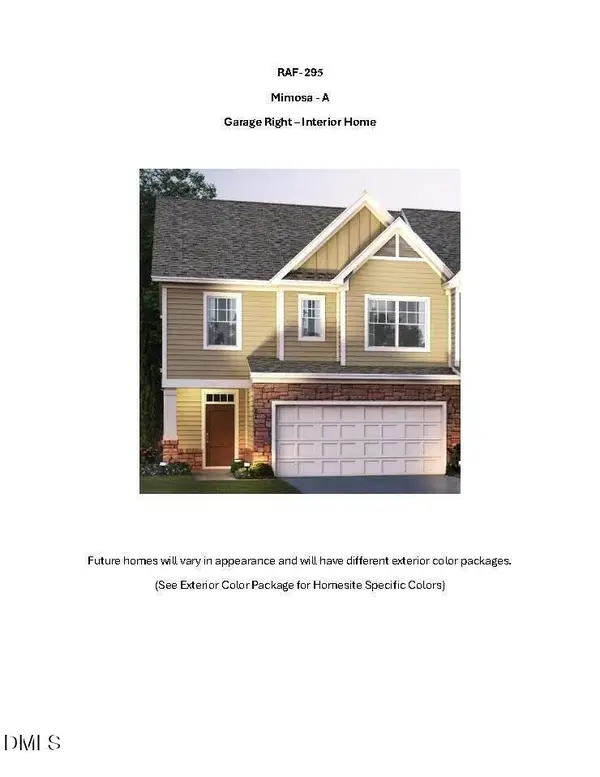 $463,515Active3 beds 3 baths1,858 sq. ft.
3107 Mission Olive Place, New Hill, NC 27562
MLS# 10189472Listed by: M/I HOMES OF RALEIGH LLC - New
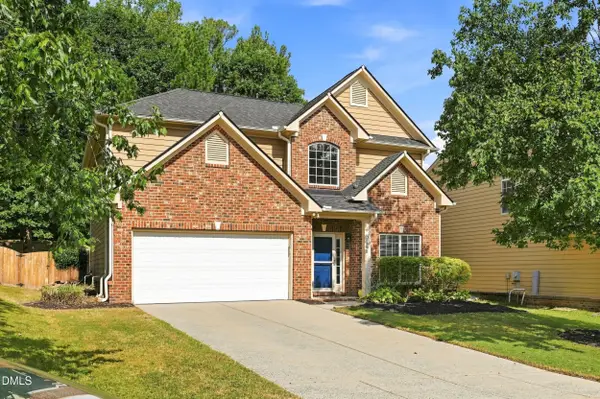 $525,000Active5 beds 4 baths2,388 sq. ft.
102 Minnifer Court, Apex, NC 27539
MLS# 10189426Listed by: LOVETTE PROPERTIES LLC - New
 $488,535Active3 beds 3 baths2,045 sq. ft.
3105 Mission Olive Place, New Hill, NC 27562
MLS# 10189450Listed by: M/I HOMES OF RALEIGH LLC - New
 $649,900Active6 beds 4 baths3,435 sq. ft.
715 Straywhite Avenue, Apex, NC 27539
MLS# 10189369Listed by: EXP REALTY LLC


Protect your home and budget from life's surprises with an Assurant Home Warranty, backed by a partner that supports you through every step of homeownership. Explore Plans.
© 2023 - 2026 ERA Franchise Systems LLC. All rights reserved. ERA Franchise Systems LLC fully supports the principles of the Fair Housing Act and the Equal Opportunity Act. ERA, ERA Real Estate powered, and their respective logos are registered service marks of ERA Franchise Systems LLC. Each office is independently owned and operated.