
1903 Rothesay Drive, Apex, NC 27502
Local realty services provided by:ERA Parrish Realty Legacy Group
Listed by: tim mock
Office: coldwell banker hpw
MLS#:10198470
Source:RD
Price summary
- Price:$569,000
- Price per sq. ft.:$299.79
- Monthly HOA dues:$95
About this home
Immaculate and beautifully maintained ranch home offering the convenience of ONE-LEVEL LIVING in desirable Buckhorn Preserve! Built in 2020, this charming 1,898-square-foot home features an inviting, open floor plan with a desirable split-bedroom design that provides added privacy. At the heart of the home is a stunning chef's kitchen featuring an expansive center island, granite countertops, gas cooktop, built-in wall oven, vented range hood, and an exceptionally spacious walk-in pantry offering an abundance of storage. The kitchen flows seamlessly into the spacious family room, where a gas-log fireplace creates a warm and inviting gathering space. Beautiful, low-maintenance luxury vinyl plank flooring enhances the main living areas. The spacious primary suite offers a relaxing retreat with an elegant tray ceiling, spa-inspired bath featuring an oversized tiled walk-in shower, dual-sink vanity, private water closet, and generous walk-in closet. Two additional bedrooms and a full guest bathroom are thoughtfully situated on the opposite side of the home. Step outside to enjoy the wonderful outdoor living spaces, including a screened porch and paver patio overlooking the large, fully fenced backyard—perfect for outdoor entertaining, gardening, or simply relaxing. An attached two-car garage with an EV charger adds everyday convenience. Buckhorn Preserve offers an impressive array of community amenities, including two swimming pools, a clubhouse with fitness center, and a playground. Enjoy an outstanding Apex location just minutes from shopping and dining at Beaver Creek and Sweetwater, nearby parks and greenways, and convenient access to Highway 64 and I-540. Beautifully maintained, thoughtfully designed, and ideally located, this exceptional ranch home combines modern comfort, outstanding amenities, and the ease of single-level living!...
Contact an agent
Home facts
- Year built:2020
- Subdivision & Development:Buckhorn Preserve
- Listing ID #:10198470
- Added:2 day(s) ago
- Updated:October 18, 2026 at 12:16 PM
Rooms and interior
- Bedrooms:3
- Total bathrooms:2
- Full bathrooms:2
- Rooms Total:9
- Flooring:Carpet, Ceramic Tile, Luxury Vinyl
- Dining Description:Eat-in Kitchen, Kitchen/Dining Room Combination
- Bathrooms Description:Double Vanity, Shower Only, Walk-In Shower, Water Closet
- Kitchen Description:Convection Oven, Cooktop, Dishwasher, Disposal, ENERGY STAR Qualified Appliances, Exhaust Fan, Gas Cooktop, Gas Oven, Gas Water Heater, Microwave, Plumbed For Ice Maker, Range Hood, Refrigerator, Self Cleaning Oven, Stainless Steel Appliance(s), Vented Exhaust Fan, Wall Oven
- Living area:1,898 sq. ft.
Heating and cooling
- Cooling:Ceiling Fan(s), Central Air, Electric, Zoned
- Heating:Central, Fireplace Insert, Fireplace(s), Forced Air, Natural Gas
- Central air:Yes
Structure and exterior
- Roof:Architectural Shingle
- Year built:2020
- Building area:1,898 sq. ft.
- Lot area:0.16 Acres
- Lot Features:Back Yard, Cleared, Close to Clubhouse, Front Yard, Landscaped, Level, Rectangular Lot
- Architectural Style:Ranch, Traditional, Transitional
- Construction Materials:Blown-In Insulation, Fiber Cement, Radiant Barrier, Stone
- Exterior Features:Fenced Yard, Front Porch, Patio, Rain Gutters, Rear Porch, Screened
- Foundation Description:Slab
- Levels:One
Schools
- High school:Wake - Apex Friendship High
- Middle school:Wake - Apex Friendship Middle
- Elementary school:Wake - Apex Friendship Elementary
Utilities
- Water:Public
- Sewer:Public Sewer
Finances and disclosures
- Price:$569,000
- Price per sq. ft.:$299.79
- Tax amount:$5,206
Features and amenities
- Laundry features:Electric Dryer Hookup, Inside, Laundry Room, Washer Hookup
- Amenities:Blinds, Drapes, Screens
Parking
- Total parking spaces:4
- Parking description:Concrete, Driveway, Garage Door Opener, Garage Faces Front
- Garage:Yes
- Garage spaces:2
 Listings marked with a Doorify MLS icon are provided courtesy of the Doorify MLS, of North Carolina, Internet Data Exchange Database. Brokers make an effort to deliver accurate information, but buyers should independently verify any information on which they will rely in a transaction. The listing broker shall not be responsible for any typographical errors, misinformation, or misprints, and they shall be held totally harmless from any damages arising from reliance upon this data. This data is provided exclusively for consumers’ personal, non-commercial use. Copyright 2026 Doorify MLS of North Carolina. All rights reserved.
New listings near 1903 Rothesay Drive
- Coming Soon
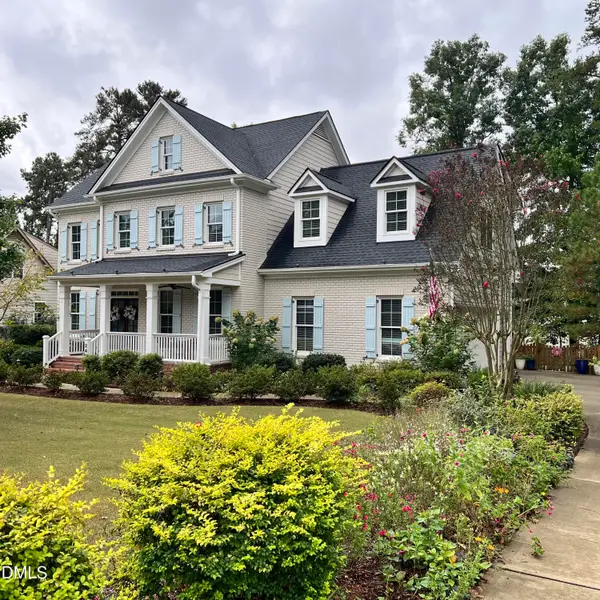 $725,000Coming Soon4 beds 4 baths2,875 sq. ft.
2404 Thurrock Drive, Apex, NC 27539
MLS# 10197825Listed by: CHOICE RESIDENTIAL REAL ESTATE - New
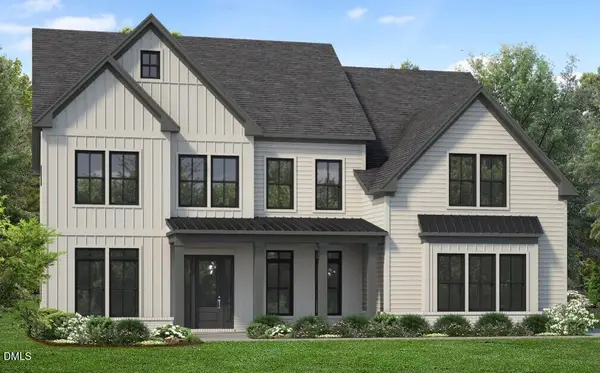 $1,578,000Active5 beds 4 baths4,073 sq. ft.
3100 Westonview Court, Apex, NC 27523
MLS# 10199056Listed by: TOLL BROTHERS, INC. - New
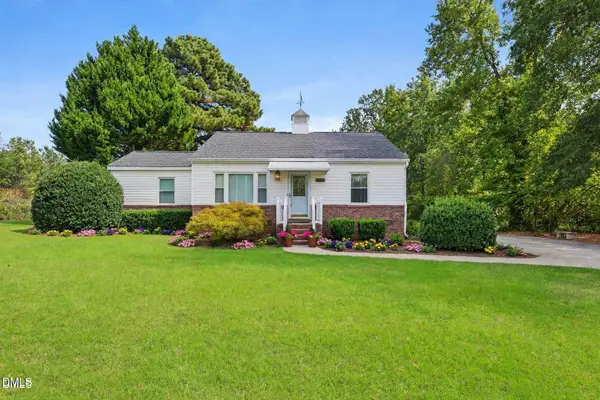 $412,500Active3 beds 2 baths1,211 sq. ft.
717 Tingen Road, Apex, NC 27502
MLS# 10199063Listed by: EPIQUE INC. - New
 $899,500Active5 beds 4 baths3,083 sq. ft.
1935 Mostyn Ln Lane, Apex, NC 27502
MLS# LP771128Listed by: WESKO CAROLINA GROUP INC. - New
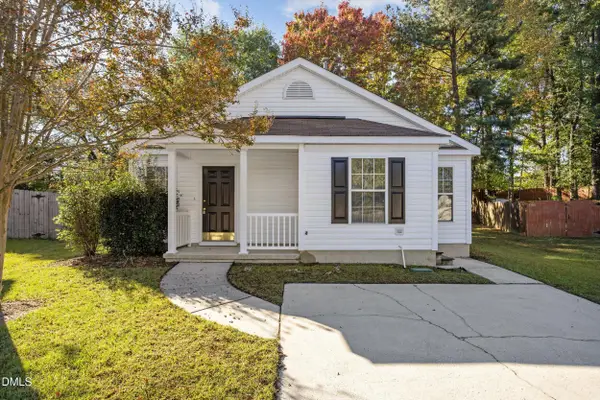 $349,900Active2 beds 2 baths1,010 sq. ft.
104 Lazy Days Court, Apex, NC 27502
MLS# 10199028Listed by: KALAGARA REALTY - New
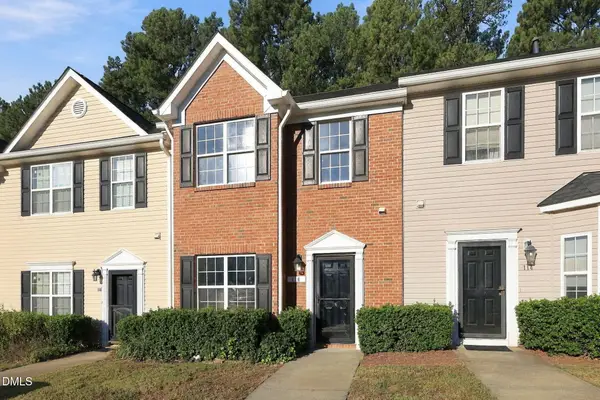 $310,000Active3 beds 3 baths1,491 sq. ft.
116 Anterbury Drive, Apex, NC 27502
MLS# 10199002Listed by: HHOME REALTY LLC - Open Sun, 12am to 2pmNew
 $370,000Active3 beds 3 baths1,742 sq. ft.
126 Sanair Court, Apex, NC 27502
MLS# 10198915Listed by: FLEX REALTY - New
 $474,990Active4 beds 4 baths2,249 sq. ft.
2326 Gracie Lane, Apex, NC 27502
MLS# 10198917Listed by: LENNAR CAROLINAS LLC - New
 $426,990Active4 beds 4 baths2,249 sq. ft.
2324 Gracie Lane, Apex, NC 27502
MLS# 10198926Listed by: LENNAR CAROLINAS LLC - New
 $427,990Active4 beds 4 baths2,249 sq. ft.
2322 Gracie Lane, Apex, NC 27502
MLS# 10198931Listed by: LENNAR CAROLINAS LLC


Protect your home and budget from life's surprises with an Assurant Home Warranty, backed by a partner that supports you through every step of homeownership. Explore Plans.
© 2023 - 2026 ERA Franchise Systems LLC. All rights reserved. ERA Franchise Systems LLC fully supports the principles of the Fair Housing Act and the Equal Opportunity Act. ERA, ERA Real Estate powered, and their respective logos are registered service marks of ERA Franchise Systems LLC. Each office is independently owned and operated.