
1906 Dunwick Court, Apex, NC 27523
Local realty services provided by:ERA Parrish Realty Legacy Group
1906 Dunwick Court,Apex, NC 27523
$599,900
- 5 Beds
- 3 Baths
- 2,358 sq. ft.
- Single family
- Pending
Listed by: jeremy cleveland, tyler glasgow
Office: keller williams elite realty
MLS#:10194504
Source:RD
Price summary
- Price:$599,900
- Price per sq. ft.:$254.41
- Monthly HOA dues:$52
About this home
Set against a beautiful wooded backdrop in the desirable Walden Creek subdivision, this spacious 5 bedroom, 3 bath home offers the perfect blend of comfortable living, thoughtful updates, and an incredible sense of privacy. Freshly painted throughout, the home is truly move-in ready and features all new windows, brand-new hardwood floors, and a fully encapsulated crawl space. The first floor offers plenty of room to gather and unwind, with a welcoming dining room, spacious family room with a wood burning fireplace, an additional living space, and a well appointed kitchen. Upstairs, the generous primary suite provides a peaceful retreat complete with a beautifully updated en suite featuring heated floors, a huge walk-in shower, and an oversized walk-in closet. Four additional bedrooms and a full bath provide plenty of space for family, guests, a home office, or flex space. But the true showstopper is the backyard. Step outside onto the deck and enjoy an expansive, wooded setting that feels like your own private retreat. Whether you're hosting friends, enjoying your morning coffee, or simply relaxing at the end of the day, the privacy and natural beauty create a special outdoor space that's hard to find. With five bedrooms, multiple living areas, beautiful updates, and a backyard that feels worlds away, this Walden Creek home offers the space, comfort, and privacy you've been looking for. Set against a beautiful wooded backdrop in the desirable Walden Creek subdivision, this spacious 5 bedroom, 3 bath home offers the perfect blend of comfortable living, thoughtful updates, and an incredible sense of privacy. Freshly painted throughout, the home is truly move in ready and features all new windows, brand new hardwood floors, and a fully encapsulated crawl space. The first floor offers plenty of room to gather and unwind, with a welcoming dining room, spacious family room with a wood burning fireplace, an additional living space, and a well appointed kitchen. Upstairs, the generous primary suite provides a peaceful retreat complete with a beautifully updated en suite featuring heated floors, a huge walk-in shower, and an oversized walk-in closet. Four additional bedrooms and a full bath provide plenty of space for family, guests, a home office, or flex space. But the true showstopper is the backyard. Step outside onto the deck and enjoy an expansive, wooded setting that feels like your own private retreat. Whether you're hosting friends, enjoying your morning coffee, or simply relaxing at the end of the day, the privacy and natural beauty create a special outdoor space that's hard to find. With five bedrooms, multiple living areas, beautiful updates, and a backyard that feels worlds away, this Walden Creek home offers the space, comfort, and privacy you've been looking for....
Contact an agent
Home facts
- Year built:1997
- Subdivision & Development:Walden Creek
- Listing ID #:10194504
- Added:47 day(s) ago
- Updated:November 11, 2026 at 07:18 AM
Rooms and interior
- Bedrooms:5
- Total bathrooms:3
- Full bathrooms:2
- Rooms Total:11
- Flooring:Carpet, Tile, Wood
- Bathrooms Description:Bathtub/Shower Combination, Walk-In Shower
- Kitchen Description:Dishwasher, Dryer, Gas Range, Microwave, Refrigerator, Tankless Water Heater, Washer
- Living area:2,358 sq. ft.
Heating and cooling
- Cooling:Ceiling Fan(s), Central Air
- Heating:Fireplace(s), Forced Air
- Central air:Yes
Structure and exterior
- Roof:Shingle
- Year built:1997
- Building area:2,358 sq. ft.
- Lot area:0.43 Acres
- Lot Features:Back Yard, Cul-de-sac, Wooded
- Architectural Style:Traditional, Transitional
- Construction Materials:Vinyl Siding
- Exterior Features:Covered, Deck, Front Porch
- Levels:Two
Schools
- High school:Wake County Schools
- Middle school:Wake County Schools
- Elementary school:Wake County Schools
Utilities
- Water:Public
- Sewer:Public Sewer
Finances and disclosures
- Price:$599,900
- Price per sq. ft.:$254.41
- Tax amount:$5,358
Features and amenities
- Laundry features:Laundry Room, Main Level
Parking
- Total parking spaces:4
- Parking description:Driveway, Garage, Garage Door Opener, Garage Faces Front
- Garage:Yes
- Garage spaces:2
 Listings marked with a Doorify MLS icon are provided courtesy of the Doorify MLS, of North Carolina, Internet Data Exchange Database. Brokers make an effort to deliver accurate information, but buyers should independently verify any information on which they will rely in a transaction. The listing broker shall not be responsible for any typographical errors, misinformation, or misprints, and they shall be held totally harmless from any damages arising from reliance upon this data. This data is provided exclusively for consumers’ personal, non-commercial use. Copyright 2026 Doorify MLS of North Carolina. All rights reserved.
New listings near 1906 Dunwick Court
- New
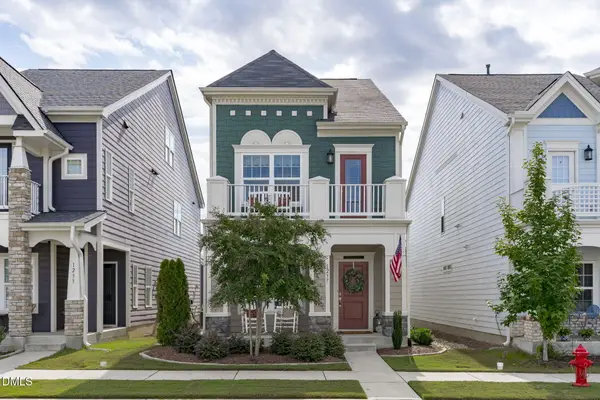 $630,000Active4 beds 4 baths2,333 sq. ft.
1237 Brown Velvet Lane, Apex, NC 27523
MLS# 10202676Listed by: COMPASS -- CARY - New
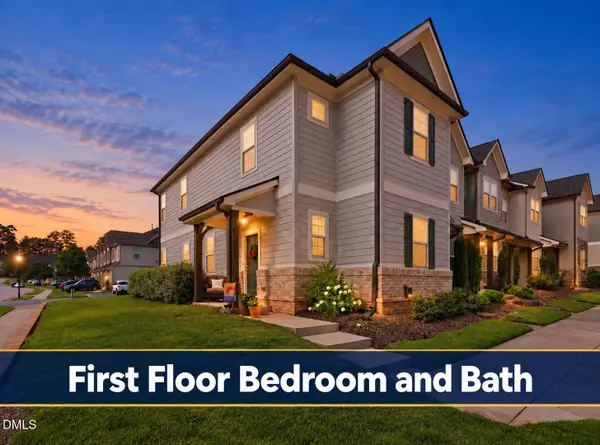 $359,900Active4 beds 3 baths1,754 sq. ft.
701 Wickham Ridge Road, Apex, NC 27539
MLS# 10202315Listed by: NORTHSIDE REALTY INC. - New
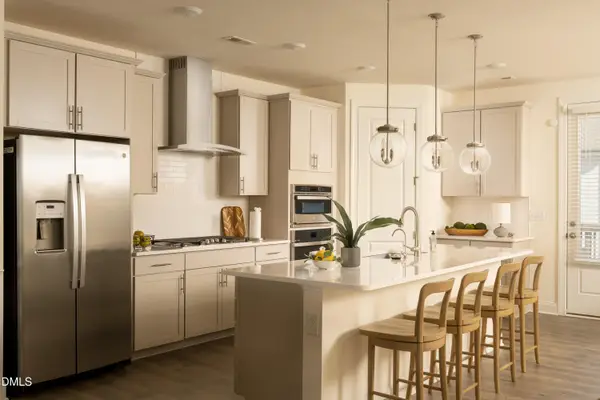 $540,000Active4 beds 4 baths2,579 sq. ft.
857 Patriot Summit Lane, Apex, NC 27523
MLS# 10202583Listed by: COMPASS -- CARY - New
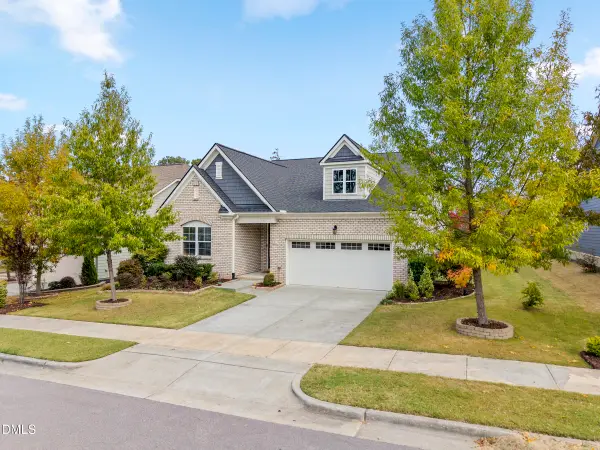 $770,000Active3 beds 3 baths2,678 sq. ft.
3131 Mavisbank Circle, Apex, NC 27502
MLS# 10202435Listed by: RAYA HOMES LLC - Open Sun, 10am to 12:30pmNew
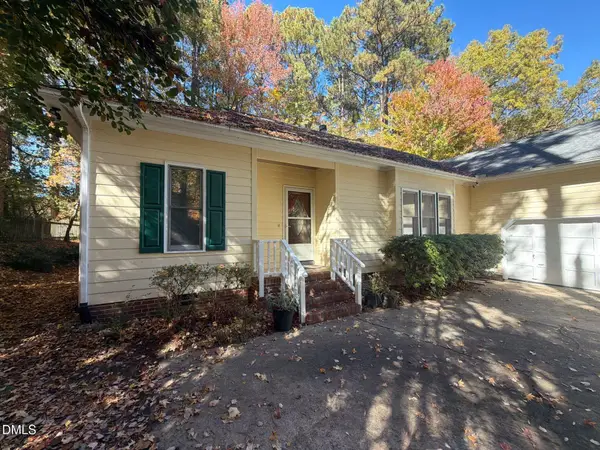 $439,400Active3 beds 2 baths1,747 sq. ft.
1006 Kingsway Drive, Apex, NC 27502
MLS# 10202420Listed by: RAYNOR REALTY POWERED BY REAL - New
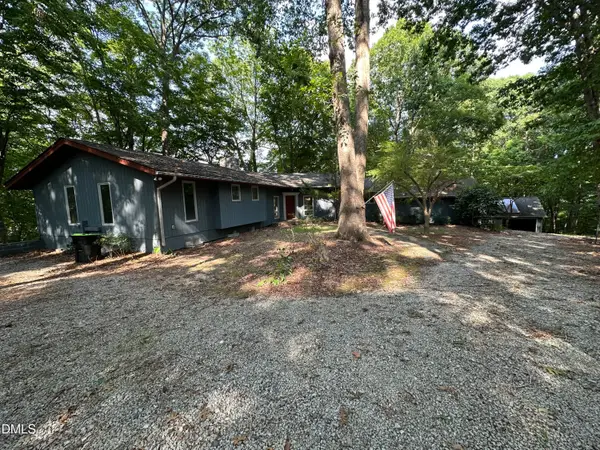 $775,000Active3 beds 2 baths3,968 sq. ft.
4200 Optimist Farm Road, Apex, NC 27539
MLS# 10202308Listed by: CHRISTOPHER SHAW REAL ESTATE S 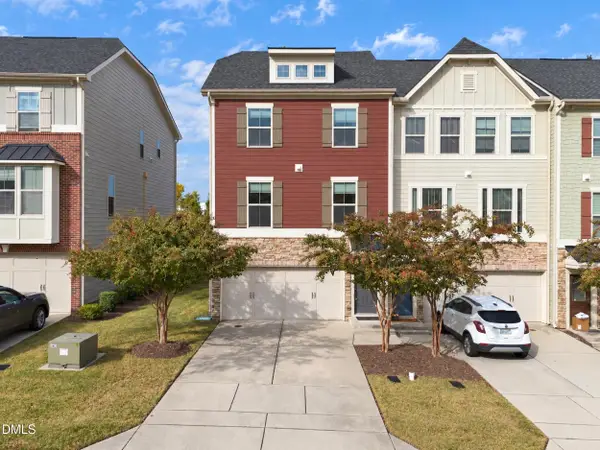 $420,000Pending3 beds 4 baths2,454 sq. ft.
2118 Whitesmith Drive, Apex, NC 27502
MLS# 10202235Listed by: 919 REALTY GROUP LLC- New
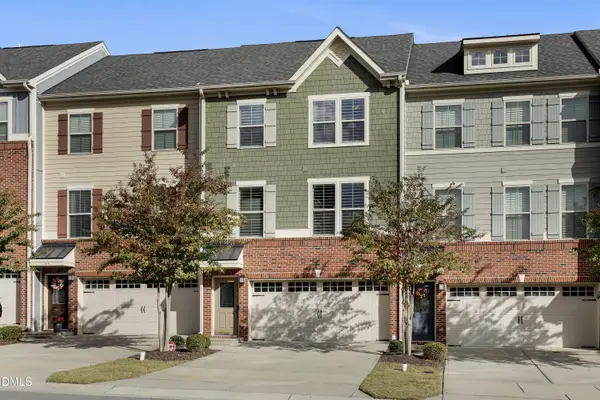 $389,000Active3 beds 3 baths2,024 sq. ft.
1017 Brownsmith Drive, Apex, NC 27502
MLS# 10202178Listed by: TRIANGLE HOME TEAM REALTY - New
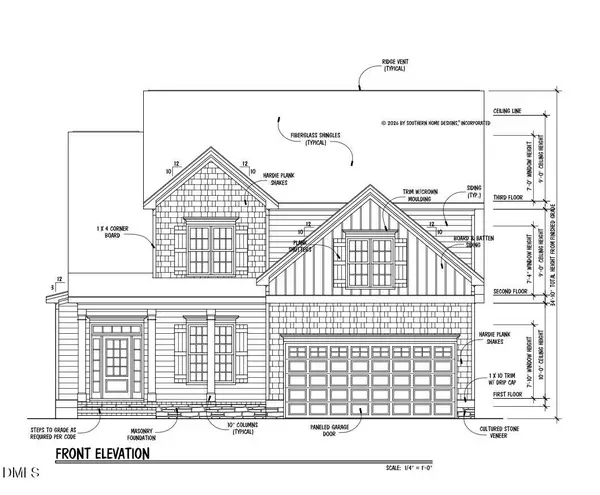 $880,000Active3 beds 4 baths2,666 sq. ft.
1204 Boxwood Lane, Apex, NC 27502
MLS# 10202215Listed by: DAVIS & CO. REALTY - New
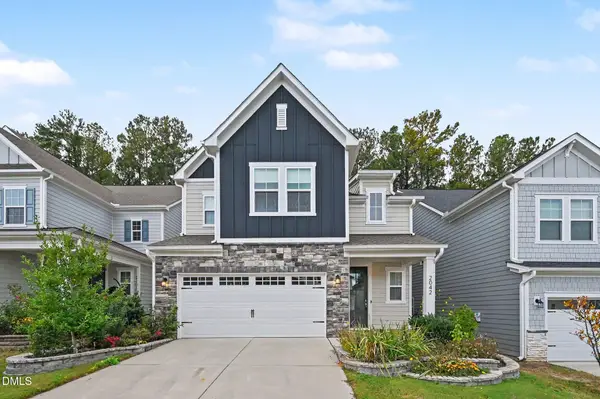 $650,000Active5 beds 5 baths3,000 sq. ft.
2042 Florine Drive, Apex, NC 27502
MLS# 10202212Listed by: EXP REALTY LLC


Protect your home and budget from life's surprises with an Assurant Home Warranty, backed by a partner that supports you through every step of homeownership. Explore Plans.
© 2023 - 2026 ERA Franchise Systems LLC. All rights reserved. ERA Franchise Systems LLC fully supports the principles of the Fair Housing Act and the Equal Opportunity Act. ERA, ERA Real Estate powered, and their respective logos are registered service marks of ERA Franchise Systems LLC. Each office is independently owned and operated.