
2006 Ironsides Lane, Apex, NC 27523
Local realty services provided by:ERA Parrish Realty Legacy Group
2006 Ironsides Lane,Apex, NC 27523
$579,000
- 3 Beds
- 3 Baths
- 2,024 sq. ft.
- Single family
- Active
Listed by: louise guemple, sam guemple
Office: choice residential real estate
MLS#:10193555
Source:RD
Price summary
- Price:$579,000
- Price per sq. ft.:$286.07
- Monthly HOA dues:$53
About this home
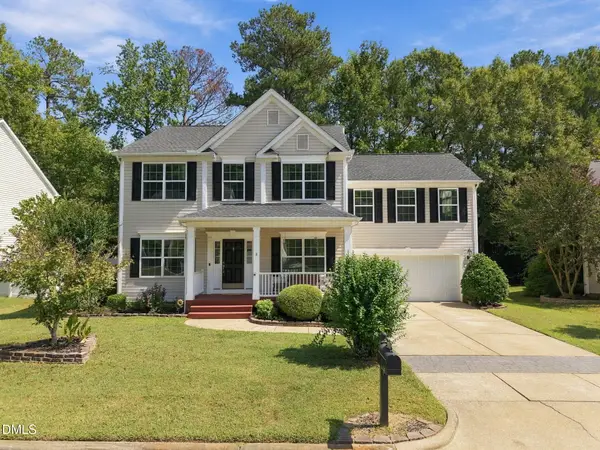
Welcome home to Charleston Village! Tucked away on a quiet cul-de-sac, this beautifully updated 3-bedroom home with a spacious bonus room offers plenty of room for family, guests, and everyday living. The large family room, complete with a wood-burning fireplace, is the perfect gathering spot, while the screened porch and fenced backyard provide wonderful spaces to relax, play, and entertain. Numerous recent updates make this home truly move-in ready, including new vinyl siding, fresh interior paint, new carpet, refinished hardwood floors, and a new kitchen floor in 2026. The second-floor HVAC was replaced in 2024, and the screened porch was added in 2019. Replacement windows, a 2023 refrigerator, and 2025 microwave add even more value. Located in a desirable Apex community near highly regarded schools, parks, shopping, dining, and downtown Apex.
Contact an agent
Home facts
- Year built:1998
- Subdivision & Development:Charleston Village
- Listing ID #:10193555
- Added:1 day(s) ago
- Updated:September 19, 2026 at 12:06 AM
Rooms and interior
- Bedrooms:3
- Total bathrooms:3
- Full bathrooms:2
- Rooms Total:8
- Flooring:Carpet, Hardwood, Tile
- Bathrooms Description:Separate Shower, Soaking Tub, Walk-In Shower
- Kitchen Description:Dishwasher, Disposal, Dryer, Electric Range, Ice Maker, Microwave, Range, Refrigerator, Stainless Steel Appliance(s), Washer, Water Heater
- Living area:2,024 sq. ft.
Heating and cooling
- Cooling:Ceiling Fan(s), Central Air, Dual, Electric
- Heating:Central, Fireplace(s), Forced Air, Gas Pack, Natural Gas, Zoned
- Central air:Yes
Structure and exterior
- Roof:Architectural Shingle, Shingle
- Year built:1998
- Building area:2,024 sq. ft.
- Lot area:0.26 Acres
- Lot Features:Back Yard, Cul-de-sac, Few Trees
- Architectural Style:Traditional, Transitional
- Construction Materials:Vinyl Siding
- Exterior Features:Covered, Deck, Fenced Yard, Porch, Private Yard, Rain Gutters, Rear Porch, Screened
- Levels:Two
Schools
- High school:Wake - Green Hope High
- Middle school:Wake - Salem Middle
- Elementary school:Wake - Salem Elementary
Utilities
- Water:Public
- Sewer:Public Sewer
Finances and disclosures
- Price:$579,000
- Price per sq. ft.:$286.07
- Tax amount:$4,816
Features and amenities
- Laundry features:In Hall, Laundry Room, Upper Level
Parking
- Parking description:Attached, Driveway, Garage, Garage Door Opener, Garage Faces Front
- Garage:Yes
- Garage spaces:2
 Listings marked with a Doorify MLS icon are provided courtesy of the Doorify MLS, of North Carolina, Internet Data Exchange Database. Brokers make an effort to deliver accurate information, but buyers should independently verify any information on which they will rely in a transaction. The listing broker shall not be responsible for any typographical errors, misinformation, or misprints, and they shall be held totally harmless from any damages arising from reliance upon this data. This data is provided exclusively for consumers’ personal, non-commercial use. Copyright 2026 Doorify MLS of North Carolina. All rights reserved.
New listings near 2006 Ironsides Lane
- Coming Soon
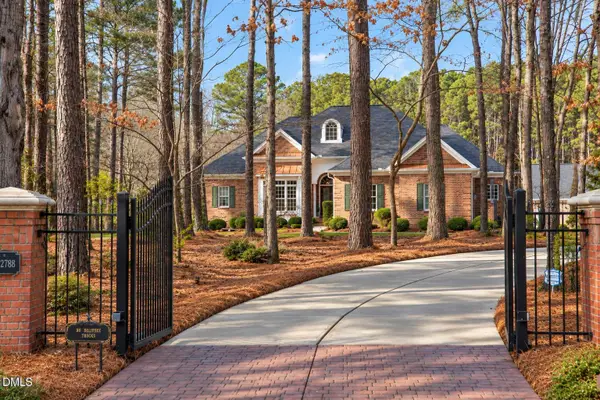 $1,350,000Coming Soon4 beds 4 baths3,073 sq. ft.
2769 Weaver Hill Drive, Apex, NC 27502
MLS# 10193457Listed by: COLDWELL BANKER HPW - New
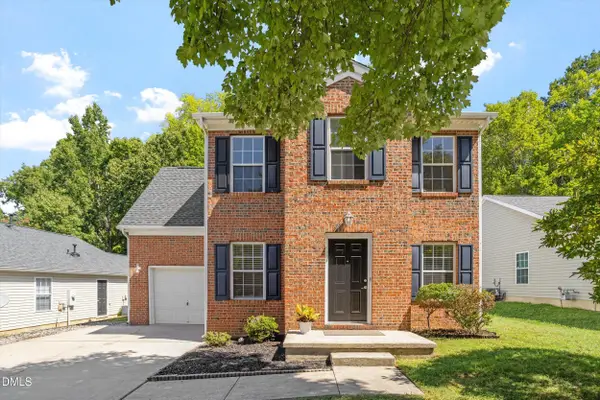 $463,000Active4 beds 3 baths1,830 sq. ft.
121 Evening Star Drive, Apex, NC 27502
MLS# 10193734Listed by: LAZY HOME REALTY - New
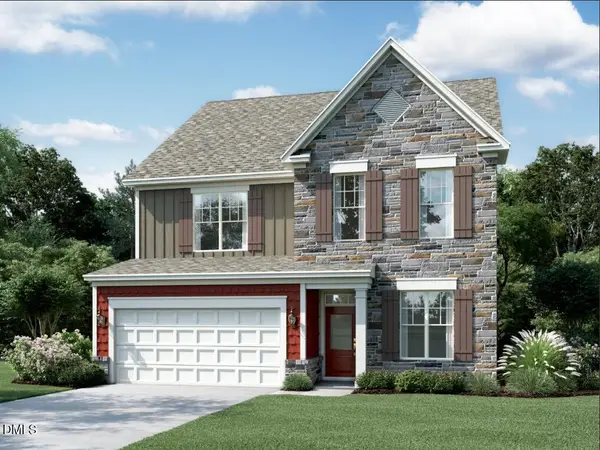 $770,000Active4 beds 4 baths2,952 sq. ft.
2458 Andrena Way, New Hill, NC 27562
MLS# 10193689Listed by: M/I HOMES OF RALEIGH LLC - New
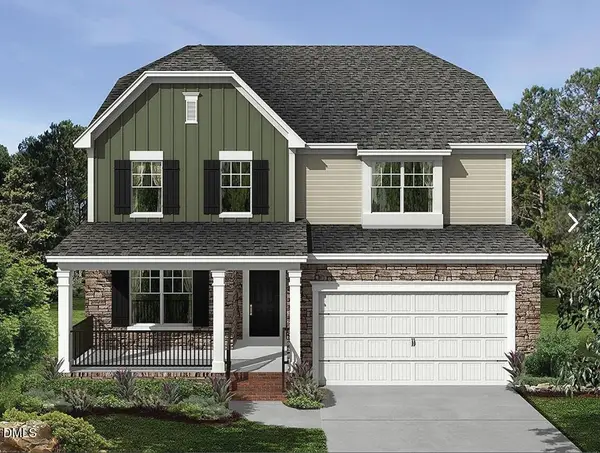 $750,000Active5 beds 4 baths2,868 sq. ft.
2433 Picual Way, New Hill, NC 27562
MLS# 10193696Listed by: M/I HOMES OF RALEIGH LLC - Open Sat, 1 to 4pmNew
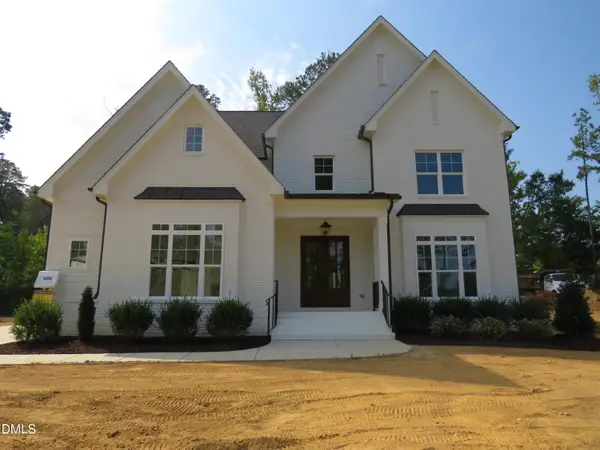 $1,925,000Active7 beds 8 baths5,602 sq. ft.
7711 Roberts Road, Apex, NC 27523
MLS# 10193703Listed by: CHASE PROPERTIES, INC. - New
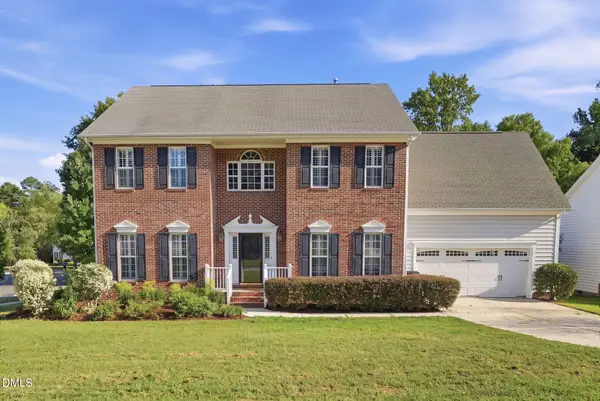 $719,900Active5 beds 4 baths3,102 sq. ft.
101 Dumont Court, Apex, NC 27523
MLS# 10193604Listed by: EXP REALTY LLC - New
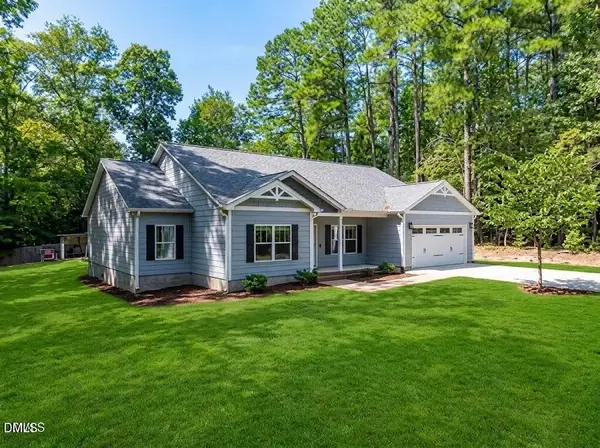 Listed by ERA$1,379,000Active3 beds 2 baths2,080 sq. ft.
145 Talicud Trail, Apex, NC 27539
MLS# 10193632Listed by: ERA LIVE MOORE - Open Sat, 12 to 2pmNew
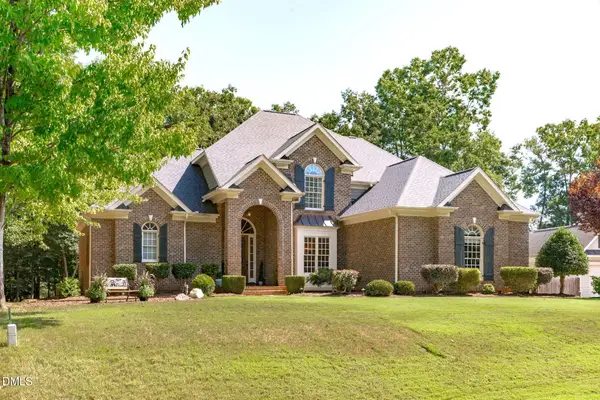 $1,035,000Active4 beds 4 baths3,643 sq. ft.
3717 Knollcreek Drive, Apex, NC 27539
MLS# 10193581Listed by: KELLER WILLIAMS LEGACY - Open Sun, 2 to 4pmNew
 $525,000Active4 beds 3 baths2,612 sq. ft.
3713 Sawyers Mill Drive, Apex, NC 27539
MLS# 10193473Listed by: CAMBRIDGE & ASSOC. R.E. GROUP


Protect your home and budget from life's surprises with an Assurant Home Warranty, backed by a partner that supports you through every step of homeownership. Explore Plans.
© 2023 - 2026 ERA Franchise Systems LLC. All rights reserved. ERA Franchise Systems LLC fully supports the principles of the Fair Housing Act and the Equal Opportunity Act. ERA, ERA Real Estate powered, and their respective logos are registered service marks of ERA Franchise Systems LLC. Each office is independently owned and operated.