
2117 Bee Cave Court, Apex, NC 27539
Local realty services provided by:ERA Live Moore
Upcoming open houses
- Sat, Aug 2201:00 pm - 03:00 pm
Listed by: jonathan owens
Office: choice residential real estate
MLS#:10187780
Source:RD
Price summary
- Price:$947,500
- Price per sq. ft.:$223.1
- Monthly HOA dues:$83.33
About this home
A private forest retreat in Apex — welcome to 2117 Bee Cave Court. At 4,247 square feet on a .34-acre cul-de-sac lot, this home backs to 3.66 acres of Fairview Park HOA forest. From the kitchen, the family room, the screened porch, and especially from the tiered patio, fire pit, and pergola below, it feels like a private retreat — while being minutes from everything. That feeling starts at the curb, where extensive professional landscaping and double mahogany front doors set the tone before you step inside. A first floor built for the way you actually live. Engineered hardwood flows through the foyer, dining room, kitchen, breakfast room, and family room. The gourmet kitchen is flanked by cabinetry filling the kitchen and breakfast room and delivers everything a serious cook wants — a gas cooktop, upgraded vent hood, built-in oven and microwave, and a full suite of stainless appliances, all included (even the matching stainless refrigerator). A large pantry sits just off the mudroom. The family room anchors the back of the home with built-ins, a gas log fireplace, and a full-wall slider that opens completely onto the screened porch — erasing the line between inside and out. A flexible first-floor room, fully wired for surround sound, works equally well as an office, TV room, or guest suite. A second floor designed for real life — space and privacy for everyone. Four large bedrooms spread out so each person gets their own retreat. The primary suite spans the back of the home with a bath to match — dual vanities, water closet, soaking tub, tiled shower, and a built-in closet with direct access to the laundry room. A second bedroom functions as a true second primary, with its own en suite ceramic tile bath and walk-in closet. The two front bedrooms share a well-appointed Jack and Jill bath, each with a dedicated sink and walk-in closet. The laundry room deserves its own mention — it's genuinely huge, with built-in cabinets, drying hanging racks, and a high-end set of LG appliances left for you. The third floor is where this home separates itself. A dedicated office, full bath, and a media room built for the experience — full-wall professional projection screen, smart blackout curtains, and projector and surround sound wiring already in place. Movie nights have a permanent address. Then there's the backyard. Stairs from the screened porch lead down through professional landscaping to a tiered patio designed for entertaining at every level — an upper tier sized for living and dining, a masonry built-in fire pit anchoring the lower patio, and a pergola with additional seating beyond. Professional landscape lighting illuminates the patios, mature trees, and front walkway — as striking at night as it is during the day. Private. Polished. One of a kind in Apex....
Contact an agent
Home facts
- Year built:2019
- Subdivision & Development:Fairview Park
- Listing ID #:10187780
- Added:1 day(s) ago
- Updated:August 21, 2026 at 10:00 PM
Rooms and interior
- Bedrooms:5
- Total bathrooms:5
- Full bathrooms:5
- Rooms Total:11
- Flooring:Carpet, Ceramic Tile, Hardwood, Tile
- Dining Description:Eat-in Kitchen
- Bathrooms Description:Double Vanity, Walk-In Shower, Water Closet
- Kitchen Description:Built-In Electric Oven, Cooktop, Dishwasher, Dryer, Exhaust Fan, Free-Standing Refrigerator, Gas Cooktop, Gas Water Heater, Ice Maker, Microwave, Oven, Range Hood, Refrigerator, Stainless Steel Appliance(s), Washer, Washer/Dryer
- Living area:4,247 sq. ft.
Heating and cooling
- Cooling:Ceiling Fan(s), Central Air
- Heating:Fireplace(s), Forced Air, Natural Gas
- Central air:Yes
Structure and exterior
- Roof:Architectural Shingle
- Year built:2019
- Building area:4,247 sq. ft.
- Lot area:0.34 Acres
- Lot Features:Back Yard, Cul-de-sac, Gentle Sloping, Landscaped, Many Trees, Native Plants
- Architectural Style:Craftsman, Traditional
- Construction Materials:Fiber Cement, Radiant Barrier, Shake Siding, Stone, Stone Veneer
- Exterior Features:Covered, Deck, Enclosed, Fire Pit, Front Porch, Lighting, Patio, Porch, Private Yard, Rain Gutters, Rear Porch, Screened
- Foundation Description:Block
- Levels:Three Or More
Schools
- High school:Wake - Middle Creek High
- Middle school:Wake - Dillard Drive Middle
- Elementary school:Wake - Yates Mill Elementary
Utilities
- Water:Public
- Sewer:Public Sewer
Finances and disclosures
- Price:$947,500
- Price per sq. ft.:$223.1
- Tax amount:$7,540
Features and amenities
- Laundry features:Electric Dryer Hookup, Inside, Laundry Room, Upper Level, Washer Hookup
Parking
- Parking description:Attached, Concrete, Driveway, Garage
- Garage:Yes
- Garage spaces:2
 Listings marked with a Doorify MLS icon are provided courtesy of the Doorify MLS, of North Carolina, Internet Data Exchange Database. Brokers make an effort to deliver accurate information, but buyers should independently verify any information on which they will rely in a transaction. The listing broker shall not be responsible for any typographical errors, misinformation, or misprints, and they shall be held totally harmless from any damages arising from reliance upon this data. This data is provided exclusively for consumers’ personal, non-commercial use. Copyright 2026 Doorify MLS of North Carolina. All rights reserved.
New listings near 2117 Bee Cave Court
- Coming Soon
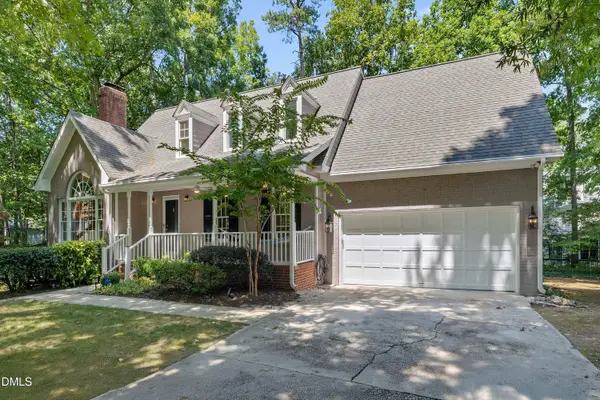 $670,000Coming Soon3 beds 3 baths2,475 sq. ft.
1006 Oakwell Court, Apex, NC 27502
MLS# 10187436Listed by: COLDWELL BANKER ADVANTAGE - Coming Soon
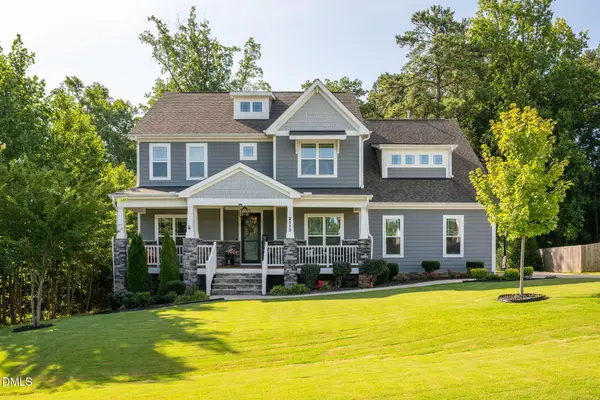 $884,900Coming Soon4 beds 4 baths3,574 sq. ft.
2113 Orchard Lake Drive, Apex, NC 27539
MLS# 10187378Listed by: CHOICE RESIDENTIAL REAL ESTATE - New
 $752,990Active5 beds 4 baths3,081 sq. ft.
2300 Pine Cone Court, Apex, NC 27539
MLS# 10187868Listed by: D.R. HORTON, INC. - New
 $624,900Active4 beds 3 baths2,908 sq. ft.
3428 Lily Orchard Way, Apex, NC 27539
MLS# 10187840Listed by: CHRISTINA VALKANOFF REALTY GROUP - New
 $345,000Active-- beds 2 baths1,297 sq. ft.
111 Lemon Drop Circle, Apex, NC 27502
MLS# 10187803Listed by: RED BARN REALTY NC LLC - New
 $505,859Active3 beds 4 baths2,152 sq. ft.
631 Cable Court, Apex, NC 27523
MLS# 10187807Listed by: BAKER RESIDENTIAL - New
 $400,000Active3 beds 3 baths2,245 sq. ft.
3505 Lexham Court, Apex, NC 27539
MLS# 10187817Listed by: O'MEARA REALTY GROUP INC. - New
 $510,000Active3 beds 3 baths1,581 sq. ft.
617 Scotts Ridge Trail, Apex, NC 27502
MLS# 10187824Listed by: COLDWELL BANKER ADVANTAGE - New
 $268,000Active2 beds 1 baths1,017 sq. ft.
427 Eyam Hall Lane, Apex, NC 27502
MLS# 10187794Listed by: C-A-RE REALTY


Protect your home and budget from life's surprises with an Assurant Home Warranty, backed by a partner that supports you through every step of homeownership. Explore Plans.
© 2023 - 2026 ERA Franchise Systems LLC. All rights reserved. ERA Franchise Systems LLC fully supports the principles of the Fair Housing Act and the Equal Opportunity Act. ERA, ERA Real Estate powered, and their respective logos are registered service marks of ERA Franchise Systems LLC. Each office is independently owned and operated.