
2308 Bristers Spring Way, Apex, NC 27523
Local realty services provided by:ERA Live Moore
2308 Bristers Spring Way,Apex, NC 27523
$765,000
- 4 Beds
- 3 Baths
- 2,932 sq. ft.
- Single family
- Coming Soon
Upcoming open houses
- Sat, Oct 0301:00 pm - 02:30 pm
Listed by: heather donovan
Office: choice residential real estate
MLS#:10195899
Source:RD
Price summary
- Price:$765,000
- Price per sq. ft.:$260.91
- Monthly HOA dues:$48.67
About this home
4 Bedrooms + Bonus | 0.31 Acre | 3-Season Room | Pool Community You don't want to miss this meticulously maintained home in one of Apex's most sought-after locations—where convenience, updates, and everyday comfort come together on a private 0.31-acre homesite. This 4-bedroom, 2.5-bath home offers flexible living with a third-floor bonus room that can serve as a media room, playroom, guest space, or additional bedroom. A dedicated home office provides a quiet work-from-home option, while hardwood flooring across much of the main level adds warmth and durability. The standout feature? A true three-season room with stone fireplace and EZ Breeze windows (2019)—designed for year-round enjoyment and seamless indoor-outdoor living. Step outside to a covered paver patio, ideal for grilling in any weather, and a private backyard with mature hardwood trees offering natural privacy. The kitchen is equipped with upgraded stainless steel appliances, and the laundry room includes a dedicated dog wash station for added convenience. This home delivers what "move-in ready" should mean—major systems already updated: Low-E energy-efficient windows (2018) with transferable lifetime warranty Roof (2018) with 25-year warranty HVAC systems (2018 & 2019) Exterior freshly painted (September 2026) Carpets professionally cleaned (September 2026) Additional features include crown molding throughout, an extra-large garage, expanded parking pad, 8x12 shed with electricity and workbench, and a fenced garden area—perfect for hobbies, storage, or outdoor projects. Located in a community with pool, tennis, and playground, this home offers easy access to Highway 64, NC-55, and I-540, along with nearby shopping, dining, and downtown Apex. If you've been searching for a move-in ready home in Apex with space, updates, and a prime location, this one checks all the boxes....
Contact an agent
Home facts
- Year built:1997
- Subdivision & Development:Walden Creek
- Listing ID #:10195899
- Updated:October 02, 2026 at 02:05 AM
Rooms and interior
- Bedrooms:4
- Total bathrooms:3
- Full bathrooms:2
- Rooms Total:11
- Flooring:Carpet, Hardwood, Tile
- Living area:2,932 sq. ft.
Heating and cooling
- Cooling:Central Air
- Heating:Forced Air
- Central air:Yes
Structure and exterior
- Roof:Shingle
- Year built:1997
- Building area:2,932 sq. ft.
- Lot area:0.31 Acres
- Lot Features:Back Yard, Garden, Hardwood Trees
- Architectural Style:Traditional
- Construction Materials:Brick Veneer, Fiber Cement
- Exterior Features:Enclosed, Rear Porch, See Remarks
- Levels:Three Or More
Schools
- High school:Wake - Green Level High School
- Middle school:Wake - Salem Middle
- Elementary school:Wake - Turner Creek Elementary
Utilities
- Water:Public
- Sewer:Public Sewer
Finances and disclosures
- Price:$765,000
- Price per sq. ft.:$260.91
- Tax amount:$5,682
Features and amenities
- Laundry features:Laundry Room
Parking
- Parking description:Garage, Parking Pad
- Garage:Yes
- Garage spaces:2
 Listings marked with a Doorify MLS icon are provided courtesy of the Doorify MLS, of North Carolina, Internet Data Exchange Database. Brokers make an effort to deliver accurate information, but buyers should independently verify any information on which they will rely in a transaction. The listing broker shall not be responsible for any typographical errors, misinformation, or misprints, and they shall be held totally harmless from any damages arising from reliance upon this data. This data is provided exclusively for consumers’ personal, non-commercial use. Copyright 2026 Doorify MLS of North Carolina. All rights reserved.
New listings near 2308 Bristers Spring Way
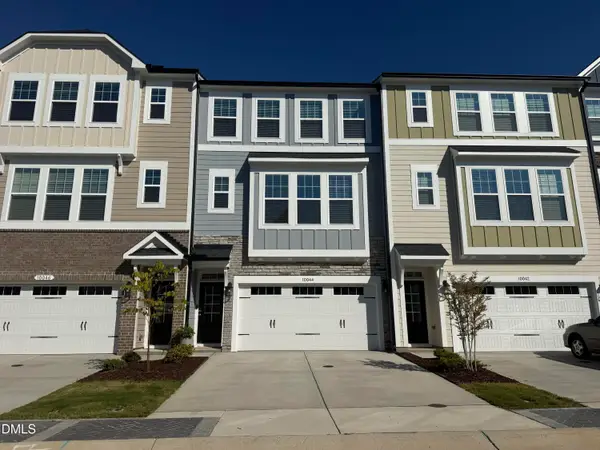 $525,000Pending4 beds 4 baths2,227 sq. ft.
9046 Hazy Jade Way, Apex, NC 27523
MLS# 10196012Listed by: M/I HOMES OF RALEIGH LLC- New
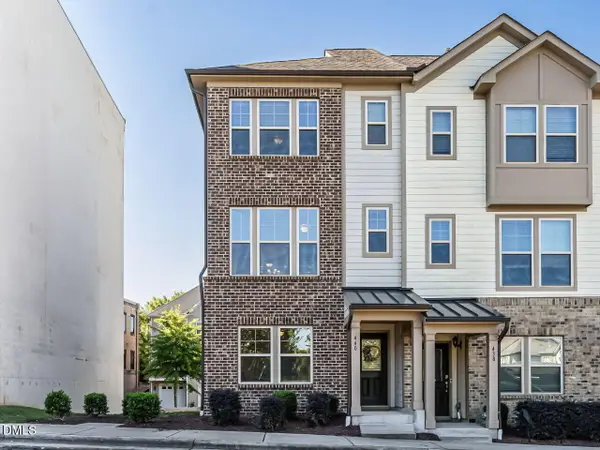 $400,000Active3 beds 4 baths1,767 sq. ft.
440 Oak Pine Drive, Apex, NC 27502
MLS# 10196014Listed by: RE/MAX UNITED - New
 $664,990Active5 beds 4 baths2,907 sq. ft.
132 Mount Olive Trail, Apex, NC 27539
MLS# 10196020Listed by: LENNAR CAROLINAS LLC - New
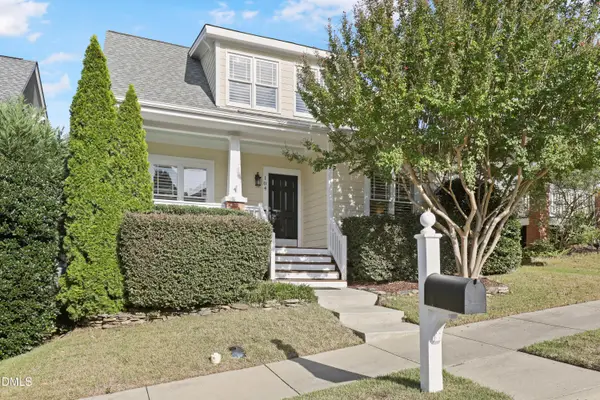 $512,000Active3 beds 3 baths1,536 sq. ft.
104 Garden Side Way, Apex, NC 27502
MLS# 10196053Listed by: TRIANGLE HOME TEAM REALTY - New
 $409,435Active3 beds 3 baths1,805 sq. ft.
214 Carolina Springs Boulevard, Apex, NC 27539
MLS# 10195969Listed by: LENNAR CAROLINAS LLC - Open Sat, 12 to 2pmNew
 $1,175,000Active4 beds 4 baths4,338 sq. ft.
3533 Arthur Pierce Road, Apex, NC 27539
MLS# 10195937Listed by: EXP REALTY LLC - New
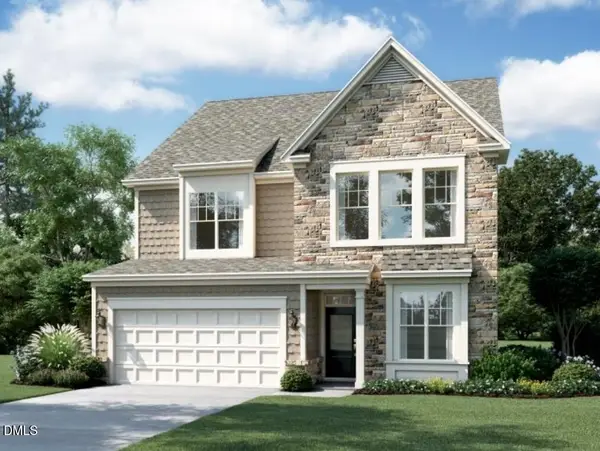 $745,060Active4 beds 4 baths2,952 sq. ft.
3214 June Lake Station, Apex, NC 27562
MLS# 10195886Listed by: M/I HOMES OF RALEIGH LLC - New
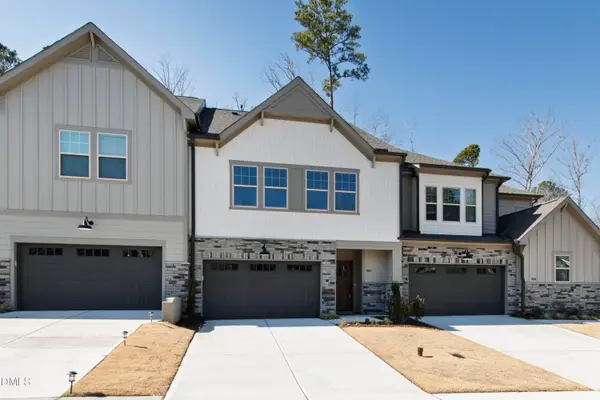 $585,000Active3 beds 4 baths2,663 sq. ft.
707 Mirkwood Avenue, Apex, NC 27523
MLS# 10195876Listed by: COMPASS -- RALEIGH - Open Sat, 12 to 2pmNew
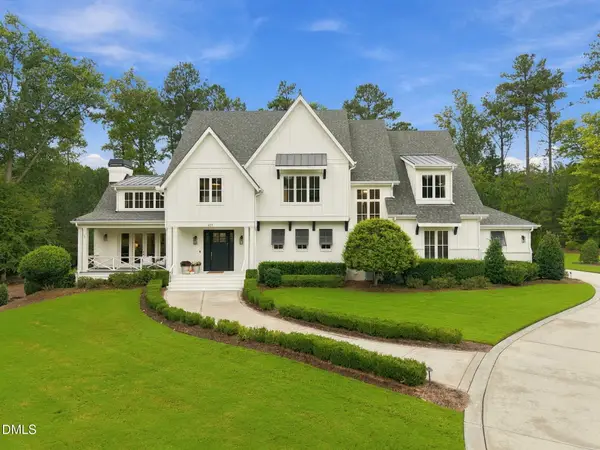 $2,300,000Active4 beds 6 baths5,021 sq. ft.
621 Carolina Crossings Drive, Apex, NC 27523
MLS# 10195814Listed by: HOWARD HANNA ALLEN TATE RALEIGH FALLS OF NEUSE


Protect your home and budget from life's surprises with an Assurant Home Warranty, backed by a partner that supports you through every step of homeownership. Explore Plans.
© 2023 - 2026 ERA Franchise Systems LLC. All rights reserved. ERA Franchise Systems LLC fully supports the principles of the Fair Housing Act and the Equal Opportunity Act. ERA, ERA Real Estate powered, and their respective logos are registered service marks of ERA Franchise Systems LLC. Each office is independently owned and operated.