
2405 Brasstown Lane, Apex, NC 27502
Local realty services provided by:ERA Strother Real Estate
Listed by: kelly oglesby
Office: coldwell banker hpw
MLS#:10190585
Source:RD
Price summary
- Price:$585,000
- Price per sq. ft.:$172.21
- Monthly HOA dues:$36.67
About this home
The deal you've been waiting for—nearly 3,500 square feet with five bedrooms and a huge loft in Apex for under $600K! Tucked away on a quiet cul-de-sac with direct trail access to Apex Nature Park, this spacious home offers an inviting combination of privacy, flexibility, and outdoor living. Inside, the two-story foyer opens to a bright main level with nine-foot ceilings and generous living spaces. The versatile floor plan includes a main-level bedroom ideal for guests, a private office, or multigenerational living. Upstairs, four spacious bedrooms and an oversized loft provide plenty of room to work, relax, play, and spread out. The kitchen offers abundant cabinetry and expansive counter space, creating a functional foundation for everyday living and future personalization. Just outside, a large deck overlooks the peaceful wooded backdrop—an ideal setting for morning coffee, outdoor dining, entertaining, or quiet evenings at home. Priced to sell, this property presents an attractive opportunity for those seeking exceptional space, a desirable Apex location, and the freedom to update a home over time. Home inspection report (completed in July) and structural engineers letter available upon request....
Contact an agent
Home facts
- Year built:2001
- Subdivision & Development:Crocketts Ridge Village
- Listing ID #:10190585
- Added:3 day(s) ago
- Updated:September 07, 2026 at 03:37 PM
Rooms and interior
- Bedrooms:5
- Total bathrooms:3
- Full bathrooms:2
- Rooms Total:10
- Flooring:Bamboo Floor, Carpet, Vinyl
- Dining Description:Living/Dining Room Combination
- Bathrooms Description:Bathtub/Shower Combination, Separate Shower, Soaking Tub
- Kitchen Description:Dishwasher, Dryer, Electric Range, Gas Water Heater, Microwave, Refrigerator, Washer
- Living area:3,397 sq. ft.
Heating and cooling
- Cooling:Central Air, Zoned
- Heating:Forced Air, Natural Gas
- Central air:Yes
Structure and exterior
- Roof:Asphalt, Shingle
- Year built:2001
- Building area:3,397 sq. ft.
- Lot area:0.3 Acres
- Lot Features:Cul-de-sac, Few Trees, Landscaped
- Architectural Style:Traditional, Transitional
- Construction Materials:Vinyl Siding
- Exterior Features:Deck, Front Porch, Private Yard, Rain Gutters
- Levels:Two
Schools
- High school:Wake - Apex Friendship High
- Middle school:Wake - Apex Friendship Middle
- Elementary school:Wake - Scotts Ridge Elementary
Utilities
- Water:Public
- Sewer:Public Sewer
Finances and disclosures
- Price:$585,000
- Price per sq. ft.:$172.21
- Tax amount:$5,426
Features and amenities
- Laundry features:Laundry Room, Upper Level
Parking
- Parking description:Concrete, Driveway, Electric Vehicle Charging Station(s), Garage, Garage Door Opener, Garage Faces Front
- Garage:Yes
- Garage spaces:2
 Listings marked with a Doorify MLS icon are provided courtesy of the Doorify MLS, of North Carolina, Internet Data Exchange Database. Brokers make an effort to deliver accurate information, but buyers should independently verify any information on which they will rely in a transaction. The listing broker shall not be responsible for any typographical errors, misinformation, or misprints, and they shall be held totally harmless from any damages arising from reliance upon this data. This data is provided exclusively for consumers’ personal, non-commercial use. Copyright 2026 Doorify MLS of North Carolina. All rights reserved.
New listings near 2405 Brasstown Lane
- Coming Soon
 $769,000Coming Soon5 beds 4 baths3,892 sq. ft.
225 Shadow Mist Court, Apex, NC 27539
MLS# 10190912Listed by: CHOICE RESIDENTIAL REAL ESTATE - Coming Soon
 $850,000Coming Soon3 beds 4 baths1,570 sq. ft.
1125 Batchelor Drive, Apex, NC 27523
MLS# LP768635Listed by: ADCOCK REAL ESTATE SERVICES - Coming Soon
 $685,000Coming Soon4 beds 3 baths2,967 sq. ft.
4820 Homeplace Drive, Apex, NC 27539
MLS# 10190663Listed by: CHOICE RESIDENTIAL REAL ESTATE - Coming Soon
 $484,000Coming Soon4 beds 4 baths2,431 sq. ft.
2235 Horton Pk Drive, Apex, NC 27539
MLS# 10190146Listed by: KELLER WILLIAMS LEGACY - Coming SoonOpen Sat, 1 to 3pm
 $1,525,000Coming Soon5 beds 5 baths3,953 sq. ft.
3185 Mantle Ridge Drive, Apex, NC 27502
MLS# 10189878Listed by: STU BARNES REAL ESTATE - New
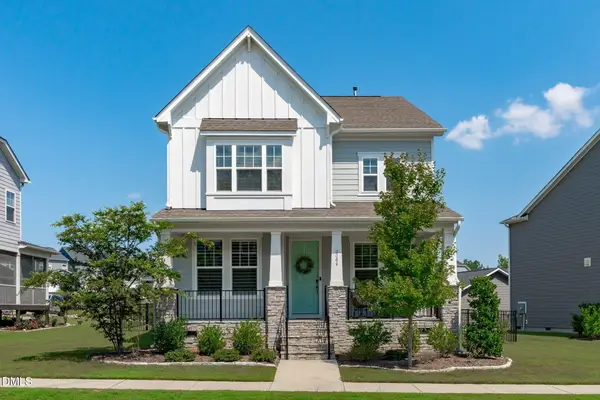 $697,500Active4 beds 3 baths2,853 sq. ft.
3064 Wishing Well Wynd, Apex, NC 27502
MLS# 10191156Listed by: NEST REALTY OF THE TRIANGLE - New
 $740,000Active4 beds 4 baths3,622 sq. ft.
2836 Landon Ridge Drive, New Hill, NC 27562
MLS# 10191055Listed by: COLDWELL BANKER HPW - Open Mon, 2 to 4pmNew
 $950,000Active4 beds 5 baths3,423 sq. ft.
613 White Oak Pond Road, Apex, NC 27523
MLS# 10191048Listed by: COMPASS -- CARY  $1,550,000Pending5 beds 6 baths4,529 sq. ft.
408 Lake Castleberry Drive, Apex, NC 27523
MLS# 10190894Listed by: SIZEMORE REALTY GROUP, LLC- New
 $415,990Active3 beds 3 baths1,906 sq. ft.
3056 Horton Ridge Boulevard, Apex, NC 27502
MLS# 10190861Listed by: M/I HOMES OF RALEIGH LLC


Protect your home and budget from life's surprises with an Assurant Home Warranty, backed by a partner that supports you through every step of homeownership. Explore Plans.
© 2023 - 2026 ERA Franchise Systems LLC. All rights reserved. ERA Franchise Systems LLC fully supports the principles of the Fair Housing Act and the Equal Opportunity Act. ERA, ERA Real Estate powered, and their respective logos are registered service marks of ERA Franchise Systems LLC. Each office is independently owned and operated.