
2409 Thurrock Drive, Apex, NC 27539
Local realty services provided by:ERA Parrish Realty Legacy Group
2409 Thurrock Drive,Apex, NC 27539
$735,000
- 4 Beds
- 4 Baths
- - sq. ft.
- Multi-family
- Coming Soon
Listed by: tracy santrock
Office: berkshire hathaway homeservice
MLS#:10178941
Source:RD
Price summary
- Price:$735,000
- Monthly HOA dues:$74.67
About this home
Welcome to your own private oasis in Brighton Forest! From the moment you step onto the rocking-chair front porch, this immaculate, custom-built home wraps you in southern charm and high-end craftsmanship. Inside, site-finished hardwoods guide you past a formal dining room with elegant tray ceilings into the heart of the home: a sun-drenched family room anchored by a gorgeous painted-stone gas fireplace and custom built-in bookcases. The chef's kitchen is a showstopper, featuring 42" maple cabinetry, granite countertops, Self Genie pull-out drawers, and premium appliances including a Bosch dishwasher and a stainless convection oven. Retreat to the First Floor Owner's suite, complete with a deep garden tub and a customized walk-in closet. Up the stairs, a flexible loft connects a bonus room to three additional bedrooms—each boasting direct bathroom access! Don't miss the massive, fully floored walk-up third-floor attic that is already wired for future HVAC.Major mechanical peace of mind is included, highlighted by a brand-new roof installed in 2025 and a high-capacity tankless gas water heater. Step outside onto your vaulted covered back porch to enjoy a manicured, 0.43-acre lot backing directly to private, serene woods. Meander down the custom paver walkway to the lower patio fire pit area, surrounded by lush perennial cutting gardens. All of this is just a short walk from the community pool and top-rated West Lake schools....
Contact an agent
Home facts
- Year built:2007
- Listing ID #:10178941
- Updated:July 09, 2026 at 04:52 PM
Rooms and interior
- Bedrooms:4
- Total bathrooms:4
- Full bathrooms:3
- Rooms Total:10
- Flooring:Carpet, Hardwood, Tile
- Dining Description:Eat-in Kitchen
- Bathrooms Description:Double Vanity, Separate Shower, Soaking Tub, Walk-In Shower, Water Closet
- Kitchen Description:Convection Oven, Dishwasher, Disposal, ENERGY STAR Qualified Appliances, Electric Range, Gas Water Heater, Microwave, Plumbed For Ice Maker, Self Cleaning Oven, Tankless Water Heater
Heating and cooling
- Cooling:Central Air
- Heating:Heat Pump
- Central air:Yes
Structure and exterior
- Roof:Shingle
- Year built:2007
- Architectural Style:Traditional
- Construction Materials:Fiber Cement
- Exterior Features:Covered, Fire Pit, Front Porch, Lighting, Porch, Rain Gutters
- Levels:Two
Schools
- High school:Wake - Middle Creek High
- Middle school:Wake - West Lake Middle
- Elementary school:Wake - West Lake Elementary
Utilities
- Water:Public
- Sewer:Public Sewer
Finances and disclosures
- Price:$735,000
- Tax amount:$6,267
Features and amenities
- Laundry features:Laundry Room, Main Level
Parking
- Total parking spaces:2
- Parking description:Attached, Garage, Garage Door Opener, Garage Faces Side
- Garage:Yes
- Garage spaces:2
 Listings marked with a Doorify MLS icon are provided courtesy of the Doorify MLS, of North Carolina, Internet Data Exchange Database. Brokers make an effort to deliver accurate information, but buyers should independently verify any information on which they will rely in a transaction. The listing broker shall not be responsible for any typographical errors, misinformation, or misprints, and they shall be held totally harmless from any damages arising from reliance upon this data. This data is provided exclusively for consumers’ personal, non-commercial use. Copyright 2026 Doorify MLS of North Carolina. All rights reserved.
New listings near 2409 Thurrock Drive
- New
 $972,000Active4 beds 3 baths3,750 sq. ft.
7243 Capulin Crest Drive, Apex, NC 27539
MLS# 10178910Listed by: SMART CHOICE REALTY COMPANY - Coming Soon
 $625,000Coming Soon4 beds 4 baths
2323 Mt Zion Church Road, Apex, NC 27502
MLS# 10178916Listed by: COLDWELL BANKER ADVANTAGE - New
 $700,000Active4 beds 3 baths3,039 sq. ft.
2201 Newleaf Drive, Apex, NC 27539
MLS# 10178926Listed by: EXP REALTY LLC - New
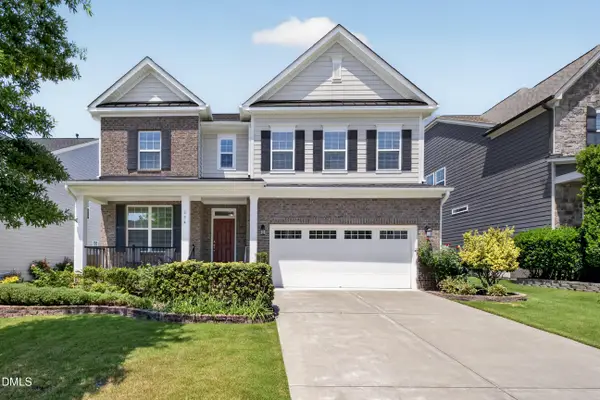 $925,000Active5 beds 3 baths3,547 sq. ft.
334 Stonehouse Drive, Apex, NC 27523
MLS# 10178932Listed by: EASTSIDE REALTY LLC - New
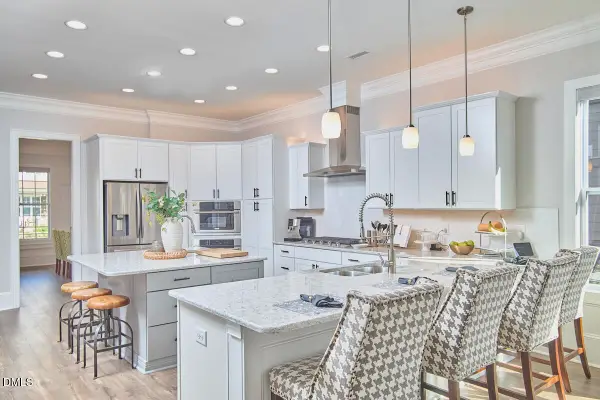 $1,100,000Active7 beds 6 baths4,370 sq. ft.
1152 Lowland Street, Apex, NC 27523
MLS# 10178954Listed by: COMPASS -- CARY - Open Fri, 5 to 7pmNew
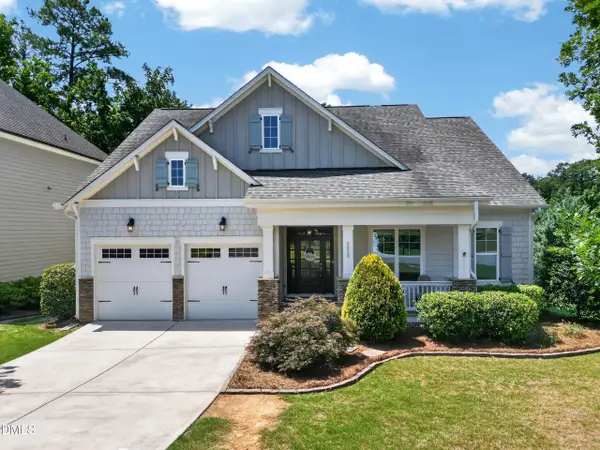 $699,000Active3 beds 3 baths3,012 sq. ft.
2828 Brighton Forest Drive, Apex, NC 27539
MLS# 10178843Listed by: REAL BROKER, LLC - Open Fri, 3 to 5pmNew
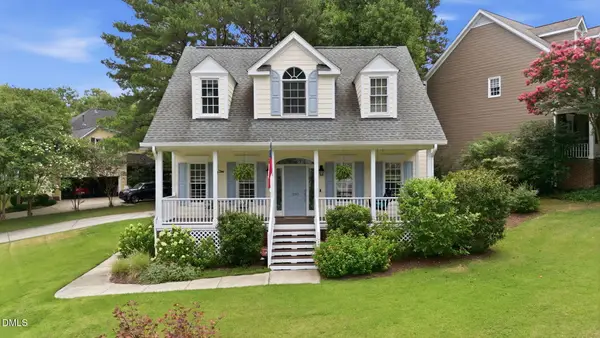 $620,000Active3 beds 3 baths2,363 sq. ft.
200 Maple Creek Court, Apex, NC 27502
MLS# 10178851Listed by: KELLER WILLIAMS LEGACY - Coming SoonOpen Sat, 2 to 4pm
 $720,000Coming Soon5 beds 3 baths
3385 Lovage Drive, Apex, NC 27502
MLS# 10178835Listed by: BRIGHT SUNSHINE REALTY LLC - Open Sat, 4 to 6pmNew
 $635,000Active4 beds 4 baths2,800 sq. ft.
3146 Zebroid Way, New Hill, NC 27562
MLS# 10178805Listed by: KELLER WILLIAMS LEGACY


Protect your home and budget from life's surprises with an Assurant Home Warranty, backed by a partner that supports you through every step of homeownership. Explore Plans.
© 2023 - 2026 ERA Franchise Systems LLC. All rights reserved. ERA Franchise Systems LLC fully supports the principles of the Fair Housing Act and the Equal Opportunity Act. ERA, ERA Real Estate powered, and their respective logos are registered service marks of ERA Franchise Systems LLC. Each office is independently owned and operated.