
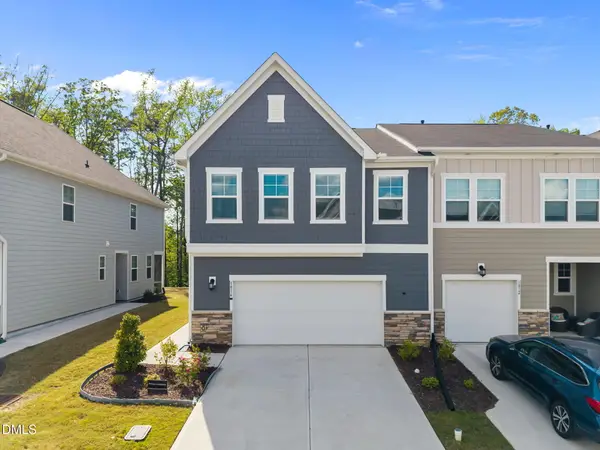
2424 Lambton Wood Drive, Apex, NC 27539
Local realty services provided by:ERA Strother Real Estate
2424 Lambton Wood Drive,Apex, NC 27539
$549,900
- 4 Beds
- 4 Baths
- 2,400 sq. ft.
- Single family
- Active
Listed by: maneesha gupta
Office: kris & associates property man
MLS#:10196972
Source:RD
Price summary
- Price:$549,900
- Price per sq. ft.:$229.13
- Monthly HOA dues:$88.33
About this home
Move-in ready in sought-after Pemberley! This 4-bedroom, 2.5-bath home with a third-floor walk-up bonus room has been freshly refreshed with new paint throughout, new carpet, and new LVP flooring across the entire main level. The open-concept layout flows from the formal dining room to a spacious family room and a kitchen with granite countertops, stainless steel appliances, a large walk-in pantry, and a butler's pantry. Upstairs are four generous bedrooms, including a primary suite. The third-floor bonus room is a flexible space for a home office, media room, playroom or gym. The sunny home has a fenced backyard, and the community pool and playground are within walking distance. Easy access to I-540, NC-55 and US-1, minutes from downtown Apex, Holly Springs shopping and dining, Cary and RTP. Ask about a seller-paid rate buydown to lower your payment!
Contact an agent
Home facts
- Year built:2014
- Subdivision & Development:Pemberley
- Listing ID #:10196972
- Added:1 day(s) ago
- Updated:October 07, 2026 at 05:47 PM
Rooms and interior
- Bedrooms:4
- Total bathrooms:4
- Full bathrooms:3
- Rooms Total:4
- Flooring:Carpet, Luxury Vinyl, Tile
- Kitchen Description:Dishwasher, Gas Range
- Living area:2,400 sq. ft.
Heating and cooling
- Cooling:Central Air, Heat Pump
- Heating:Fireplace(s), Forced Air, Heat Pump
- Central air:Yes
Structure and exterior
- Roof:Shingle
- Year built:2014
- Building area:2,400 sq. ft.
- Lot area:0.15 Acres
- Architectural Style:Craftsman
- Construction Materials:Engineered Wood, Vinyl Siding
- Exterior Features:Fenced Yard, Rain Gutters
- Foundation Description:Slab
- Levels:Tri-Level
Schools
- High school:Wake - Felton Grove High
- Middle school:Wake - Lufkin Road Middle
- Elementary school:Wake - Woods Creek Elementary
Utilities
- Water:Public
- Sewer:Public Sewer
Finances and disclosures
- Price:$549,900
- Price per sq. ft.:$229.13
- Tax amount:$5,269
Parking
- Garage:Yes
- Garage spaces:2
 Listings marked with a Doorify MLS icon are provided courtesy of the Doorify MLS, of North Carolina, Internet Data Exchange Database. Brokers make an effort to deliver accurate information, but buyers should independently verify any information on which they will rely in a transaction. The listing broker shall not be responsible for any typographical errors, misinformation, or misprints, and they shall be held totally harmless from any damages arising from reliance upon this data. This data is provided exclusively for consumers’ personal, non-commercial use. Copyright 2026 Doorify MLS of North Carolina. All rights reserved.
New listings near 2424 Lambton Wood Drive
- Coming Soon
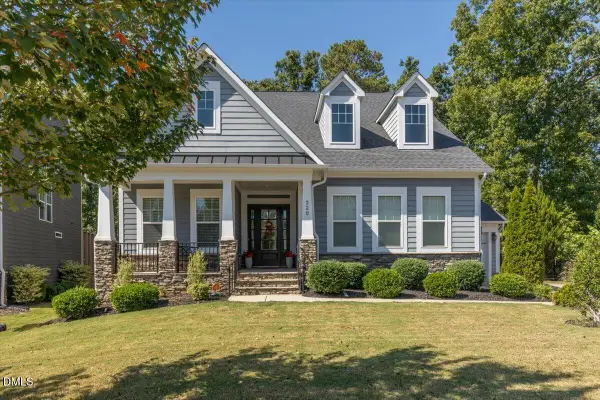 $815,000Coming Soon4 beds 3 baths2,811 sq. ft.
320 Victory Falls Drive, Apex, NC 27539
MLS# 10196604Listed by: COLDWELL BANKER ADVANTAGE - New
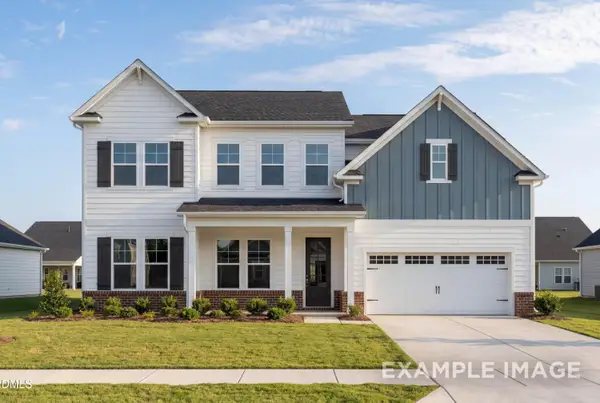 $1,007,000Active5 beds 5 baths3,561 sq. ft.
2816 Rose Thorn Place, New Hill, NC 27562
MLS# 10197126Listed by: DAVIDSON HOMES REALTY, LLC - New
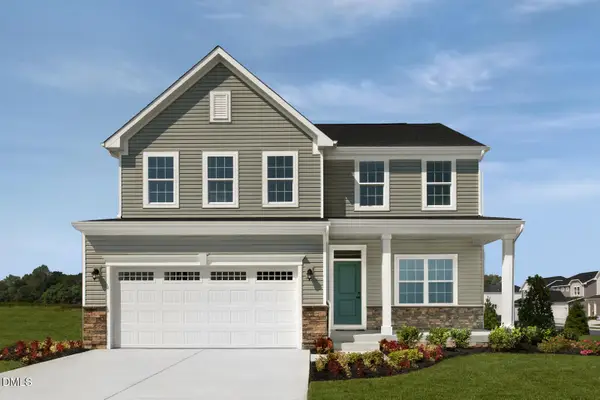 $549,990Active4 beds 3 baths2,423 sq. ft.
2820 Avanti Way, Apex, NC 27539
MLS# 10197063Listed by: ESTEEM PROPERTIES - Open Sat, 11am to 1pmNew
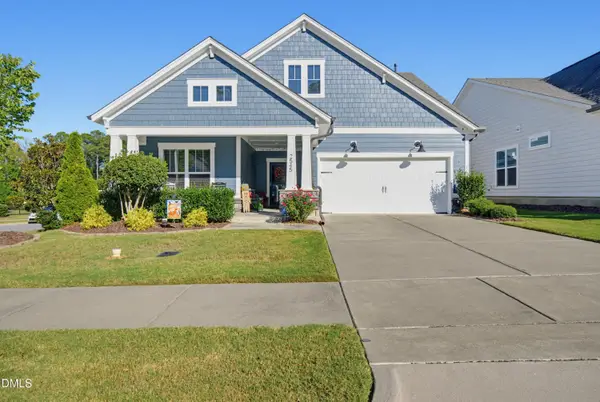 $625,000Active3 beds 3 baths2,200 sq. ft.
2545 Collection Court, New Hill, NC 27562
MLS# 10197074Listed by: COLDWELL BANKER HPW - New
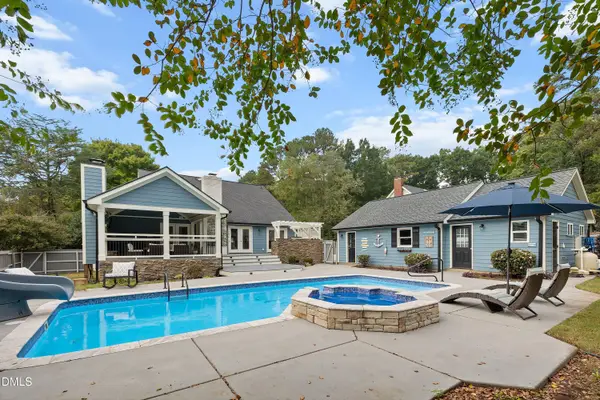 $699,900Active4 beds 4 baths2,234 sq. ft.
8421 Wyndridge Drive, Apex, NC 27539
MLS# 10197030Listed by: SMART CHOICE REALTY COMPANY - New
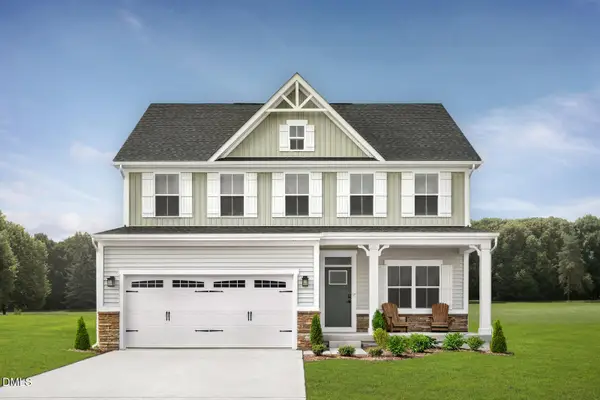 $539,990Active4 beds 3 baths2,423 sq. ft.
4908 Overeasy Drive, Apex, NC 27539
MLS# 10197058Listed by: ESTEEM PROPERTIES - Open Sat, 1 to 2:30pmNew
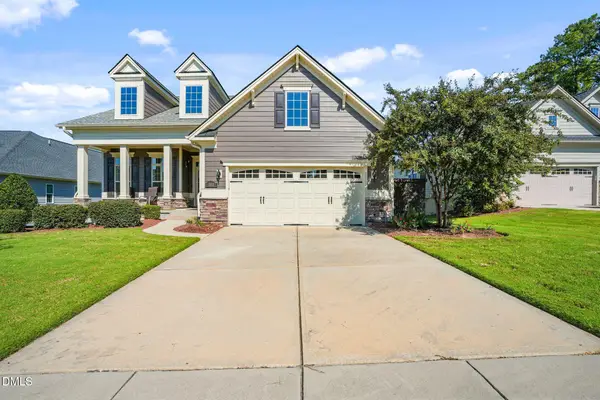 $825,000Active2 beds 2 baths2,007 sq. ft.
2522 Cedar Hedge Court, Apex, NC 27523
MLS# 10196971Listed by: CHOICE RESIDENTIAL REAL ESTATE - Open Thu, 9am to 7pmNew
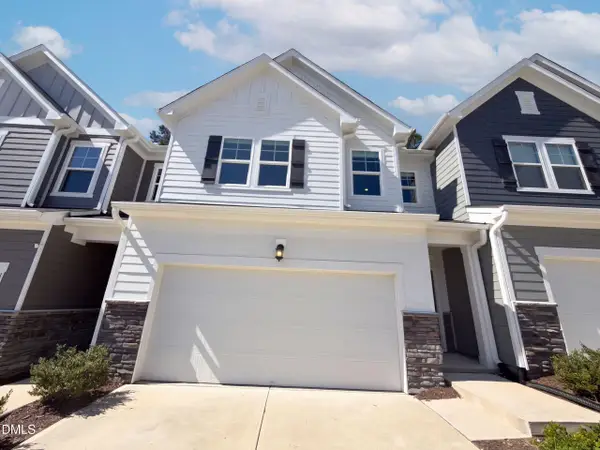 $425,000Active4 beds 3 baths2,044 sq. ft.
1858 Porch Swing Way, Apex, NC 27502
MLS# 10196924Listed by: OPENDOOR BROKERAGE LLC - New
 $425,000Active3 beds 3 baths1,954 sq. ft.
1814 Alpine Summer Lane, Apex, NC 27502
MLS# 10196811Listed by: KELLER WILLIAMS REALTY


Protect your home and budget from life's surprises with an Assurant Home Warranty, backed by a partner that supports you through every step of homeownership. Explore Plans.
© 2023 - 2026 ERA Franchise Systems LLC. All rights reserved. ERA Franchise Systems LLC fully supports the principles of the Fair Housing Act and the Equal Opportunity Act. ERA, ERA Real Estate powered, and their respective logos are registered service marks of ERA Franchise Systems LLC. Each office is independently owned and operated.