
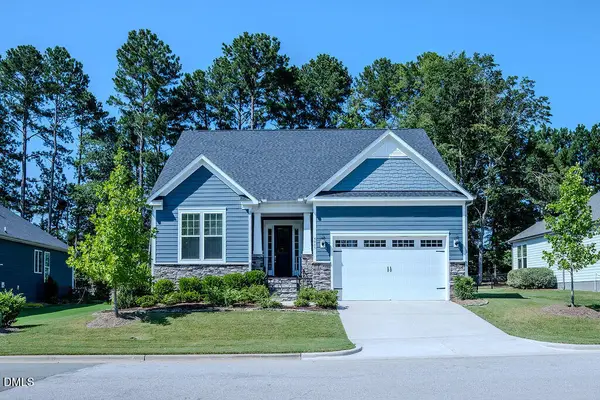
2804 Lumber River Trail, Apex, NC 27502
Local realty services provided by:ERA Parrish Realty Legacy Group
2804 Lumber River Trail,Apex, NC 27502
$739,900
- 4 Beds
- 3 Baths
- 3,182 sq. ft.
- Multi-family
- Active
Upcoming open houses
- Sun, Aug 3002:00 pm - 04:00 pm
Listed by: beth randall
Office: berkshire hathaway homeservice
MLS#:10189145
Source:RD
Price summary
- Price:$739,900
- Price per sq. ft.:$232.53
- Monthly HOA dues:$88
About this home
Move-in ready and thoughtfully refreshed, this Bella Casa home offers flexible living spaces, two screened porches, and access to one of Apex's most desirable amenity-rich communities. Fresh interior paint and new carpet complement a functional floor plan designed for everyday living. The main level features wood style flooring, a spacious family room, oversized dining room and a private flex room that can serve as a home office, playroom, or additional living space. First floor screen provides an additional gathering space. The kitchen is equipped with granite countertops, abundant cabinetry, stainless steel appliances, gas cooktop, and new dual wall ovens. Upstairs, the spacious primary suite includes a cozy retreat area with a gas fireplace and private access to a private screened porch. Loft area, three secondary bedrooms, laundry room and loft complete the second floor. Enjoy outdoor living in the backyard featuring a paver patio, fire pit, vegetable garden, and peaceful natural views. Residents of Bella Casa enjoy access to three resort-style amenity centers with pools, playgrounds, tennis courts, grilling areas, and dog parks, while Apex Nature Park and Seymour Athletic Fields are just a short bike ride away. Conveniently located near Downtown Apex, RTP, RDU Airport, major highways, shopping, dining, and entertainment, this home offers a combination of comfort, convenience, and community. Base school assignments are currently listed as capped and should be independently verified....
Contact an agent
Home facts
- Year built:2017
- Subdivision & Development:Bella Casa
- Listing ID #:10189145
- Added:1 day(s) ago
- Updated:August 28, 2026 at 02:28 AM
Rooms and interior
- Bedrooms:4
- Total bathrooms:3
- Full bathrooms:2
- Rooms Total:10
- Flooring:Carpet, Simulated Wood, Tile
- Bathrooms Description:Bathtub/Shower Combination, Soaking Tub, Walk-In Shower
- Kitchen Description:Cooktop, Dishwasher, Disposal, Double Oven, Electric Oven, Free-Standing Refrigerator, Gas Cooktop, Gas Water Heater, Wall Oven
- Living area:3,182 sq. ft.
Heating and cooling
- Cooling:Ceiling Fan(s), Central Air, Electric, Zoned
- Heating:Electric, Heat Pump, Zoned
- Central air:Yes
Structure and exterior
- Roof:Asphalt, Shingle
- Year built:2017
- Building area:3,182 sq. ft.
- Lot area:0.18 Acres
- Lot Features:Back Yard, Front Yard, Garden, Landscaped, Views
- Architectural Style:Craftsman, Traditional, Transitional
- Construction Materials:Brick Veneer, Fiber Cement
- Exterior Features:Covered, Fire Pit, Front Porch, Patio, Porch, Private Yard, Rain Gutters, Screened
- Foundation Description:Raised
- Levels:Two
Schools
- High school:Wake - Apex Friendship High
- Middle school:Wake - Apex Friendship Middle
- Elementary school:Wake - Apex Friendship Elementary
Utilities
- Water:Public
- Sewer:Public Sewer
Finances and disclosures
- Price:$739,900
- Price per sq. ft.:$232.53
- Tax amount:$6,709
Features and amenities
- Laundry features:Electric Dryer Hookup, Laundry Room, Upper Level, Washer Hookup
Parking
- Total parking spaces:4
- Parking description:Attached, Concrete, Driveway, Garage, Garage Door Opener, Garage Faces Front
- Garage:Yes
- Garage spaces:2
 Listings marked with a Doorify MLS icon are provided courtesy of the Doorify MLS, of North Carolina, Internet Data Exchange Database. Brokers make an effort to deliver accurate information, but buyers should independently verify any information on which they will rely in a transaction. The listing broker shall not be responsible for any typographical errors, misinformation, or misprints, and they shall be held totally harmless from any damages arising from reliance upon this data. This data is provided exclusively for consumers’ personal, non-commercial use. Copyright 2026 Doorify MLS of North Carolina. All rights reserved.
New listings near 2804 Lumber River Trail
- Coming Soon
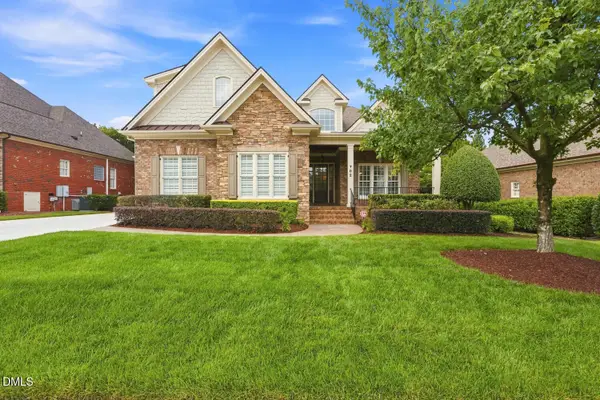 $1,175,000Coming Soon4 beds 4 baths4,019 sq. ft.
702 Cambridge Hall Loop, Apex, NC 27539
MLS# 10189095Listed by: HODGE & KITTRELL SOTHEBYS INTE - Coming Soon
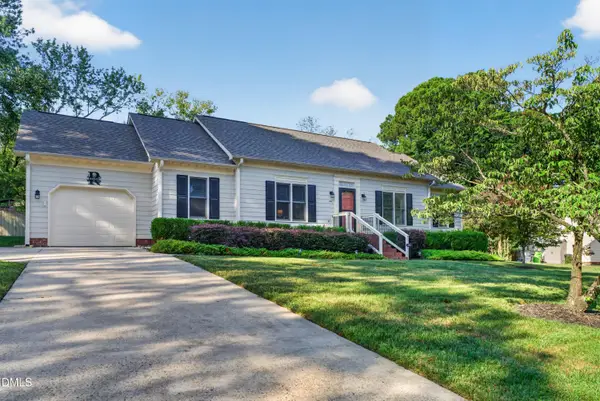 $495,000Coming Soon3 beds 2 baths1,556 sq. ft.
103 Pinewood Drive, Apex, NC 27502
MLS# 10188984Listed by: LOVETTE PROPERTIES LLC - Coming Soon
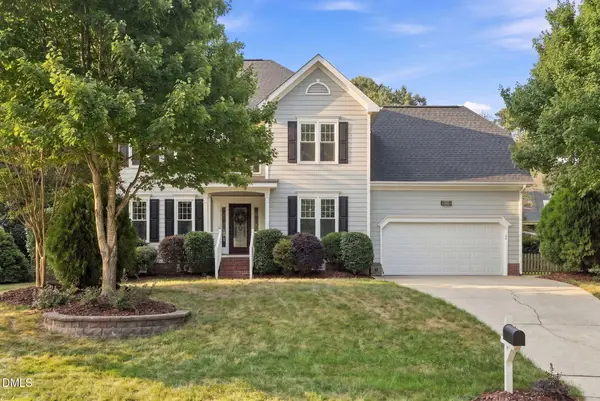 $649,900Coming Soon4 beds 3 baths2,406 sq. ft.
1002 Mondavi Place, Apex, NC 27502
MLS# 10188899Listed by: EXP REALTY LLC - Coming Soon
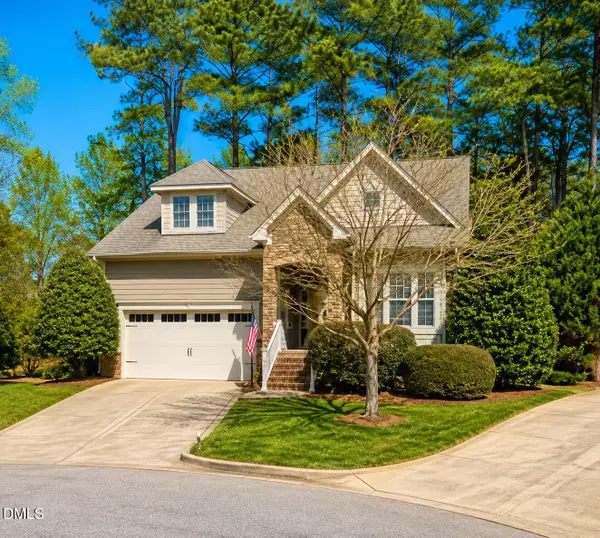 $769,900Coming Soon4 beds 4 baths2,791 sq. ft.
186 Briarfield Drive, Apex, NC 27502
MLS# 10188552Listed by: EXP REALTY LLC - Coming SoonOpen Sun, 1 to 3pm
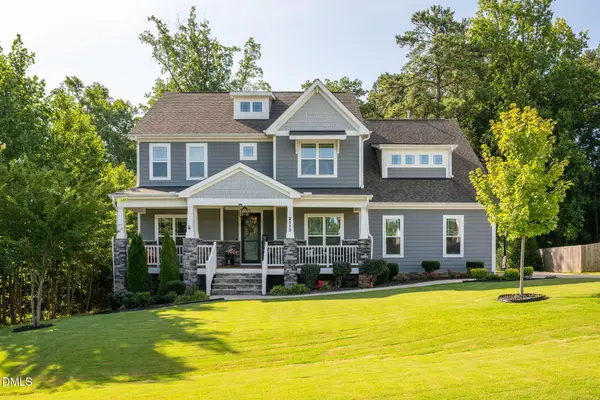 $884,900Coming Soon4 beds 4 baths3,625 sq. ft.
2113 Orchard Lake Drive, Apex, NC 27539
MLS# 10187378Listed by: CHOICE RESIDENTIAL REAL ESTATE - New
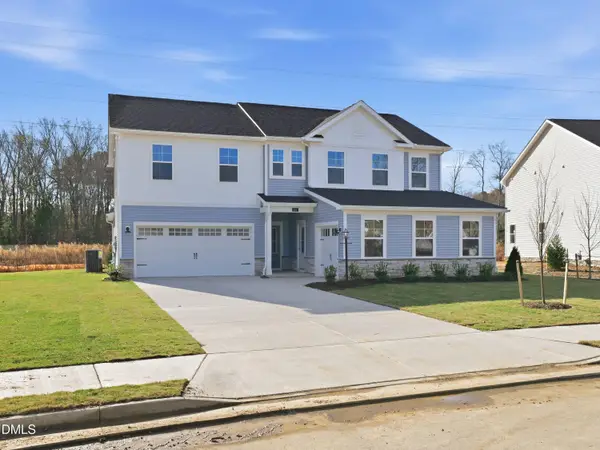 $848,685Active5 beds 5 baths3,351 sq. ft.
330 Macon Lake Drive, Apex, NC 27523
MLS# 10189003Listed by: SM NORTH CAROLINA BROKERAGE - Open Fri, 1 to 5pmNew
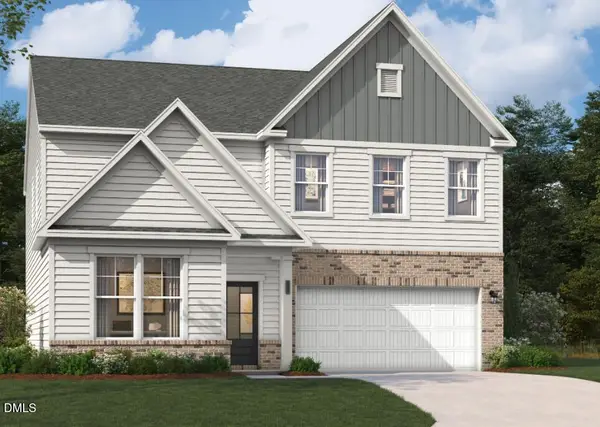 $775,000Active4 beds 3 baths2,855 sq. ft.
3322 Jeter James Way, Apex, NC 27523
MLS# 10188985Listed by: SM NORTH CAROLINA BROKERAGE - New
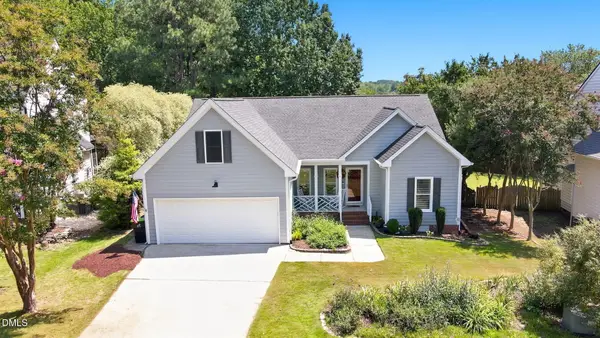 $549,900Active3 beds 2 baths1,890 sq. ft.
2006 Battlewood Road, Apex, NC 27523
MLS# 10188890Listed by: COLDWELL BANKER ADVANTAGE - Open Sun, 1 to 3pmNew
 $775,000Active4 beds 3 baths2,616 sq. ft.
4065 Cool Oaks Drive, Apex, NC 27523
MLS# 10188864Listed by: COLDWELL BANKER HPW


Protect your home and budget from life's surprises with an Assurant Home Warranty, backed by a partner that supports you through every step of homeownership. Explore Plans.
© 2023 - 2026 ERA Franchise Systems LLC. All rights reserved. ERA Franchise Systems LLC fully supports the principles of the Fair Housing Act and the Equal Opportunity Act. ERA, ERA Real Estate powered, and their respective logos are registered service marks of ERA Franchise Systems LLC. Each office is independently owned and operated.