
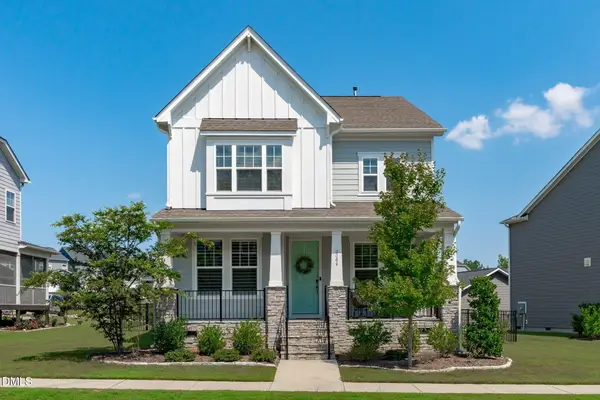
2917 Farmhouse Drive, Apex, NC 27502
Local realty services provided by:ERA Strother Real Estate
2917 Farmhouse Drive,Apex, NC 27502
$711,000
- 4 Beds
- 3 Baths
- 2,830 sq. ft.
- Multi-family
- Active
Listed by: suraj gupta
Office: better homes & gardens real es
MLS#:10180279
Source:RD
Price summary
- Price:$711,000
- Price per sq. ft.:$251.24
- Monthly HOA dues:$100
About this home
Welcome to this beautiful North-East facing corner-lot gem in the highly sought-after Smith Farm community! Offering subtle Curb-appeal, 4 bedrooms plus a versatile flex room or home office, 3 Full bathrooms, this thoughtfully designed home features an open-concept layout with a chef's kitchen, large island, walk-in pantry, main-floor bedroom, and an expansive upstairs loft, Huge Master bedroom suite and 2 generously sized bedrooms. Closets with custom shelving. Freshly painted and truly move-in ready, this home stands out with fully paid-off solar panels that help keep energy costs low, along with 2 EV chargers already installed in the fully finished garage - an exceptional combination of comfort, savings, and modern convenience. Step outside to a fenced, sunny backyard that's perfect for gardening, entertaining, or simply relaxing. Fruit bearing trees. Roof line lights give it a magical look at night. Enjoy resort-style community amenities including a clubhouse, pool, dog park, scenic trails, and direct access to the American Tobacco Trail. Just one mile from Sweetwater Town Center with restaurants, shopping, entertainment, fitness studios, and medical offices, plus Harris Teeter right across the street. With easy access to NC-540, RTP, RDU Airport, Jordan Lake, Downtown Apex, and Apex Nature Park, this home offers the perfect blend of lifestyle, location, and lasting value....
Contact an agent
Home facts
- Year built:2019
- Subdivision & Development:Smith Farm
- Listing ID #:10180279
- Added:53 day(s) ago
- Updated:September 07, 2026 at 03:37 PM
Rooms and interior
- Bedrooms:4
- Total bathrooms:3
- Full bathrooms:3
- Rooms Total:10
- Flooring:Carpet, Ceramic Tile, Laminate, Luxury Vinyl, Tile, Vinyl, Wood
- Dining Description:Eat-in Kitchen
- Bathrooms Description:Bidet, Double Vanity, Shower Only, Walk-In Shower
- Kitchen Description:Cooktop, Dishwasher, Dryer, ENERGY STAR Qualified Appliances, Free-Standing Refrigerator, Gas Cooktop, Gas Water Heater, Ice Maker, Microwave, Oven, Range Hood, Refrigerator, Stainless Steel Appliance(s), Wall Oven, Washer, Washer/Dryer
- Living area:2,830 sq. ft.
Heating and cooling
- Cooling:Ceiling Fan(s), Central Air, Electric, Gas, Heat Pump
- Heating:ENERGY STAR Qualified Equipment, Heat Pump
- Central air:Yes
Structure and exterior
- Roof:Architectural Shingle, Shingle
- Year built:2019
- Building area:2,830 sq. ft.
- Lot area:0.13 Acres
- Lot Features:Close to Clubhouse, Corner, Garden, Landscaped, Native Plants
- Architectural Style:Craftsman
- Construction Materials:Board & Batten Siding, Concrete, Fiber Cement, Stone Veneer, Vertical Siding
- Exterior Features:Covered, Deck, Enclosed, Fenced Yard, Front Porch, Garden, Lighting, Patio, Porch, Private Yard, Rain Barrel/Cistern(s), Rain Gutters, Rear Porch, Screened, Smart Camera(s)/Recording
- Foundation Description:Brick/Mortar, Concrete, Concrete Perimeter
- Levels:Two
Schools
- High school:Wake - Apex Friendship High
- Middle school:Wake - Lufkin Road Middle
- Elementary school:Wake - Olive Chapel Elementary
Utilities
- Water:Public
- Sewer:Public Sewer
Finances and disclosures
- Price:$711,000
- Price per sq. ft.:$251.24
- Tax amount:$5,861
Features and amenities
- Laundry features:Inside, Laundry Room, Sink, Upper Level
- Amenities:Blinds
Parking
- Parking description:Detached, Driveway, Electric Vehicle Charging Station(s), Garage, Garage Door Opener, Garage Faces Rear, Parking Pad, Secured
- Garage:Yes
- Garage spaces:2
 Listings marked with a Doorify MLS icon are provided courtesy of the Doorify MLS, of North Carolina, Internet Data Exchange Database. Brokers make an effort to deliver accurate information, but buyers should independently verify any information on which they will rely in a transaction. The listing broker shall not be responsible for any typographical errors, misinformation, or misprints, and they shall be held totally harmless from any damages arising from reliance upon this data. This data is provided exclusively for consumers’ personal, non-commercial use. Copyright 2026 Doorify MLS of North Carolina. All rights reserved.
New listings near 2917 Farmhouse Drive
- Coming Soon
 $769,000Coming Soon5 beds 4 baths3,892 sq. ft.
225 Shadow Mist Court, Apex, NC 27539
MLS# 10190912Listed by: CHOICE RESIDENTIAL REAL ESTATE - Coming Soon
 $850,000Coming Soon3 beds 4 baths1,570 sq. ft.
1125 Batchelor Drive, Apex, NC 27523
MLS# LP768635Listed by: ADCOCK REAL ESTATE SERVICES - Coming Soon
 $685,000Coming Soon4 beds 3 baths2,967 sq. ft.
4820 Homeplace Drive, Apex, NC 27539
MLS# 10190663Listed by: CHOICE RESIDENTIAL REAL ESTATE - Coming Soon
 $484,000Coming Soon4 beds 4 baths2,431 sq. ft.
2235 Horton Pk Drive, Apex, NC 27539
MLS# 10190146Listed by: KELLER WILLIAMS LEGACY - Coming SoonOpen Sat, 1 to 3pm
 $1,525,000Coming Soon5 beds 5 baths3,953 sq. ft.
3185 Mantle Ridge Drive, Apex, NC 27502
MLS# 10189878Listed by: STU BARNES REAL ESTATE - New
 $697,500Active4 beds 3 baths2,853 sq. ft.
3064 Wishing Well Wynd, Apex, NC 27502
MLS# 10191156Listed by: NEST REALTY OF THE TRIANGLE - New
 $740,000Active4 beds 4 baths3,622 sq. ft.
2836 Landon Ridge Drive, New Hill, NC 27562
MLS# 10191055Listed by: COLDWELL BANKER HPW - Open Mon, 2 to 4pmNew
 $950,000Active4 beds 5 baths3,423 sq. ft.
613 White Oak Pond Road, Apex, NC 27523
MLS# 10191048Listed by: COMPASS -- CARY  $1,550,000Pending5 beds 6 baths4,529 sq. ft.
408 Lake Castleberry Drive, Apex, NC 27523
MLS# 10190894Listed by: SIZEMORE REALTY GROUP, LLC- New
 $415,990Active3 beds 3 baths1,906 sq. ft.
3056 Horton Ridge Boulevard, Apex, NC 27502
MLS# 10190861Listed by: M/I HOMES OF RALEIGH LLC


Protect your home and budget from life's surprises with an Assurant Home Warranty, backed by a partner that supports you through every step of homeownership. Explore Plans.
© 2023 - 2026 ERA Franchise Systems LLC. All rights reserved. ERA Franchise Systems LLC fully supports the principles of the Fair Housing Act and the Equal Opportunity Act. ERA, ERA Real Estate powered, and their respective logos are registered service marks of ERA Franchise Systems LLC. Each office is independently owned and operated.