
3521 Castelaine Circle, Apex, NC 27539
Local realty services provided by:ERA Strother Real Estate
3521 Castelaine Circle,Apex, NC 27539
$1,200,000
- 4 Beds
- 5 Baths
- 4,473 sq. ft.
- Single family
- Active
Listed by: sarah houck
Office: exp realty llc. - c
MLS#:100613277
Source:NC_CCAR
Price summary
- Price:$1,200,000
- Price per sq. ft.:$268.28
About this home
Welcome to this beautifully designed custom built home offering an exceptional blend of elegance, comfort, and functionality! The spacious open floor plan features a formal dining room, sitting room or private office, and a beautifully appointed kitchen complete with custom cabinetry, granite countertops, and a walk-in pantry. The stunning two story living room is filled with natural light from expansive windows and features a cozy gas log fireplace overlooking the private backyard. Designed with flexibility in mind, this home lives like a 5 bedroom home (permitted for a 4 bedroom septic system) and also offers a spacious second floor bonus room. With 4.5 bathrooms, generous walk-in closets, convenient walk-in storage, and additional pull down attic access, this home offers an abundance of space to accommodate a variety of needs. Step outside to enjoy the covered patio, outdoor kitchen, fire pit area and hot tub, creating the perfect setting for entertaining guests, hosting gatherings, or simply relaxing in the privacy of your own backyard. Thoughtfully designed with impressive details throughout, this home truly offers the perfect combination of luxury living and everyday functionality!...
Contact an agent
Home facts
- Year built:2009
- Subdivision & Development:Other
- Listing ID #:100613277
- Added:1 day(s) ago
- Updated:October 30, 2026 at 04:08 AM
Rooms and interior
- Bedrooms:4
- Total bathrooms:5
- Full bathrooms:4
- Half bathrooms:1
- Rooms Total:12
- Flooring:Carpet, Tile, Wood
- Dining Description:Eat-in Kitchen
- Bathrooms Description:Walk-in Shower
- Kitchen Description:Dishwasher, Double Oven, Eat-in Kitchen, Kitchen Island, Pantry
- Bedroom Description:Master Downstairs, Walk-In Closet(s)
- Living area:4,473 sq. ft.
Heating and cooling
- Cooling:Central Air
- Heating:Electric, Forced Air, Heating, Natural Gas
- Central air:Yes
Structure and exterior
- Roof:Architectural Shingle
- Year built:2009
- Building area:4,473 sq. ft.
- Lot area:0.82 Acres
- Construction Materials:Brick, Fiber Cement, Stone, Wood Frame
- Exterior Features:Covered, Patio
- Foundation Description:Crawl Space
- Levels:2 Story
Schools
- High school:Middle Creek
- Middle school:Dillard Drive Middle School
- Elementary school:Middle Creek
Utilities
- Water:Well
Finances and disclosures
- Price:$1,200,000
- Price per sq. ft.:$268.28
Features and amenities
- Appliances:Dishwasher, Double Oven
- Laundry features:Laundry Room
- Amenities:Blinds/Shades, Ceiling Fan(s), Central Vacuum, Tray Ceiling(s), Vaulted Ceiling(s), Walk-In Closet(s)
Parking
- Total parking spaces:3
- Parking description:Attached Garage
- Garage:Yes
- Garage spaces:3

New listings near 3521 Castelaine Circle
- Coming SoonOpen Sun, 2 to 4pm
 $610,000Coming Soon2 beds 2 baths1,910 sq. ft.
3356 Turner Ridge Drive, New Hill, NC 27562
MLS# 10200612Listed by: TRIANGLE HOME TEAM REALTY - Coming Soon
 $319,900Coming Soon2 beds 3 baths1,388 sq. ft.
1025 Mica Lamp Court, Apex, NC 27502
MLS# 10200525Listed by: NAVIGATE REALTY - Coming SoonOpen Sun, 12 to 2pm
 $1,150,000Coming Soon6 beds 5 baths4,368 sq. ft.
4013 Summer Brook Drive, Apex, NC 27539
MLS# 10200137Listed by: CHOICE RESIDENTIAL REAL ESTATE - New
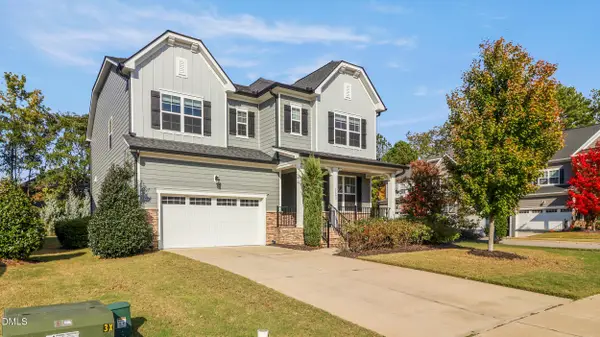 $789,000Active5 beds 3 baths2,965 sq. ft.
2800 Treeswing Court, Apex, NC 27502
MLS# 10200804Listed by: KELLER WILLIAMS ELITE REALTY - New
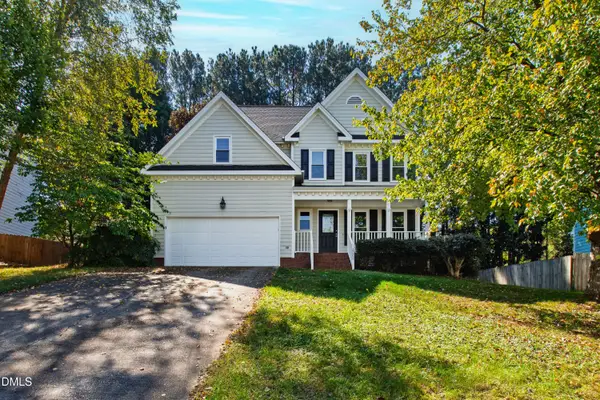 $550,000Active4 beds 3 baths1,898 sq. ft.
2008 Castleburg Drive, Apex, NC 27523
MLS# 10200807Listed by: NEXTHOME TRIANGLE PROPERTIES - New
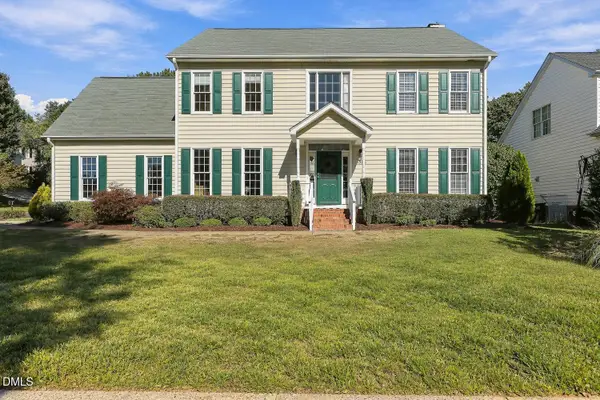 $690,000Active4 beds 3 baths2,735 sq. ft.
1906 Abby Knoll Drive, Apex, NC 27502
MLS# 10200699Listed by: COMPASS -- CARY - Open Sat, 2 to 4pmNew
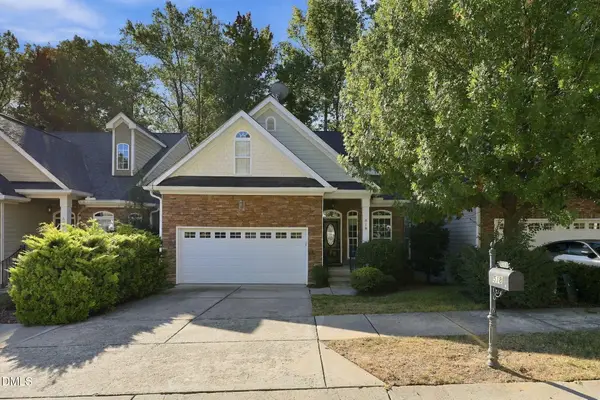 $700,000Active5 beds 4 baths2,779 sq. ft.
518 Mill Hopper Lane, Apex, NC 27502
MLS# 10200678Listed by: KELLER WILLIAMS ELITE REALTY - New
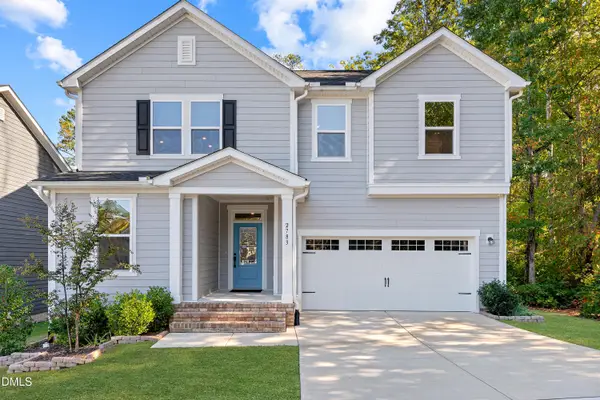 $600,000Active3 beds 3 baths2,404 sq. ft.
2783 Turner Pines Drive, New Hill, NC 27562
MLS# 10200675Listed by: C-A-RE REALTY - New
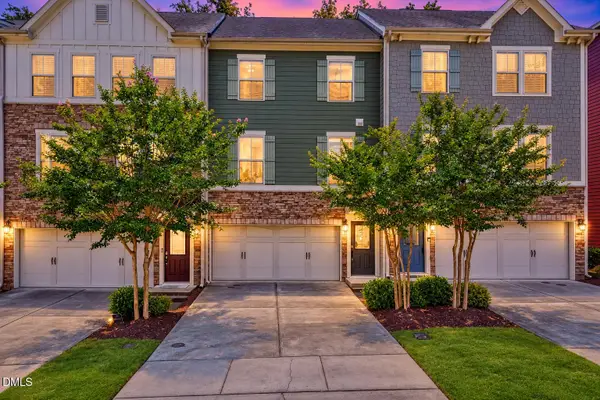 $425,000Active3 beds 4 baths2,416 sq. ft.
2007 Ackerman Hill Drive, Apex, NC 27502
MLS# 10200610Listed by: EXP REALTY LLC


Protect your home and budget from life's surprises with an Assurant Home Warranty, backed by a partner that supports you through every step of homeownership. Explore Plans.
© 2023 - 2026 ERA Franchise Systems LLC. All rights reserved. ERA Franchise Systems LLC fully supports the principles of the Fair Housing Act and the Equal Opportunity Act. ERA, ERA Real Estate powered, and their respective logos are registered service marks of ERA Franchise Systems LLC. Each office is independently owned and operated.