
3901 Orchard Point Court, Apex, NC 27539
Local realty services provided by:ERA Live Moore
Listed by: cynthia quarantello
Office: real broker llc.
MLS#:10178598
Source:RD
Price summary
- Price:$1,049,000
- Price per sq. ft.:$199.05
- Monthly HOA dues:$81
About this home
Perched on a beautifully elevated .75-acre cul-de-sac homesite in Apex's sought-after Village of Wynchester, this brick custom home offers over 5,270 square feet of exceptional living space, timeless architectural details, and one of the area's most convenient locations. Mature woods across the street create a peaceful setting, while the private backyard offers an exciting opportunity to create your own outdoor retreat. With the septic field located along the left side of the property, the homesite provides flexibility for future outdoor enhancements, including the potential for a pool, subject to buyer verification and permitting. A grand two-story foyer welcomes you into elegant formal living and dining rooms, a private office, and a breathtaking great room featuring soaring cathedral ceilings, a gas fireplace, and a dramatic wall of windows. The spacious kitchen features double ovens, a Bosch dishwasher, a center island with prep sink, abundant cabinetry, a butler's pantry, and a sunny breakfast area that opens to the vaulted sunroom overlooking the backyard. The main-level owner's suite offers vaulted ceilings, a gas fireplace, private patio access, a spacious bath, and a generous walk-in closet. Upstairs, an open catwalk overlooks both the foyer and great room, while a private rear staircase leads to an oversized bonus room and adjoining flex room. An oversized bedroom with an adjoining full bath functions beautifully as a second primary suite, ideal for multigenerational living or long term guests, while two additional bedrooms share a Jack and Jill bath. The third floor offers a dedicated media room, separate office, and generous walk-in attic storage. Additional highlights include a three-car side-entry garage, spacious laundry room, long driveway with additional parking, and mature landscaping. Residents enjoy a neighborhood pool, clubhouse, scenic pond, and tree-lined streets, all included with the HOA. Ideally located just minutes from Downtown Apex, Cary, Raleigh, Research Triangle Park, shopping, dining, and I-540, this home offers the perfect balance of privacy, flexibility, and everyday convenience....
Contact an agent
Home facts
- Year built:2001
- Subdivision & Development:Village of Wynchester
- Listing ID #:10178598
- Added:61 day(s) ago
- Updated:September 07, 2026 at 03:57 PM
Rooms and interior
- Bedrooms:5
- Total bathrooms:5
- Full bathrooms:4
- Rooms Total:1
- Flooring:Carpet, Hardwood
- Bathrooms Description:Bathtub/Shower Combination, Soaking Tub, Walk-In Shower
- Kitchen Description:Dishwasher, Double Oven, Microwave, Refrigerator, Stainless Steel Appliance(s), Washer/Dryer, Water Softener Owned
- Basement:Yes
- Basement Description:Crawl Space
- Living area:5,270 sq. ft.
Heating and cooling
- Cooling:Central Air
- Central air:Yes
Structure and exterior
- Roof:Architectural Shingle
- Year built:2001
- Building area:5,270 sq. ft.
- Lot area:0.75 Acres
- Lot Features:Landscaped
- Architectural Style:Traditional, Transitional
- Construction Materials:Brick
- Levels:Tri-Level
Schools
- High school:Wake - Middle Creek High
- Middle school:Wake - Dillard Drive Middle
- Elementary school:Wake - Yates Mill Elementary
Utilities
- Water:Public
- Sewer:Septic Tank
Finances and disclosures
- Price:$1,049,000
- Price per sq. ft.:$199.05
- Tax amount:$5,693
Features and amenities
- Laundry features:Laundry Room
Parking
- Total parking spaces:4
- Parking description:Attached, Driveway, Garage
- Garage:Yes
- Garage spaces:3
 Listings marked with a Doorify MLS icon are provided courtesy of the Doorify MLS, of North Carolina, Internet Data Exchange Database. Brokers make an effort to deliver accurate information, but buyers should independently verify any information on which they will rely in a transaction. The listing broker shall not be responsible for any typographical errors, misinformation, or misprints, and they shall be held totally harmless from any damages arising from reliance upon this data. This data is provided exclusively for consumers’ personal, non-commercial use. Copyright 2026 Doorify MLS of North Carolina. All rights reserved.
New listings near 3901 Orchard Point Court
- Coming Soon
 $769,000Coming Soon5 beds 4 baths3,892 sq. ft.
225 Shadow Mist Court, Apex, NC 27539
MLS# 10190912Listed by: CHOICE RESIDENTIAL REAL ESTATE - Coming Soon
 $850,000Coming Soon3 beds 4 baths1,570 sq. ft.
1125 Batchelor Drive, Apex, NC 27523
MLS# LP768635Listed by: ADCOCK REAL ESTATE SERVICES - Coming Soon
 $685,000Coming Soon4 beds 3 baths2,967 sq. ft.
4820 Homeplace Drive, Apex, NC 27539
MLS# 10190663Listed by: CHOICE RESIDENTIAL REAL ESTATE - Coming Soon
 $484,000Coming Soon4 beds 4 baths2,431 sq. ft.
2235 Horton Pk Drive, Apex, NC 27539
MLS# 10190146Listed by: KELLER WILLIAMS LEGACY - Coming SoonOpen Sat, 1 to 3pm
 $1,525,000Coming Soon5 beds 5 baths3,953 sq. ft.
3185 Mantle Ridge Drive, Apex, NC 27502
MLS# 10189878Listed by: STU BARNES REAL ESTATE - New
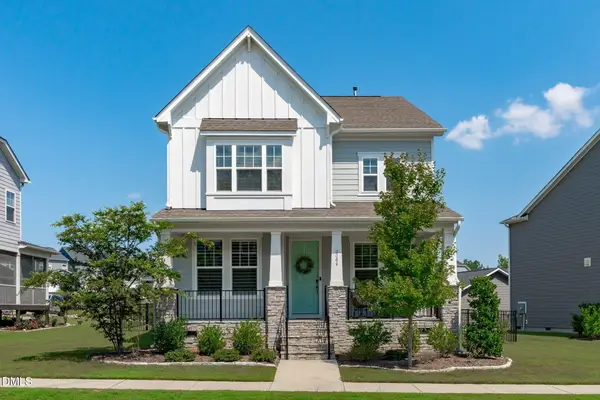 $697,500Active4 beds 3 baths2,853 sq. ft.
3064 Wishing Well Wynd, Apex, NC 27502
MLS# 10191156Listed by: NEST REALTY OF THE TRIANGLE - New
 $740,000Active4 beds 4 baths3,622 sq. ft.
2836 Landon Ridge Drive, New Hill, NC 27562
MLS# 10191055Listed by: COLDWELL BANKER HPW - Open Mon, 2 to 4pmNew
 $950,000Active4 beds 5 baths3,423 sq. ft.
613 White Oak Pond Road, Apex, NC 27523
MLS# 10191048Listed by: COMPASS -- CARY  $1,550,000Pending5 beds 6 baths4,529 sq. ft.
408 Lake Castleberry Drive, Apex, NC 27523
MLS# 10190894Listed by: SIZEMORE REALTY GROUP, LLC- New
 $415,990Active3 beds 3 baths1,906 sq. ft.
3056 Horton Ridge Boulevard, Apex, NC 27502
MLS# 10190861Listed by: M/I HOMES OF RALEIGH LLC


Protect your home and budget from life's surprises with an Assurant Home Warranty, backed by a partner that supports you through every step of homeownership. Explore Plans.
© 2023 - 2026 ERA Franchise Systems LLC. All rights reserved. ERA Franchise Systems LLC fully supports the principles of the Fair Housing Act and the Equal Opportunity Act. ERA, ERA Real Estate powered, and their respective logos are registered service marks of ERA Franchise Systems LLC. Each office is independently owned and operated.