
4004 Frontenac Court, Apex, NC 27539
Local realty services provided by:ERA Parrish Realty Legacy Group
Upcoming open houses
- Sat, Oct 0312:00 pm - 02:00 pm
- Sun, Oct 0402:00 pm - 04:00 pm
Listed by: tina caul, stefano dawson dell'aquila
Office: exp realty llc.
MLS#:10196237
Source:RD
Price summary
- Price:$1,075,000
- Price per sq. ft.:$264.97
- Monthly HOA dues:$56.25
About this home
Welcome to 4004 Frontenac Ct in the desirable Grenadier community of Apex! Tucked away on a quiet cul-de-sac, this exceptional home offers the perfect blend of space, style, and functionality. From its impressive curb appeal and spacious three car side load garage to its bright, inviting interior, this home has so much to offer. Inside, you'll find an open and airy layout filled with natural light, with seamless flow between the kitchen, living, and dining areas, making it ideal for both everyday living and entertaining. The spacious main level primary suite offers comfort and convenience, while generously sized upstairs bedrooms provide plenty of flexibility for guests, a home office, or additional living space. Thoughtful details, well-maintained finishes, and ample attic storage add to the home's appeal. Enjoy the peaceful setting all while being conveniently located in Apex. This is a wonderful opportunity to enjoy comfort, space, and functionality in a sought-after community!
Contact an agent
Home facts
- Year built:2000
- Subdivision & Development:Grenadier
- Listing ID #:10196237
- Added:1 day(s) ago
- Updated:October 02, 2026 at 09:01 PM
Rooms and interior
- Bedrooms:4
- Total bathrooms:4
- Full bathrooms:3
- Rooms Total:12
- Flooring:Carpet, Hardwood, Tile
- Bathrooms Description:Bathtub/Shower Combination, Double Vanity, Separate Shower, Soaking Tub, Walk-In Shower, Water Closet, Whirlpool Tub
- Kitchen Description:Cooktop, Dishwasher, Double Oven, Electric Cooktop, Electric Oven, Stainless Steel Appliance(s), Wall Oven, Water Heater
- Living area:4,057 sq. ft.
Heating and cooling
- Cooling:Central Air, Electric
- Heating:Central, Electric, Forced Air
- Central air:Yes
Structure and exterior
- Roof:Shingle
- Year built:2000
- Building area:4,057 sq. ft.
- Lot area:0.69 Acres
- Lot Features:Back Yard, Cul-de-sac, Few Trees, Front Yard, Hardwood Trees, Landscaped
- Architectural Style:Transitional
- Construction Materials:Brick, Stone
- Exterior Features:Covered, Front Porch, Patio, Rain Gutters, Rear Porch
- Levels:Two
Schools
- High school:Wake - Middle Creek High
- Middle school:Wake - Dillard Drive Middle
- Elementary school:Wake - Penny Road Elementary
Utilities
- Water:Private, Well
- Sewer:Septic Tank
Finances and disclosures
- Price:$1,075,000
- Price per sq. ft.:$264.97
- Tax amount:$6,553
Features and amenities
- Laundry features:Electric Dryer Hookup, Inside, Laundry Room, Main Level, Sink, Washer Hookup
Parking
- Parking description:Attached, Concrete, Driveway, Garage, Garage Faces Side, Paved
- Garage:Yes
- Garage spaces:3
 Listings marked with a Doorify MLS icon are provided courtesy of the Doorify MLS, of North Carolina, Internet Data Exchange Database. Brokers make an effort to deliver accurate information, but buyers should independently verify any information on which they will rely in a transaction. The listing broker shall not be responsible for any typographical errors, misinformation, or misprints, and they shall be held totally harmless from any damages arising from reliance upon this data. This data is provided exclusively for consumers’ personal, non-commercial use. Copyright 2026 Doorify MLS of North Carolina. All rights reserved.
New listings near 4004 Frontenac Court
- Open Sat, 1 to 3pmNew
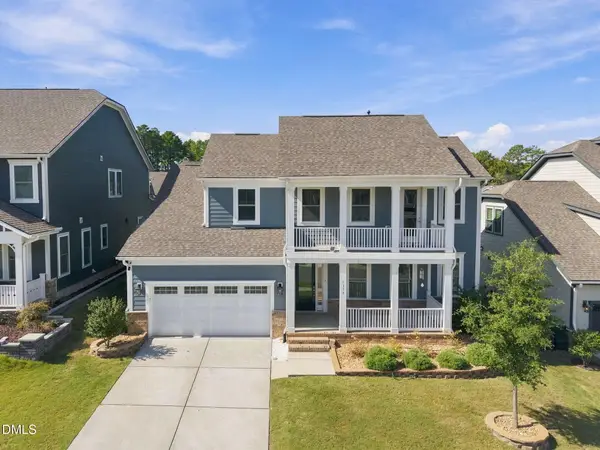 $675,000Active3 beds 3 baths2,661 sq. ft.
1318 Gordonia Way, Apex, NC 27502
MLS# 10196264Listed by: REAL BROKER, LLC - New
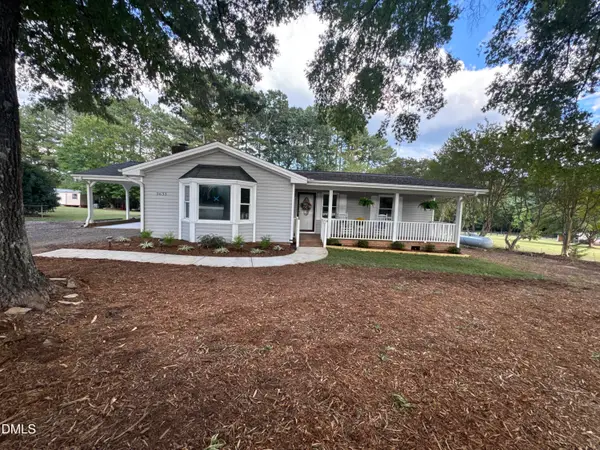 $379,000Active3 beds 2 baths1,692 sq. ft.
3633 West Lake Road, Apex, NC 27539
MLS# 10196196Listed by: SOUTH SUMMIT PROPERTIES 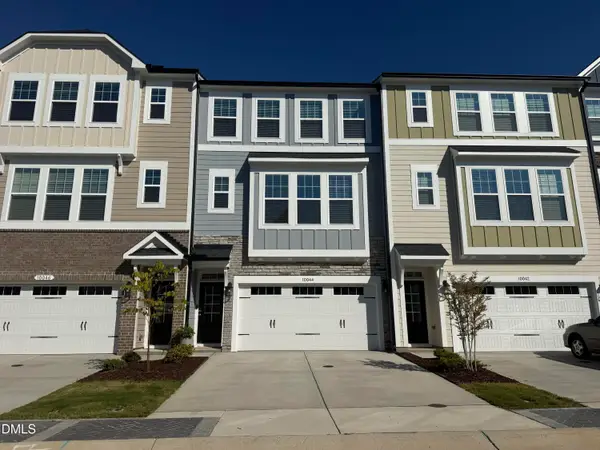 $525,000Pending4 beds 4 baths2,227 sq. ft.
9046 Hazy Jade Way, Apex, NC 27523
MLS# 10196012Listed by: M/I HOMES OF RALEIGH LLC- Open Fri, 5 to 8pmNew
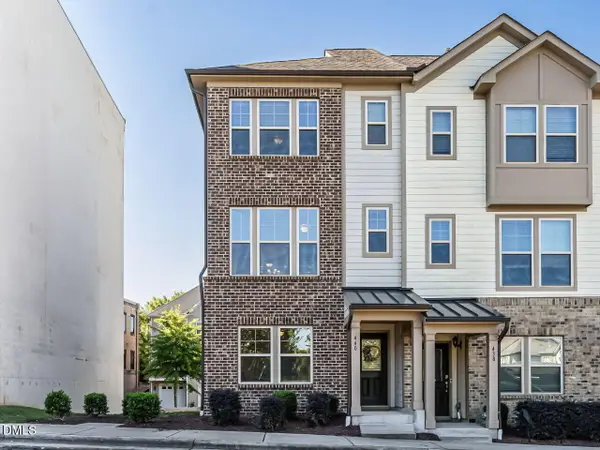 $400,000Active3 beds 4 baths1,767 sq. ft.
440 Oak Pine Drive, Apex, NC 27502
MLS# 10196014Listed by: RE/MAX UNITED - New
 $664,990Active5 beds 4 baths2,907 sq. ft.
132 Mount Olive Trail, Apex, NC 27539
MLS# 10196020Listed by: LENNAR CAROLINAS LLC - Open Sat, 2 to 4pmNew
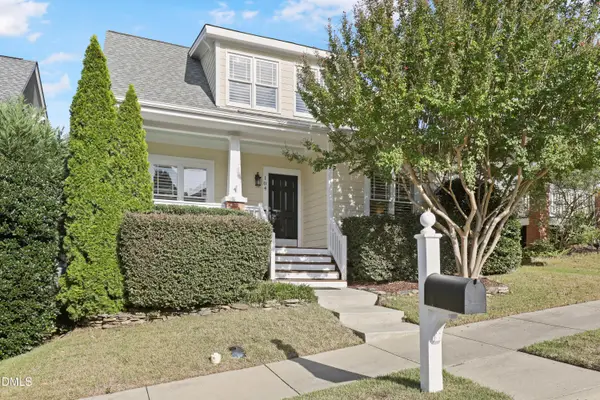 $512,000Active3 beds 3 baths1,536 sq. ft.
104 Garden Side Way, Apex, NC 27502
MLS# 10196053Listed by: TRIANGLE HOME TEAM REALTY - New
 $409,435Active3 beds 3 baths1,805 sq. ft.
214 Carolina Springs Boulevard, Apex, NC 27539
MLS# 10195969Listed by: LENNAR CAROLINAS LLC - Open Sat, 12 to 2pmNew
 $1,175,000Active4 beds 4 baths4,338 sq. ft.
3533 Arthur Pierce Road, Apex, NC 27539
MLS# 10195937Listed by: EXP REALTY LLC - New
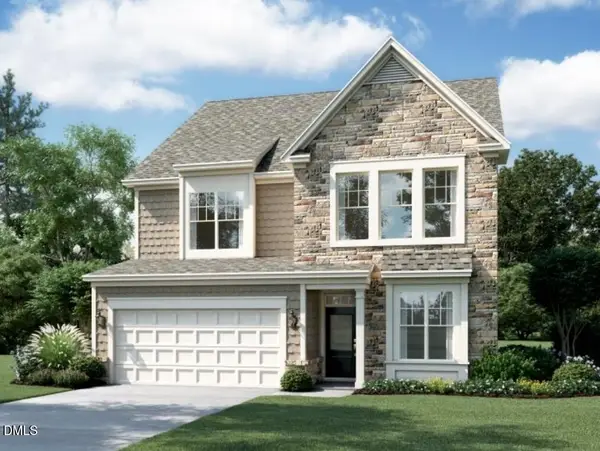 $745,060Active4 beds 4 baths2,952 sq. ft.
3214 June Lake Station, Apex, NC 27562
MLS# 10195886Listed by: M/I HOMES OF RALEIGH LLC


Protect your home and budget from life's surprises with an Assurant Home Warranty, backed by a partner that supports you through every step of homeownership. Explore Plans.
© 2023 - 2026 ERA Franchise Systems LLC. All rights reserved. ERA Franchise Systems LLC fully supports the principles of the Fair Housing Act and the Equal Opportunity Act. ERA, ERA Real Estate powered, and their respective logos are registered service marks of ERA Franchise Systems LLC. Each office is independently owned and operated.