
402 Cameron Glen Drive, Apex, NC 27502
Local realty services provided by:ERA Live Moore
402 Cameron Glen Drive,Apex, NC 27502
$650,000
- 3 Beds
- 3 Baths
- 2,105 sq. ft.
- Single family
- Coming Soon
Listed by: caroline numbers
Office: long & foster real estate inc/cary
MLS#:10201581
Source:RD
Price summary
- Price:$650,000
- Price per sq. ft.:$308.79
- Monthly HOA dues:$30.42
About this home
Coming soon in Cameron Park! This Apex home features a first-floor primary suite with a renovated bath, a separate office, and a bonus room. Recent improvements include fresh interior paint, new flooring, refreshed kitchen cabinetry, and replacement windows throughout most of the home. Showings begin Thursday, November 5. Additional photos and details to come! Listing agent is related to the seller.
Contact an agent
Home facts
- Year built:1998
- Subdivision & Development:Cameron Park
- Listing ID #:10201581
- Updated:November 04, 2026 at 03:59 AM
Rooms and interior
- Bedrooms:3
- Total bathrooms:3
- Full bathrooms:2
- Flooring:Carpet, Luxury Vinyl
- Living area:2,105 sq. ft.
Heating and cooling
- Cooling:Central Air
- Heating:Forced Air
- Central air:Yes
Structure and exterior
- Roof:Architectural Shingle
- Year built:1998
- Building area:2,105 sq. ft.
- Lot area:0.23 Acres
- Architectural Style:Traditional
- Construction Materials:Frame
- Exterior Features:Deck
- Levels:Two
Schools
- High school:Wake - Apex High
- Middle school:Wake - Apex Middle
- Elementary school:Wake - Scotts Ridge Elementary
Utilities
- Water:Public
- Sewer:Public Sewer
Finances and disclosures
- Price:$650,000
- Price per sq. ft.:$308.79
- Tax amount:$5,199
Parking
- Parking description:Garage
- Garage:Yes
- Garage spaces:2
 Listings marked with a Doorify MLS icon are provided courtesy of the Doorify MLS, of North Carolina, Internet Data Exchange Database. Brokers make an effort to deliver accurate information, but buyers should independently verify any information on which they will rely in a transaction. The listing broker shall not be responsible for any typographical errors, misinformation, or misprints, and they shall be held totally harmless from any damages arising from reliance upon this data. This data is provided exclusively for consumers’ personal, non-commercial use. Copyright 2026 Doorify MLS of North Carolina. All rights reserved.
New listings near 402 Cameron Glen Drive
- New
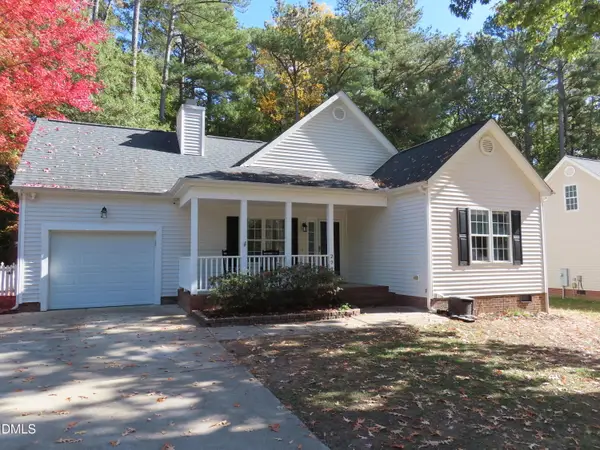 $375,000Active3 beds 2 baths1,721 sq. ft.
2720 Glastonbury Road, Apex, NC 27539
MLS# 10201449Listed by: FIRST ADVANTAGE REALTY - New
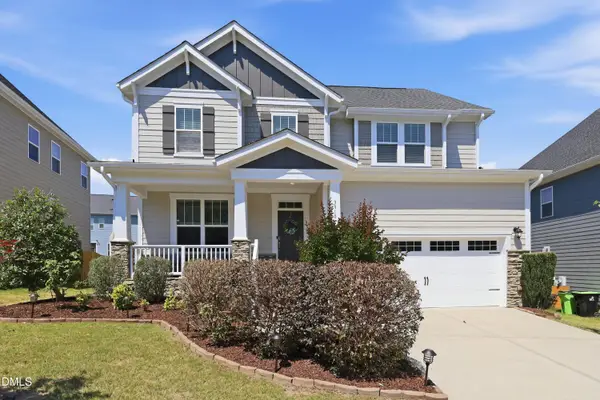 $735,000Active4 beds 3 baths2,959 sq. ft.
3910 Glorybower Way, Apex, NC 27502
MLS# 10201322Listed by: PROPERTY TRESOR LLC 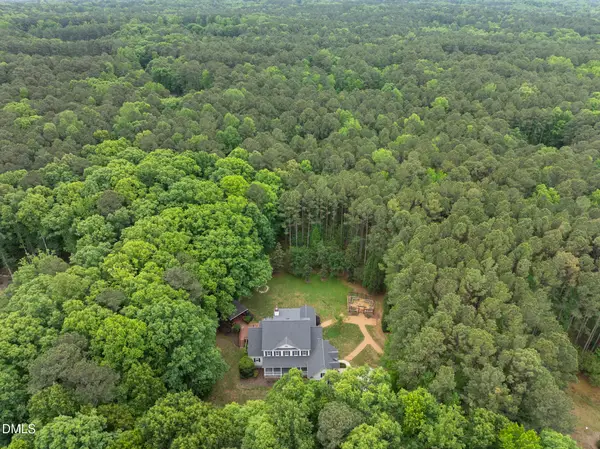 $1,300,000Pending4 beds 5 baths4,207 sq. ft.
584 Olde Thompson Creek Road, Apex, NC 27523
MLS# 10201313Listed by: ANGELA DRUM TEAM REALTORS- New
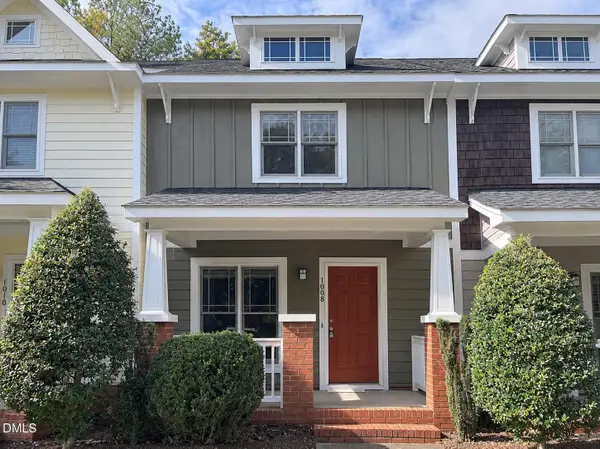 $289,900Active2 beds 3 baths1,340 sq. ft.
1008 Mica Lamp Court, Apex, NC 27502
MLS# 10201235Listed by: TRIANGLE INVESTMENT REALTY - Open Sat, 12 to 2pmNew
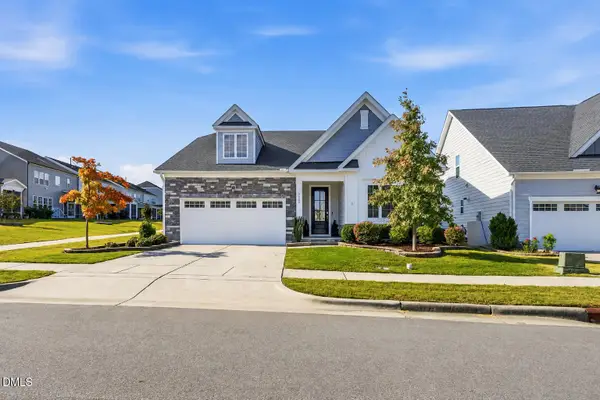 $714,900Active4 beds 3 baths2,737 sq. ft.
2909 Mavisbank Circle, Apex, NC 27502
MLS# 10201205Listed by: COMPASS -- RALEIGH 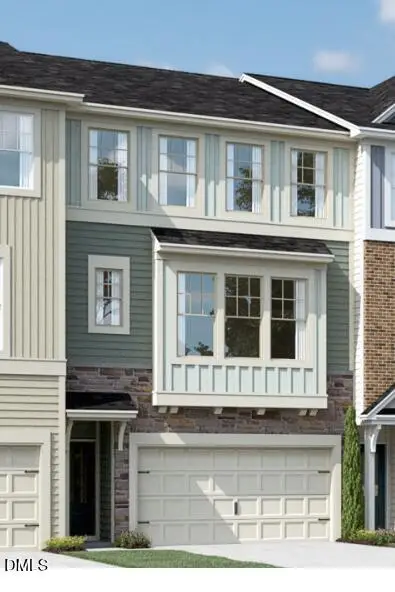 $445,000Pending4 beds 4 baths2,227 sq. ft.
2265 Bay Minette Station, Apex, NC 27502
MLS# 10201178Listed by: M/I HOMES OF RALEIGH LLC- Open Sat, 12 to 2pmNew
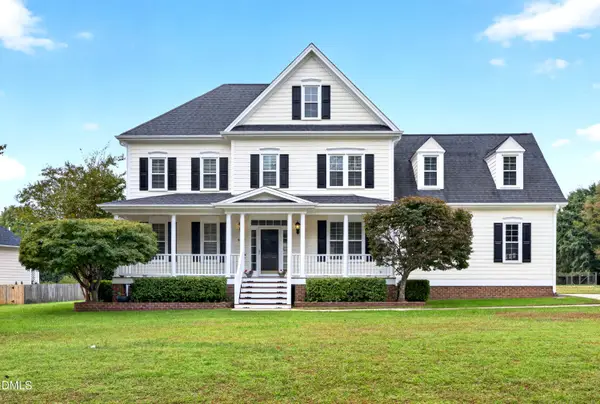 $679,900Active4 beds 3 baths2,551 sq. ft.
4612 Jernigan Drive, Apex, NC 27539
MLS# 10201119Listed by: KELLER WILLIAMS REALTY CARY - New
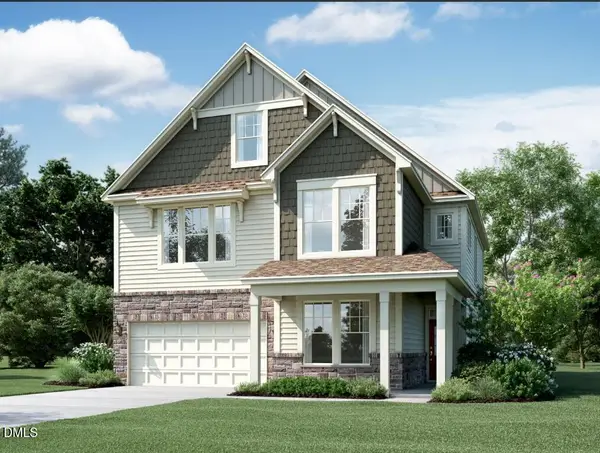 $859,990Active6 beds 5 baths3,896 sq. ft.
3200 Bombini Court, Apex, NC 27502
MLS# 10201088Listed by: M/I HOMES OF RALEIGH LLC - New
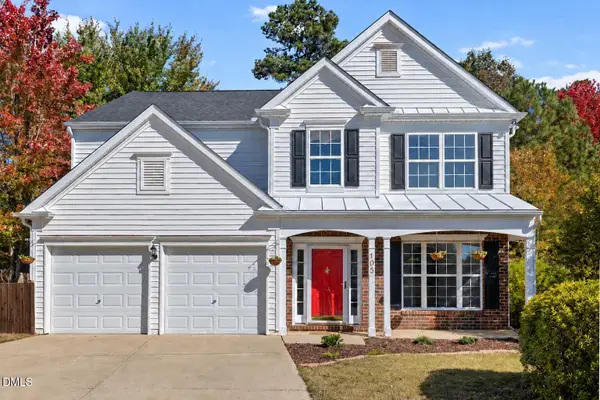 $525,000Active4 beds 3 baths2,058 sq. ft.
105 Seagroves Court, Apex, NC 27502
MLS# 10201076Listed by: SMART CHOICE REALTY COMPANY - New
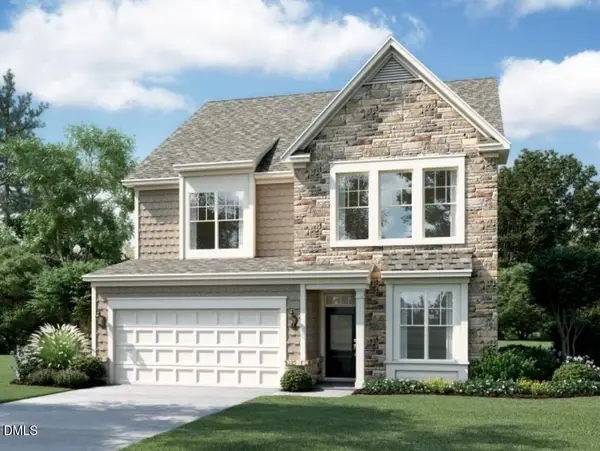 $789,990Active4 beds 4 baths2,952 sq. ft.
3201 Bombini Court, Apex, NC 27502
MLS# 10201057Listed by: M/I HOMES OF RALEIGH LLC


Protect your home and budget from life's surprises with an Assurant Home Warranty, backed by a partner that supports you through every step of homeownership. Explore Plans.
© 2023 - 2026 ERA Franchise Systems LLC. All rights reserved. ERA Franchise Systems LLC fully supports the principles of the Fair Housing Act and the Equal Opportunity Act. ERA, ERA Real Estate powered, and their respective logos are registered service marks of ERA Franchise Systems LLC. Each office is independently owned and operated.