
4065 Cool Oaks Drive, Apex, NC 27523
Local realty services provided by:ERA Strother Real Estate
4065 Cool Oaks Drive,Apex, NC 27523
$775,000
- 4 Beds
- 3 Baths
- 2,616 sq. ft.
- Multi-family
- Active
Upcoming open houses
- Sun, Aug 3001:00 pm - 03:00 pm
Listed by: michele henderson
Office: coldwell banker hpw
MLS#:10188864
Source:RD
Price summary
- Price:$775,000
- Price per sq. ft.:$296.25
- Monthly HOA dues:$160
About this home
One-level living with room to grow! Built just five years ago, this beautifully designed 4-bedroom, 3-bath home offers just over 2,600sf with a thoughtfully crafted floor plan that lives like a one-story home. Three bedrooms and two full baths are conveniently located on the main level, while an expansive loft, fourth bedroom, and third full bath upstairs provide the perfect space for guests, hobbies, recreation, or a private retreat. The open-concept design on the first floor is enhanced by soaring 10-foot ceilings and luxury vinyl plank flooring throughout the main living areas, creating a bright, spacious atmosphere filled with natural light. At the heart of the home is a beautiful gourmet kitchen featuring quartz countertops, stainless steel appliances, a gas cooktop, wall oven, built-in microwave, vented hood, a generous center island, and a pantry. The kitchen flows effortlessly into the breakfast area and inviting family room, where custom built-in bookshelves and a gas log fireplace create a warm and welcoming gathering space. The private primary suite is filled with natural light and includes a walk-in closet. Its ensuite bath has a tile floor, dual vanities and an oversized shower. The two additional first-floor bedrooms offer flexibility for family or guests. A spacious laundry room and convenient drop zone just inside the garage entrance help keep everyday life clean and organized. Upstairs, the oversized loft offers endless possibilities as a media room, gaming space, playroom, or second living area. An additional bedroom and full bath create the ideal guest suite, while the flexible bonus space is perfectly suited for a craft room, hobby room, or home office. Step outside to enjoy the fenced backyard featuring a deck and a backdrop of mature trees that provide both privacy and a peaceful setting. Even better, the HOA maintains the lawn and shrubs, allowing you to spend less time on yard work and more time enjoying your home. Complete with a two-car garage, 8-foot ceilings upstairs, this move-in-ready home offers the perfect balance of comfort, style, and low-maintenance living. Ideally located in the thriving town of Apex—one of the Triangle's fastest-growing and most desirable communities—you'll enjoy convenient access to shopping, dining, parks, and everything the area has to offer....
Contact an agent
Home facts
- Year built:2021
- Subdivision & Development:Woodhall
- Listing ID #:10188864
- Added:1 day(s) ago
- Updated:August 28, 2026 at 06:55 PM
Rooms and interior
- Bedrooms:4
- Total bathrooms:3
- Full bathrooms:3
- Rooms Total:9
- Flooring:Carpet, Luxury Vinyl, Tile
- Dining Description:Eat-in Kitchen
- Bathrooms Description:Bathtub/Shower Combination, Double Vanity, Shower Only
- Kitchen Description:Dishwasher, Disposal, Gas Cooktop, Microwave, Stainless Steel Appliance(s), Tankless Water Heater, Vented Exhaust Fan, Wall Oven
- Living area:2,616 sq. ft.
Heating and cooling
- Cooling:Central Air, Electric, Heat Pump, Zoned
- Heating:Central, Electric, Heat Pump, Natural Gas, Zoned
- Central air:Yes
Structure and exterior
- Roof:Shingle
- Year built:2021
- Building area:2,616 sq. ft.
- Lot area:0.33 Acres
- Architectural Style:Craftsman, Traditional
- Construction Materials:Fiber Cement, Stone
- Exterior Features:Deck, Front Porch, Rain Gutters
- Levels:One and One Half
Schools
- High school:Chatham - Seaforth High School
- Middle school:Chatham - Margaret B Pollard Middle School
- Elementary school:Chatham - North Chatham Elementary
Utilities
- Water:Public
- Sewer:Public Sewer
Finances and disclosures
- Price:$775,000
- Price per sq. ft.:$296.25
- Tax amount:$6,713
Features and amenities
- Laundry features:Laundry Room, Lower Level
Parking
- Parking description:Driveway, Garage
- Garage:Yes
- Garage spaces:2
 Listings marked with a Doorify MLS icon are provided courtesy of the Doorify MLS, of North Carolina, Internet Data Exchange Database. Brokers make an effort to deliver accurate information, but buyers should independently verify any information on which they will rely in a transaction. The listing broker shall not be responsible for any typographical errors, misinformation, or misprints, and they shall be held totally harmless from any damages arising from reliance upon this data. This data is provided exclusively for consumers’ personal, non-commercial use. Copyright 2026 Doorify MLS of North Carolina. All rights reserved.
New listings near 4065 Cool Oaks Drive
- Coming SoonOpen Sun, 2 to 4pm
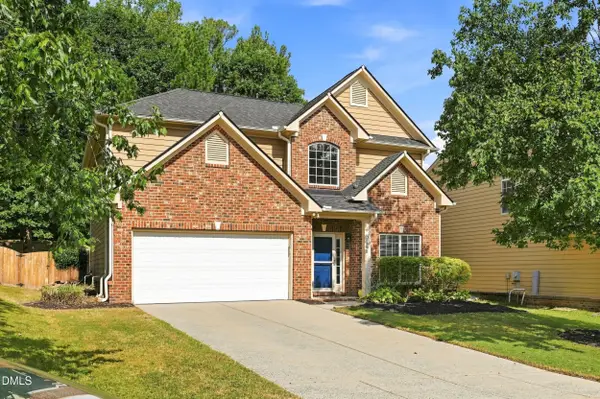 $525,000Coming Soon5 beds 4 baths2,511 sq. ft.
102 Minnifer Court, Apex, NC 27539
MLS# 10189426Listed by: LOVETTE PROPERTIES LLC - Coming SoonOpen Sun, 2 to 4pm
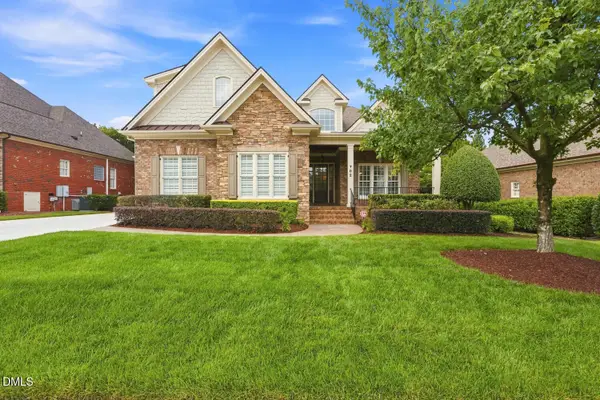 $1,175,000Coming Soon4 beds 4 baths4,019 sq. ft.
702 Cambridge Hall Loop, Apex, NC 27539
MLS# 10189095Listed by: HODGE & KITTRELL SOTHEBYS INTE - Coming SoonOpen Fri, 5 to 7pm
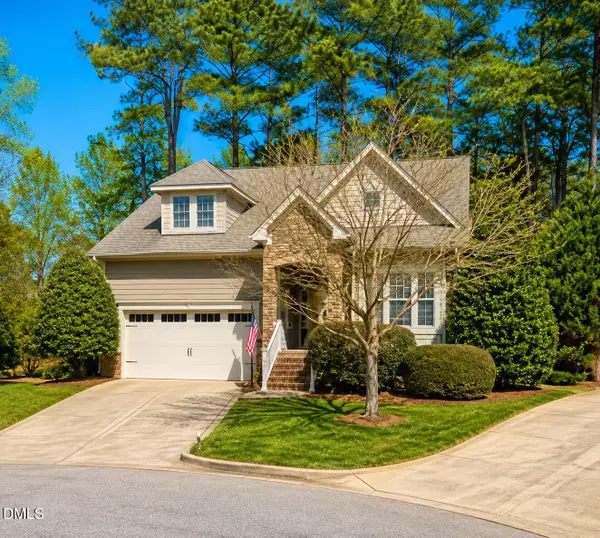 $769,900Coming Soon4 beds 4 baths2,791 sq. ft.
186 Briarfield Drive, Apex, NC 27502
MLS# 10188552Listed by: EXP REALTY LLC - New
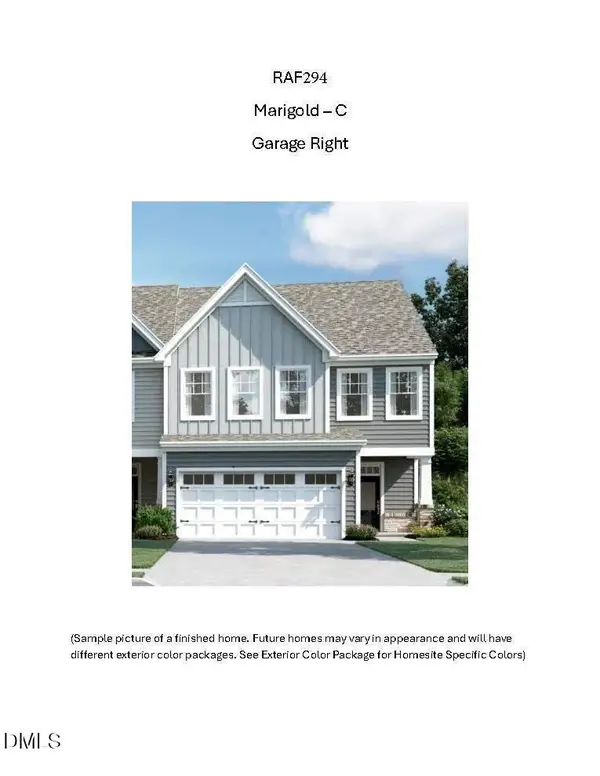 $488,535Active3 beds 3 baths2,045 sq. ft.
3105 Mission Olive Place, New Hill, NC 27562
MLS# 10189450Listed by: M/I HOMES OF RALEIGH LLC - Open Sat, 12 to 2pmNew
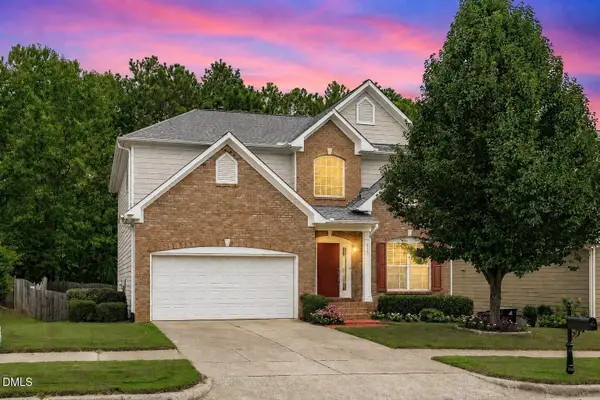 $649,900Active6 beds 4 baths3,435 sq. ft.
715 Straywhite Avenue, Apex, NC 27539
MLS# 10189369Listed by: EXP REALTY LLC - New
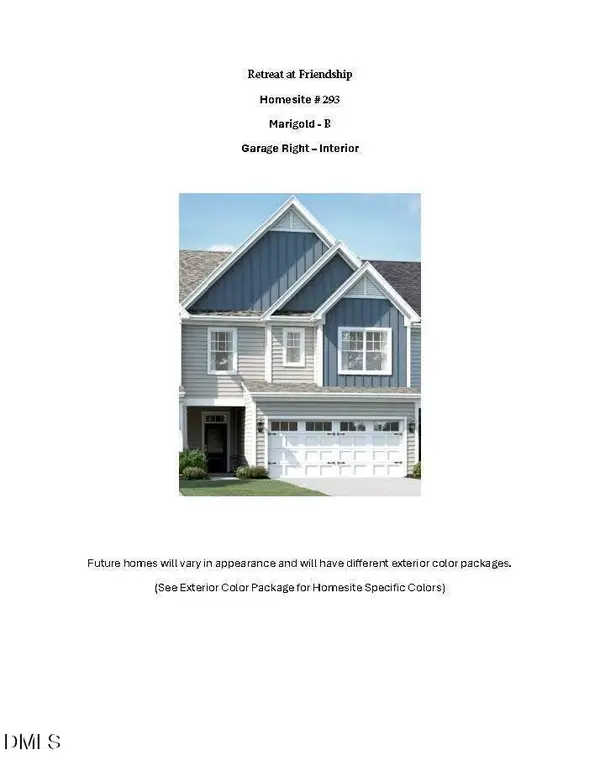 $486,045Active3 beds 3 baths2,045 sq. ft.
3103 Mission Olive Place, New Hill, NC 27562
MLS# 10189261Listed by: M/I HOMES OF RALEIGH LLC - New
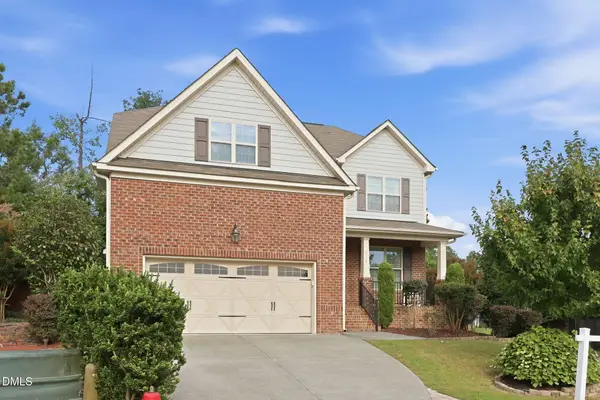 $725,000Active5 beds 3 baths2,912 sq. ft.
2724 Bushy Lake Cove, Apex, NC 27502
MLS# 10189241Listed by: ANTHEM PROPERTIES GROUP LLC - New
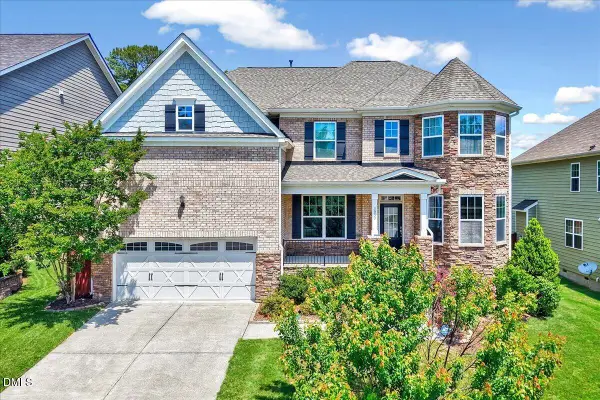 $875,000Active5 beds 4 baths4,050 sq. ft.
1950 Firenza Drive, Apex, NC 27502
MLS# 10189253Listed by: EXP REALTY LLC - Open Sat, 12 to 2pmNew
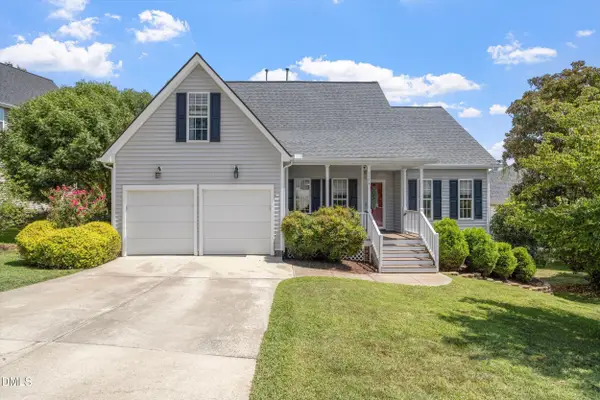 $575,000Active4 beds 3 baths1,958 sq. ft.
1704 Ashley Downs Drive, Apex, NC 27502
MLS# 10189202Listed by: CHOICE RESIDENTIAL REAL ESTATE - Open Sat, 1 to 4pmNew
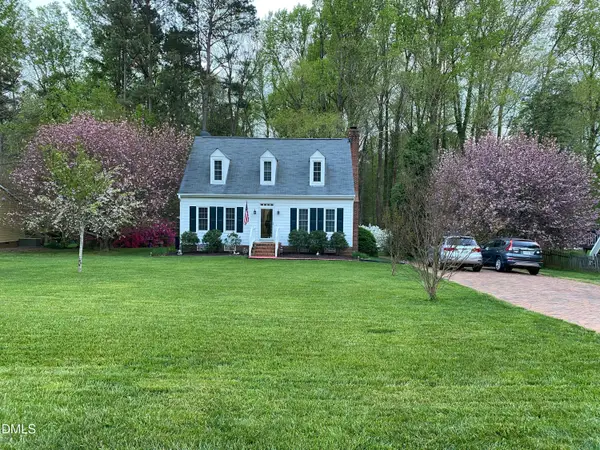 $435,000Active3 beds 2 baths1,506 sq. ft.
4033 Saint Edmunds Lane, Apex, NC 27539
MLS# 10189189Listed by: LONG & FOSTER REAL ESTATE INC/CARY


Protect your home and budget from life's surprises with an Assurant Home Warranty, backed by a partner that supports you through every step of homeownership. Explore Plans.
© 2023 - 2026 ERA Franchise Systems LLC. All rights reserved. ERA Franchise Systems LLC fully supports the principles of the Fair Housing Act and the Equal Opportunity Act. ERA, ERA Real Estate powered, and their respective logos are registered service marks of ERA Franchise Systems LLC. Each office is independently owned and operated.