
5404 Dutch Elm Drive, Apex, NC 27539
Local realty services provided by:ERA Live Moore
5404 Dutch Elm Drive,Apex, NC 27539
$760,000
- 4 Beds
- 3 Baths
- - sq. ft.
- Single family
- Sold
Listed by: nanette lehr
Office: flex realty
MLS#:10176385
Source:RD
Sorry, we are unable to map this address
Price summary
- Price:$760,000
- Monthly HOA dues:$29.33
About this home
Imagine coming home to your own private retreat, where nearly three-quarters of an acre gives you room to spread out, entertain, and enjoy the lifestyle you've been searching for. Inside, nearly 3,000 square feet of thoughtfully designed living space offers room for everyone. The heart of the home is the spacious eat-in kitchen, featuring abundant counter space and island with veggie sink for preparing meals, gatherings, and creating lasting memories. The open-concept layout allows conversations to flow easily from the kitchen to the living areas, making everyday living and entertaining effortless. A dedicated home office provides the perfect work-from-home space, while the formal dining room is ready for hosting gatherings and special celebrations. The first-floor bedroom and full bath offers flexibility for guests, multigenerational living, or a private retreat. Upstairs, spacious bedrooms and a versatile bonus room provide endless possibilities for a playroom, media room, fitness space, or additional sleeping area. Home is permitted for 4 bedrooms but can live like a 5 bedroom still without losing your bonus room. Even everyday tasks feel easier with the home's oversized laundry room, complete with cabinetry, a utility sink, and abundant storage space—offering the functionality and organization every busy household appreciates. Step outside and discover what truly sets this property apart. Spend summer afternoons cooling off in the private pool, enjoy backyard games on the expansive lawn, or envision future evenings under the cabana grilling and overlooking your own backyard oasis. The extended patio and generous outdoor living areas make entertaining as enjoyable outside as it is inside. Located just minutes from Downtown Holly Springs, you'll enjoy easy access to local restaurants, breweries, parks, shopping, and community events, while remaining conveniently close to NC-540, Downtown Raleigh, and RDU Airport. Whether you're commuting to work, exploring the Triangle, or simply enjoying a quiet evening at home, this property offers the perfect blend of space, convenience, and lifestyle. This is more than a house—it's a place to gather, grow, celebrate, and create memories for years to come....
Contact an agent
Home facts
- Year built:2003
- Subdivision & Development:Fair Oaks
- Listing ID #:10176385
- Added:93 day(s) ago
- Updated:September 27, 2026 at 06:51 AM
Rooms and interior
- Bedrooms:4
- Total bathrooms:3
- Full bathrooms:3
- Rooms Total:10
- Flooring:Carpet, Ceramic Tile, Hardwood
- Dining Description:Dining L, Eat-in Kitchen
- Bathrooms Description:Bathtub Only, Bathtub/Shower Combination, Double Vanity, Separate Shower, Soaking Tub, Walk-In Shower, Water Closet
- Kitchen Description:Dishwasher, Dryer, Electric Range, Ice Maker, Microwave, Plumbed For Ice Maker, Refrigerator, Stainless Steel Appliance(s), Washer, Water Heater
- Basement:Yes
- Basement Description:Crawl Space
Heating and cooling
- Cooling:Ceiling Fan(s), Central Air, Dual
- Heating:Fireplace(s), Natural Gas
- Central air:Yes
Structure and exterior
- Roof:Architectural Shingle
- Year built:2003
- Lot Features:Back Yard, Cul-de-sac, Few Trees, Front Yard, Landscaped
- Architectural Style:Traditional, Transitional
- Construction Materials:Brick, Synthetic Stucco, Vinyl Siding
- Exterior Features:Built-in Barbecue, Patio, Private Entrance, Private Yard, Rain Gutters
- Levels:Two
Schools
- High school:Wake - Felton Grove High
- Middle school:Wake - Holly Ridge Middle
- Elementary school:Wake - Holly Springs Elementary
Utilities
- Water:Community Water
- Sewer:Septic Tank
Finances and disclosures
- Price:$760,000
- Tax amount:$3,902
Features and amenities
- Laundry features:Electric Dryer Hookup, Laundry Closet, Laundry Room, Sink, Washer Hookup
- Amenities:Blinds
- Pool features:Fenced, In Ground, Outdoor Pool, Private, Waterfall
Parking
- Parking description:Concrete, Driveway, Garage
- Garage:Yes
- Garage spaces:2
 Listings marked with a Doorify MLS icon are provided courtesy of the Doorify MLS, of North Carolina, Internet Data Exchange Database. Brokers make an effort to deliver accurate information, but buyers should independently verify any information on which they will rely in a transaction. The listing broker shall not be responsible for any typographical errors, misinformation, or misprints, and they shall be held totally harmless from any damages arising from reliance upon this data. This data is provided exclusively for consumers’ personal, non-commercial use. Copyright 2026 Doorify MLS of North Carolina. All rights reserved.
New listings near 5404 Dutch Elm Drive
- Coming Soon
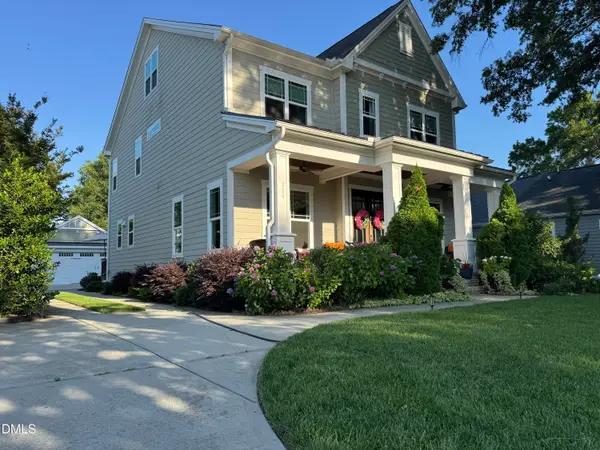 $1,100,000Coming Soon4 beds 4 baths3,438 sq. ft.
314 N Mason Street, Apex, NC 27502
MLS# 10195178Listed by: ENGLISH REALTY GROUP, LLC - Coming Soon
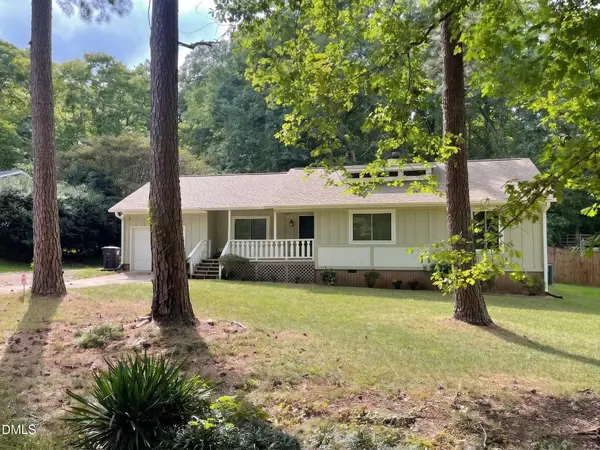 $340,000Coming Soon3 beds 2 baths1,252 sq. ft.
2013 Englewood Drive, Apex, NC 27539
MLS# 10194402Listed by: COLDWELL BANKER ADVANTAGE - New
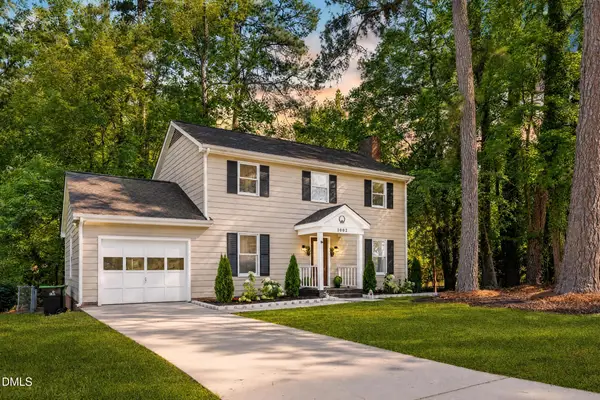 $514,900Active3 beds 3 baths1,858 sq. ft.
1002 Apache Lane, Apex, NC 27502
MLS# 10195081Listed by: BETTER HOMES & GARDENS REAL ES - New
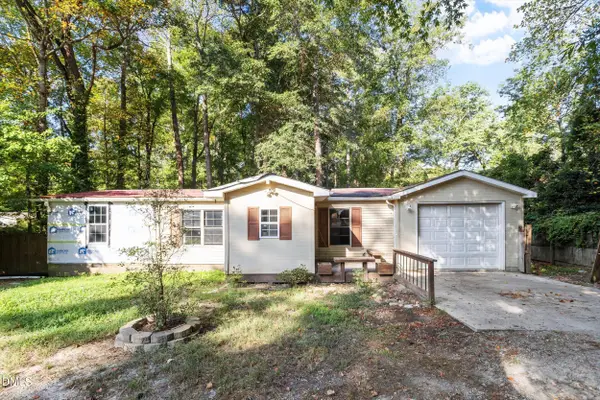 $200,000Active3 beds 2 baths1,201 sq. ft.
8132 Rhodes Road, Apex, NC 27539
MLS# 10195030Listed by: CAPITAL TO COAST REALTY COMPANY - New
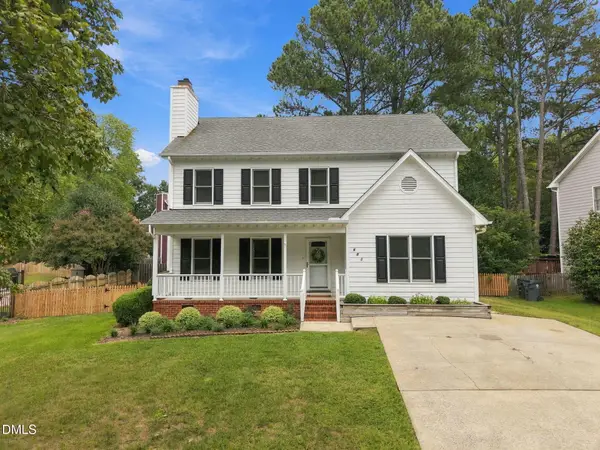 $475,000Active3 beds 3 baths1,929 sq. ft.
603 Pinewood Drive, Apex, NC 27502
MLS# 10195034Listed by: CHOICE RESIDENTIAL REAL ESTATE - Open Sun, 1 to 3pmNew
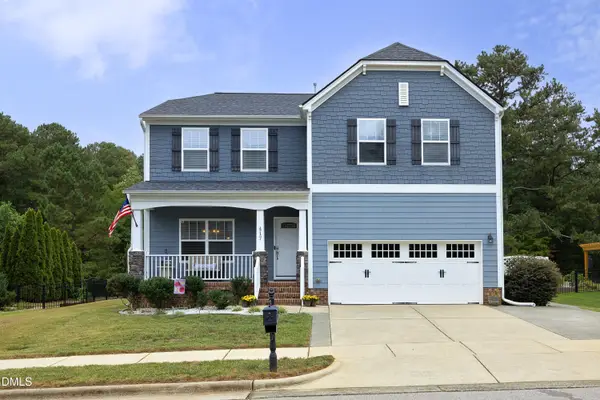 $599,000Active5 beds 3 baths2,850 sq. ft.
417 Field Glow Lane, Apex, NC 27539
MLS# 10194828Listed by: CHOICE RESIDENTIAL REAL ESTATE - New
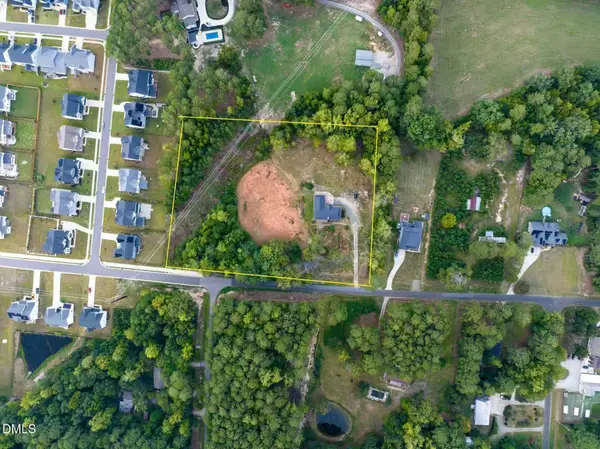 $1,350,000Active3 beds 4 baths3,817 sq. ft.
7808 Secluded Acres Road, Apex, NC 27523
MLS# 10194782Listed by: ERICHSTAR, INC. - New
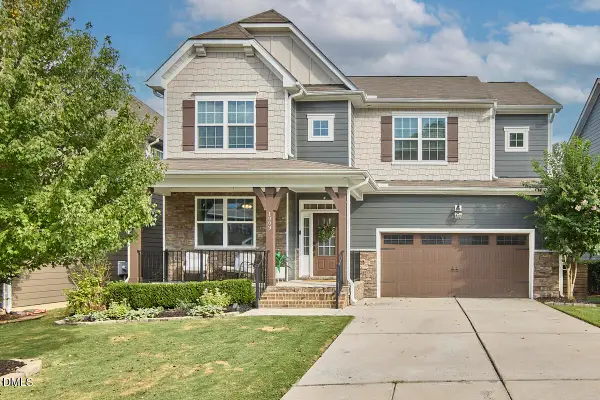 $690,000Active5 beds 3 baths2,875 sq. ft.
1909 Baldhead Island Drive, Apex, NC 27502
MLS# 10194788Listed by: COMPASS -- CARY - New
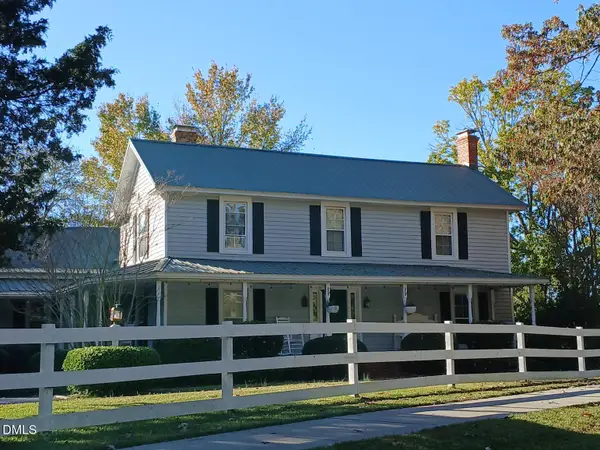 $930,000Active4 beds 3 baths2,998 sq. ft.
1920 Kelly Road, Apex, NC 27502
MLS# 10194720Listed by: PHOENIX REALTY - New
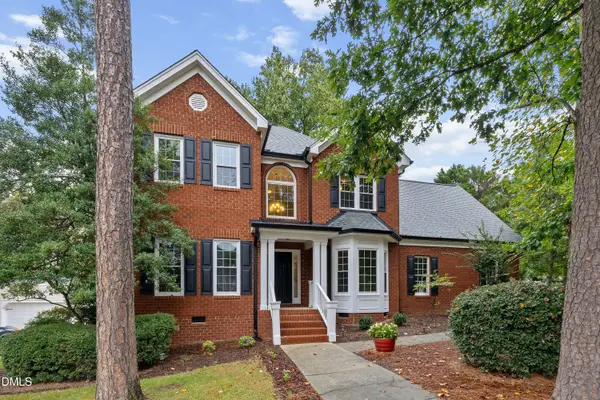 $675,000Active4 beds 3 baths2,527 sq. ft.
2500 Flints Pond Circle, Apex, NC 27523
MLS# 10194741Listed by: REDFIN CORPORATION


Protect your home and budget from life's surprises with an Assurant Home Warranty, backed by a partner that supports you through every step of homeownership. Explore Plans.
© 2023 - 2026 ERA Franchise Systems LLC. All rights reserved. ERA Franchise Systems LLC fully supports the principles of the Fair Housing Act and the Equal Opportunity Act. ERA, ERA Real Estate powered, and their respective logos are registered service marks of ERA Franchise Systems LLC. Each office is independently owned and operated.