
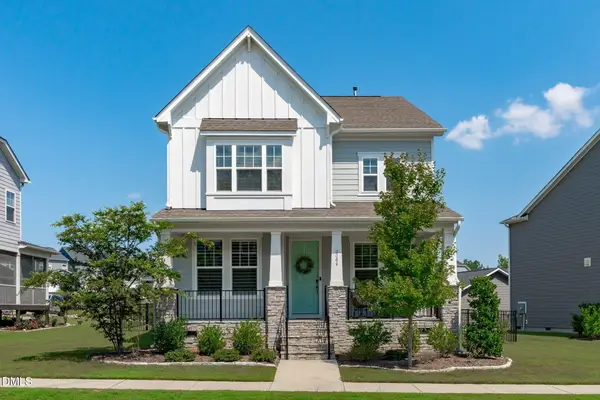
6020 Larboard Drive, Apex, NC 27539
Local realty services provided by:ERA Parrish Realty Legacy Group
Listed by: paul romano
Office: costello real estate & investm
MLS#:10169916
Source:RD
Price summary
- Price:$839,500
- Price per sq. ft.:$230.57
- Monthly HOA dues:$74
About this home
WELCOME HOME to this masterfully crafted, Custom-Built Huntley Design Build, where High-End Design meets an active, community-driven lifestyle! This gorgeous 4-bedroom, 5-bathroom home commands attention with timeless architectural curb appeal. Inside, the soaring vaulted ceilings, rich hardwoods, plantation shudders, and exquisite millwork elevate an expansive, adaptable layout, perfectly designed for effortless family living and grand-scale entertaining. Located in the heart of one of Cary/Apex's most desirable Master Planned Communities, The Park at West Lake, this home balances privacy with open-concept connection, and an incredibly flexible floorplan which includes several bonus rooms and/or office space throughout. Downstairs you will find a spacious Primary Suite, complete with His & Hers Closets and Vanities, a large soaking tub, and walk-in shower in addition to a large Chef's Kitchen layout with granite countertops, central cooktop island, and seamless open access to the family and dining rooms. Additional spaces downstairs include a large home office or sitting room with sky high 20 foot ceilings, a LARGE Fully Screened in Back Porch, and an oversized side load garage large enough to accommodate tools, toys, sporting equipment, etc. Upstairs you'll be greeted by an additional 3 generously sized bedrooms, 2 & 1/2 bathrooms, as well as 3 unique bonus spaces adaptable to whatever your family needs might be. This home positions your family minutes away from both top-tier recreation and education alike. Walking distance to the West Lake Schools and Middle Creek Schools Campuses, the Middle Creek Public Library, and several sports fields. Living here means enjoying premium, resort-style community amenities. Spend your summers utilizing two family-friendly pools, splash pad, two playgrounds, Frisbee golf, walking trails, and so much more. When you do leave the neighborhood, a quick 10-minute drive rewards you with Costco, a newly opened Target, the YMCA, and multiple grocery stores with easy access to both downtown Cary, Apex, Holly Springs, & Fuquay Varina. Nearby access to I-540 provides a seamless commute to RTP, RDU Airport, and all points east and west. This home delivers the rare trifecta of prime location, flawless layout, and an unmatched community lifestyle. Schedule your tour today!...
Contact an agent
Home facts
- Year built:2007
- Subdivision & Development:The Park At West Lake
- Listing ID #:10169916
- Added:102 day(s) ago
- Updated:September 07, 2026 at 03:37 PM
Rooms and interior
- Bedrooms:4
- Total bathrooms:5
- Full bathrooms:3
- Rooms Total:12
- Flooring:Carpet, Hardwood, Tile
- Bathrooms Description:Soaking Tub, Walk-In Shower
- Living area:3,641 sq. ft.
Heating and cooling
- Cooling:Central Air
- Heating:Forced Air, Natural Gas
- Central air:Yes
Structure and exterior
- Roof:Architectural Shingle, Metal, Shake
- Year built:2007
- Building area:3,641 sq. ft.
- Lot area:0.28 Acres
- Architectural Style:Traditional
- Construction Materials:Board & Batten Siding, Brick, Brick Veneer
- Exterior Features:Covered, Deck, Front Porch, Rain Gutters, Rear Porch, Screened
- Levels:Two
Schools
- High school:Wake - Middle Creek High
- Middle school:Wake - West Lake Middle
- Elementary school:Wake - West Lake Elementary
Utilities
- Water:Public
- Sewer:Public Sewer
Finances and disclosures
- Price:$839,500
- Price per sq. ft.:$230.57
- Tax amount:$6,938
Features and amenities
- Laundry features:Laundry Room, Main Level, Sink
Parking
- Parking description:Attached, Driveway, Garage, Garage Faces Side
- Garage:Yes
- Garage spaces:2
 Listings marked with a Doorify MLS icon are provided courtesy of the Doorify MLS, of North Carolina, Internet Data Exchange Database. Brokers make an effort to deliver accurate information, but buyers should independently verify any information on which they will rely in a transaction. The listing broker shall not be responsible for any typographical errors, misinformation, or misprints, and they shall be held totally harmless from any damages arising from reliance upon this data. This data is provided exclusively for consumers’ personal, non-commercial use. Copyright 2026 Doorify MLS of North Carolina. All rights reserved.
New listings near 6020 Larboard Drive
- Coming Soon
 $769,000Coming Soon5 beds 4 baths3,892 sq. ft.
225 Shadow Mist Court, Apex, NC 27539
MLS# 10190912Listed by: CHOICE RESIDENTIAL REAL ESTATE - Coming Soon
 $850,000Coming Soon3 beds 4 baths1,570 sq. ft.
1125 Batchelor Drive, Apex, NC 27523
MLS# LP768635Listed by: ADCOCK REAL ESTATE SERVICES - Coming Soon
 $685,000Coming Soon4 beds 3 baths2,967 sq. ft.
4820 Homeplace Drive, Apex, NC 27539
MLS# 10190663Listed by: CHOICE RESIDENTIAL REAL ESTATE - Coming Soon
 $484,000Coming Soon4 beds 4 baths2,431 sq. ft.
2235 Horton Pk Drive, Apex, NC 27539
MLS# 10190146Listed by: KELLER WILLIAMS LEGACY - Coming SoonOpen Sat, 1 to 3pm
 $1,525,000Coming Soon5 beds 5 baths3,953 sq. ft.
3185 Mantle Ridge Drive, Apex, NC 27502
MLS# 10189878Listed by: STU BARNES REAL ESTATE - New
 $697,500Active4 beds 3 baths2,853 sq. ft.
3064 Wishing Well Wynd, Apex, NC 27502
MLS# 10191156Listed by: NEST REALTY OF THE TRIANGLE - New
 $740,000Active4 beds 4 baths3,622 sq. ft.
2836 Landon Ridge Drive, New Hill, NC 27562
MLS# 10191055Listed by: COLDWELL BANKER HPW - Open Mon, 2 to 4pmNew
 $950,000Active4 beds 5 baths3,423 sq. ft.
613 White Oak Pond Road, Apex, NC 27523
MLS# 10191048Listed by: COMPASS -- CARY  $1,550,000Pending5 beds 6 baths4,529 sq. ft.
408 Lake Castleberry Drive, Apex, NC 27523
MLS# 10190894Listed by: SIZEMORE REALTY GROUP, LLC- New
 $415,990Active3 beds 3 baths1,906 sq. ft.
3056 Horton Ridge Boulevard, Apex, NC 27502
MLS# 10190861Listed by: M/I HOMES OF RALEIGH LLC


Protect your home and budget from life's surprises with an Assurant Home Warranty, backed by a partner that supports you through every step of homeownership. Explore Plans.
© 2023 - 2026 ERA Franchise Systems LLC. All rights reserved. ERA Franchise Systems LLC fully supports the principles of the Fair Housing Act and the Equal Opportunity Act. ERA, ERA Real Estate powered, and their respective logos are registered service marks of ERA Franchise Systems LLC. Each office is independently owned and operated.